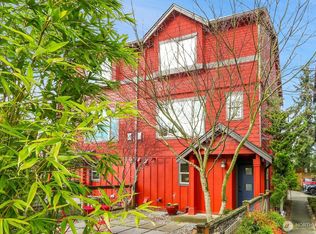
Amazing home at an exceptional price! Welcome home to this spacious south facing 3-bedroom, 2.5 bath townhome in Seattle's Northgate neighborhood. Thoughtfully designed with an open-concept layout, the bright middle level features generous living and dining spaces with a gas fireplace and hardwood floors. A well-appointed kitchen with stainless steel appliances, ample storage and workspace, along with a half bath. Two generous bedrooms, a full bathroom, and laundry are located upstairs. You'll find the 3rd bedroom on the entry level along with a full bathroom. Enjoy the convenience of an attached garage plus an additional dedicated parking space, a rarity in urban living. Fully fenced front yard with garden beds and patio. Ideally located near Northgate Station, shopping, dining, Northacres Park, Haller Lake, NW Hospital, and major commuter routes. This home combines comfort, convenience, and city accessibility in one exceptional package. Recently painted exterior. No HOA.
Active
Listed by: Lake & Company • Debbie Russell
$649,000
2130 N 113th Street #A, Seattle, WA 98133
3beds
1,650sqft
Townhouse, Single Family Residence
Built in 2007
1,864 Square Feet Lot
$637,900 Zestimate®
$393/sqft
$-- HOA
What's special
Gas fireplaceWell-appointed kitchenAttached garageHardwood floorsBright middle levelGarden bedsAmple storage and workspace
- --
- on Zillow
- 427
- views
- 31
- saves
Likely to sell faster than
Zillow last checked:
Listing updated:
Listed by:
Debbie Russell,
Lake & Company,
Sherman D. Fluharty,
Lake & Company
Source: NWMLS as distributed by MLS GRID,MLS#: 2587936
Facts & features
Interior
Bedrooms & bathrooms
- Bedrooms: 3
- Bathrooms: 3
- Full bathrooms: 2
- 1/2 bathrooms: 1
- Main level bathrooms: 1
Primary bedroom
- Level: Third
Bedroom
- Level: Third
Bedroom
- Level: Lower
Bathroom full
- Level: Lower
Bathroom full
- Level: Third
Other
- Level: Main
Dining room
- Level: Main
Entry hall
- Level: Lower
Kitchen without eating space
- Level: Main
Living room
- Level: Main
Utility room
- Level: Garage
Heating
- Fireplace, Radiant, Wall Furnace, Electric, Natural Gas
Cooling
- None
Appliances
- Included: Dishwasher, Disposal, Dryer, Microwave, Refrigerator, Stove(s)/Range(s), Washer, Dishwasher(s), Dryer(s), Garbage Disposal, Microwave(s), Refrigerator(s), Washer(s), Water Heater: Gas, Water Heater Location: Garage
Features
- Bath Off Primary, Dining Room
- Flooring: Hardwood, Carpet
- Windows: Dbl Pane/Storm Window
- Basement: None
- Number of fireplaces: 1
- Fireplace features: Gas, Main Level: 1, Fireplace
Interior area
- Total structure area: 1,650
- Total interior livable area: 1,650 sqft
Property
Parking
- Total spaces: 2
- Parking features: Attached Garage
- Has attached garage: Yes
- Covered spaces: 1
- Uncovered spaces: 1
Features
- Levels: Multi/Split
- Entry location: Lower
- Patio & porch: Bath Off Primary, Dbl Pane/Storm Window, Dining Room, Fireplace, Walk-In Closet(s), Water Heater
Lot
- Size: 1,864 Square Feet
- Dimensions: 30' x 63' x 31' x 62'
- Features: Paved, Sidewalk, Deck, Fenced-Fully, Gas Available, Patio
- Topography: Level
- Residential vegetation: Garden Space
Details
- Parcel number: 6130500010
- Zoning description: Jurisdiction: City
- Special conditions: Standard
Construction
Type & style
- Home type: Townhouse
- Architectural style: Townhouse
- Property subtype: Townhouse, Single Family Residence
Materials
- Cement Planked, Cement Plank
- Foundation: Slab
- Roof: Composition
Condition
- Very Good
- Year built: 2007
- Major remodel year: 2007
Utilities & green energy
- Electric: Company: Seattle City Light
- Sewer: Sewer Connected, Company: SPU
- Water: Public, Company: SPU
- Utilities for property: Xfinity
Community & HOA
Community
- Subdivision: Northgate
Location
- Region: Seattle
Financial & listing details
- Price per square foot: $393/sqft
- Annual tax amount: $6,010
- Date on market: 9/26/2026
- Listing terms: Conventional
- Inclusions: Dishwasher(s), Dryer(s), Garbage Disposal, Microwave(s), Refrigerator(s), Stove(s)/Range(s), Washer(s)
Estimated market value
$637,900
$606,000 - $670,000
$3,394/mo
Price history
| Date | Event | Price |
|---|---|---|
| 9/26/2026 | Listed for sale | $649,000+43%$393/sqft |
Source:  NWMLS as distributed by MLS GRID #2587936 Report a problem NWMLS as distributed by MLS GRID #2587936 Report a problem | ||
| 10/30/2015 | Sold | $454,000$275/sqft |
Source: NWMLS as distributed by MLS GRID #851257 Report a problem | ||
Public tax history
Tax history is unavailable.
Monthly payment
Est. payment
Payment breakdown
Explore the cost of this home by adjusting the details. Changes won't be saved.Climate risks
Neighborhood: Haller Lake

Similar homes
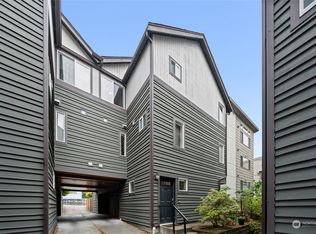
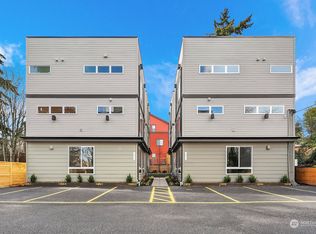
- $585,0003 bd4 ba1.5k sqft337 N 105th Street #A, Seattle, WA 98133Active
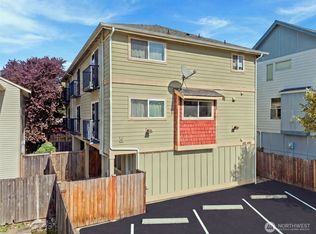 MLS ID #2591538, Tyler Muller. NWMLS as distributed by MLS GRID
 - $649,0003 bd3 ba1.5k sqftBoulevard Place Add, Seattle, WA 98103Active
 MLS ID #2592156, Darci Gillespie. NWMLS as distributed by MLS GRID
 - $700,0003 bd3 ba1.7k sqft126 N 101st Street, Seattle, WA 98133Active
 MLS ID #2590300, Chandra Gordon. NWMLS as distributed by MLS GRID
 - $650,0003 bd2 ba1.4k sqftJacobsons, Seattle, WA 98177Active
 MLS ID #2572431, Reba Haas. NWMLS as distributed by MLS GRID
