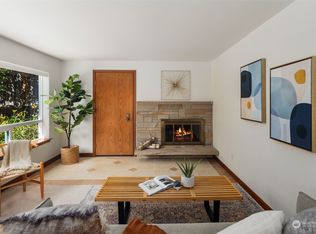
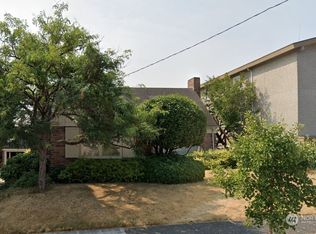
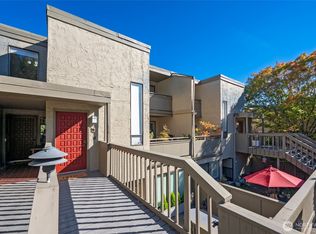
Spanning the entire main floor of a mid-century triplex, this sprawling 1,610sf, 3 bed, 2 bath condo is in pristine condition with modern upgrades. super low $250 hoa dues & attached garage with driveway parking. Fresh paint, updated fixtures & impressive new shaker cabinetry throughout. Expansive living room boasts a stately stone fireplace with raised hearth, oversized wrap-around windows & slider to full-length covered balcony. Dining room opens to contemporary kitchen with rich hardwoods, stainless steel appliances & peninsula bar. Impressive fully-finished laundry room with abundant cabinetry, utility sink & loads of countertop space. Primary bedroom with full-length walk-in closet & ensuite bath. Spacious spare bedrooms, beautifully tiled hall bath & ample closet space at every turn. Quaint self-managed building with no rental cap. Highly walkable & ultra convenient lower Ballard location with hip restaurants & trendy shops practically at your door step!
Active
Listed by: Upgrade Realty • Nick Southard
$650,000
1527 NW 63rd Street #2, Seattle, WA 98107
3beds
1,610sqft
Condominium
Built in 1975
-- sqft lot
$641,200 Zestimate®
$404/sqft
$250/mo HOA
What's special
Impressive fully-finished laundry roomPeninsula barUpdated fixturesBeautifully tiled hall bathFull-length covered balconySpacious spare bedroomsLoads of countertop space
- --
- on Zillow
- 571
- views
- 35
- saves
Zillow last checked:
Listing updated:
Listed by:
Nick Southard,
Upgrade Realty
Source: NWMLS as distributed by MLS GRID,MLS#: 2572673
Facts & features
Interior
Bedrooms & bathrooms
- Bedrooms: 3
- Bathrooms: 2
- Full bathrooms: 2
- Main level bathrooms: 2
- Main level bedrooms: 3
Primary bedroom
- Level: Main
Bedroom
- Level: Main
Bedroom
- Level: Main
Bathroom full
- Level: Main
Bathroom full
- Level: Main
Dining room
- Level: Main
Entry hall
- Level: Main
Kitchen without eating space
- Level: Main
Living room
- Level: Main
Utility room
- Level: Main
Heating
- Baseboard, Wall Furnace, Electric
Cooling
- None
Appliances
- Included: Dishwasher, Refrigerator, Stove(s)/Range(s), Dishwasher(s), Refrigerator(s), Cooking - Electric Hookup, Cooking-Electric, Dryer-Electric, Washer
- Laundry: Electric Dryer Hookup, Washer Hookup
Features
- Flooring: Ceramic Tile, Hardwood, Vinyl, Carpet
- Windows: Insulated Windows
- Has fireplace: No
Interior area
- Total structure area: 1,610
- Total interior livable area: 1,610 sqft
Video & virtual tour
Property
Parking
- Total spaces: 2
- Parking features: Common Garage, Off Street
- Has garage: Yes
- Covered spaces: 1
- Uncovered spaces: 1
Features
- Levels: One
- Stories: 1
- Entry location: Main
- Patio & porch: Cooking-Electric, Dryer-Electric, End Unit, Insulated Windows, Primary Bathroom, Washer
Lot
- Features: Curbs, Paved, Sidewalk
Details
- Parcel number: 2539220020
- Special conditions: Standard
Construction
Type & style
- Home type: Condo
- Architectural style: Mid-Century Modern,Condo (1 Level)
- Property subtype: Condominium
Materials
- Stone, Stucco
- Roof: Composition
Condition
- Year built: 1975
Utilities & green energy
- Electric: Company: Seattle Public Utilities
- Sewer: Company: Seattle Public Utilities
- Water: Company: Seattle Public Utilities
Green energy
- Energy efficient items: Insulated Windows
Community & HOA
Community
- Features: Outside Entry
- Subdivision: Ballard
HOA
- Services included: Common Area Maintenance, Sewer, Water
- HOA fee: $250 monthly
Location
- Region: Seattle
Financial & listing details
- Price per square foot: $404/sqft
- Annual tax amount: $6,034
- Date on market: 8/22/2026
- Listing terms: Conventional,FHA,VA Loan
- Inclusions: Dishwasher(s), Refrigerator(s), Stove(s)/Range(s)
Estimated market value
$641,200
$609,000 - $673,000
$3,804/mo
Price history
| Date | Event | Price |
|---|---|---|
| 8/22/2026 | Listed for sale | $650,000$404/sqft |
Source:  NWMLS as distributed by MLS GRID #2572673 Report a problem NWMLS as distributed by MLS GRID #2572673 Report a problem | ||
| 4/14/2022 | Listing removed | -- |
Source: Zillow Rental Manager Report a problem | ||
| 3/24/2022 | Listed for rent | $3,200+18.5%$2/sqft |
Source: Zillow Rental Manager Report a problem | ||
| 3/24/2021 | Listing removed | -- |
Source: Owner Report a problem | ||
| 5/26/2018 | Listing removed | $2,700$2/sqft |
Source: Owner Report a problem | ||
| 3/27/2018 | Listed for rent | $2,700$2/sqft |
Source: Owner Report a problem | ||
Public tax history
Tax history is unavailable.
Monthly payment
Est. payment
Payment breakdown
Explore the cost of this home by adjusting the details. Changes won't be saved.Climate risks
Neighborhood: Adams
Nearby schools
Schools provided by the listing agent
- Elementary: Adams
- Middle: Whitman Mid
- High: Ballard High
Source: NWMLS as distributed by MLS GRID. This data may not be complete. We recommend contacting the local school district to confirm school assignments for this home.

Similar homes
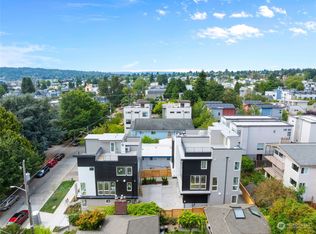
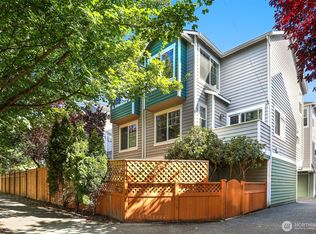
- $765,0003 bd3 ba1.3k sqft2637 A NW 57th Street, Seattle, WA 98107Active
 MLS ID #2568447, Laurie Lynn Boyd. NWMLS as distributed by MLS GRID
 - $700,0003 bd3 ba1.7k sqft126 N 101st Street, Seattle, WA 98133Active
 MLS ID #2590300, Chandra Gordon. NWMLS as distributed by MLS GRID
 - $649,0003 bd3 ba1.6k sqftNorth 113th Townhomes Add, Seattle, WA 98133Active
 MLS ID #2587936, Debbie Russell. NWMLS as distributed by MLS GRID
 - $725,0002 bd2 ba1.8k sqftParkpoint Condominiums, Seattle, WA 98115Active
 MLS ID #2590185, Kelly Souder. NWMLS as distributed by MLS GRID
