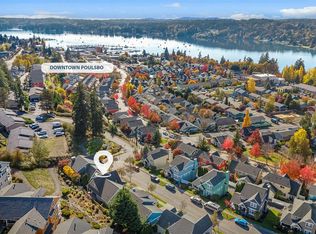
RARE LIVE/WORK/INVESTMENT OPPORTUNITY IN THE HEART OF POULSBO! LOCATION, LOCATION, LOCATION! Seldom does one of these highly desirable townhomes become available, and this exceptional end unit offers the perfect combination of residential living and commercial investment potential! Just a short stroll to the heart of iconic downtown Poulsbo, enjoy the charm of waterfront parks, marinas, restaurants, boutiques, and vibrant community amenities right outside your door. Immaculately maintained and presented in pristine, move-in-ready condition, this spotless home is ready for its next owner. Thoughtfully designed for comfortable living, the main residential level features an inviting Great Room with a cozy gas fireplace, convenient 1/2 bath, and a kitchen with access to a covered balcony. Upstairs, two spacious Primary Suites each offer a private full bath and walk-in closet, with peek-a-boo water views. An attached garage, additional parking space, and on-street parking provide exceptional access & convenience. The lower-level commercial space features its own Jensen Way address, 1/2 bath, and long-term salon tenant w/ lease through March 31, 2027. Separately metered gas and electricity. Whether you're seeking a primary residence with supplemental rental income, an investment property, or the opportunity to combine your home and business in one exceptional location, the possibilities are compelling. Opportunities like this are few and far between!
Active
Listed by: Redfin • Abbie Andersen • 253-225-6308
$699,000
19325 Jensen Way NE, Poulsbo, WA 98370
2beds
2,106sqft
Single Family Residence
Built in 2006
1,742 Square Feet Lot
$-- Zestimate®
$332/sqft
$118/mo HOA
What's special
Peek-a-boo water viewsCozy gas fireplaceAttached garageTwo spacious primary suitesInviting great room
- --
- on Zillow
- 299
- views
- 12
- saves
Zillow last checked:
Listing updated:
Listed by:
Abbie Andersen 253-225-6308 abbie.andersen@redfin.com,
Redfin
Source: NWMLS as distributed by MLS GRID,MLS#: 2604193
Facts & features
Interior
Bedrooms & bathrooms
- Bedrooms: 2
- Bathrooms: 4
- Full bathrooms: 1
- 3/4 bathrooms: 1
- 1/2 bathrooms: 2
- Main level bathrooms: 1
Primary bedroom
- Level: Second
Bedroom
- Level: Second
Bathroom full
- Level: Second
Bathroom three quarter
- Level: Second
Other
- Level: Lower
Other
- Level: Lower
Other
- Level: Main
Entry hall
- Level: Main
Kitchen with eating space
- Level: Main
Living room
- Level: Main
Utility room
- Level: Second
Heating
- Fireplace, Stove/Free Standing, Wall Furnace, Electric, Natural Gas
Cooling
- Ductless
Appliances
- Included: Dishwasher, Disposal, Dryer, Microwave, Refrigerator, Stove(s)/Range(s), Washer, Dishwasher(s), Dryer(s), Garbage Disposal, Microwave(s), Refrigerator(s), Washer(s), Water Heater: Gas
Features
- Bath Off Primary
- Flooring: Hardwood, Vinyl, Carpet
- Windows: Dbl Pane/Storm Window
- Number of fireplaces: 1
- Fireplace features: Gas, Main Level: 1, Fireplace
Interior area
- Total structure area: 2,106
- Total interior livable area: 2,106 sqft
Property
Parking
- Total spaces: 3
- Parking features: Driveway, Attached Garage, Off Street
- Has attached garage: Yes
- Covered spaces: 1
- Uncovered spaces: 2
Features
- Entry location: Main
- Patio & porch: Bath Off Primary, Dbl Pane/Storm Window, Fireplace, Walk-In Closet(s), Water Heater
- Has view: Yes
- View description: Mountain(s), Sound, Territorial
- Has water view: Yes
- Water view: Sound
Lot
- Size: 1,742 Square Feet
- Features: Corner Lot, Curbs, Paved, Sidewalk, Gas Available, High Speed Internet, Sprinkler System
- Topography: Level,Partial Slope
Details
- Parcel number: 54900001930003
- Zoning description: Jurisdiction: City
- Special conditions: Standard
Construction
Type & style
- Home type: SingleFamily
- Architectural style: Craftsman,3 Story
- Property subtype: Single Family Residence
Materials
- Cement Planked, Wood Siding, Wood Products, Cement Plank
- Foundation: Poured Concrete, Slab
- Roof: Composition
Condition
- Very Good
- Year built: 2006
Utilities & green energy
- Electric: Company: Puget Sound Energy
- Sewer: Sewer Connected, Company: City of Poulsbo
- Water: Community, Company: City of Poulsbo
- Utilities for property: Xfinity, Xfinity
Community & HOA
Community
- Features: CCRs, Park, Trail(s)
- Subdivision: Poulsbo
HOA
- Services included: Common Area Maintenance, Maintenance Grounds
- HOA fee: $118 monthly
Location
- Region: Poulsbo
Financial & listing details
- Price per square foot: $332/sqft
- Annual tax amount: $4,607
- Date on market: 11/19/2026
- Listing terms: Conventional,See Remarks
- Inclusions: Dishwasher(s), Dryer(s), Garbage Disposal, Microwave(s), Refrigerator(s), Stove(s)/Range(s), Washer(s)
Estimated market value
Not available
Estimated sales range
Not available
Not available
Price history
| Date | Event | Price |
|---|---|---|
| 11/19/2026 | Listed for sale | $699,000$332/sqft |
Source:  NWMLS as distributed by MLS GRID #2604193 Report a problem | ||
Public tax history
Tax history is unavailable.
Monthly payment
Est. payment
Payment breakdown
Explore the cost of this home by adjusting the details. Changes won't be saved.Climate risks
Neighborhood: 98370

Similar homes
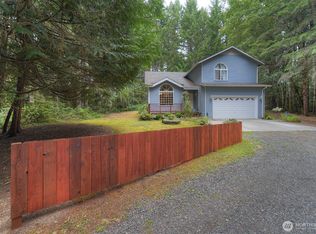
- $699,0003 bd3 ba2.2k sqft22393 Puma Lane, Poulsbo, WA 98370Active
 MLS ID #2585449, Pat Osler. NWMLS as distributed by MLS GRID
- $664,0003 bd3 ba1.8k sqft104 NE Whimbrel Lane, Poulsbo, WA 98370Active
 MLS ID #2558111, Sharon Martinelli. NWMLS as distributed by MLS GRID
- $549,0003 bd3 ba1.5k sqftHavn Heights Div. 1, Poulsbo, WA 98370Active
 MLS ID #2604133, Lee Ann Rhoden. NWMLS as distributed by MLS GRID
- $768,0003 bd3 ba2.1k sqft19722 Ash Crest Loop NE, Poulsbo, WA 98370Active
 MLS ID #2594490, Terra Wright Knudsen. NWMLS as distributed by MLS GRID
