Welcome home to this spacious 3-bedroom, 2.5-bath rambler in the desirable Evergreen Ridge neighborhood of Poulsbo. Stunning hardwood floors, welcome you into a thoughtfully designed floor plan with vaulted ceilings, skylights, and two separate living spaces. Two bedrooms and a full bath are located on one side of the home, while the generous primary suite offers added privacy on the opposite end, complete with French doors to a private deck, 5-piece bath, and huge walk-in closet. Recent updates include a HVAC system, water heater, and a 50-year roof with extended warranty. Enjoy year-round comfort with A/C and a cozy gas fireplace. The laundry room offers a utility sink and plenty of storage. Outside, the sunny half-acre corner lot features a spacious deck, gazebo, firepit, fenced backyard, mature landscaping, and high-end sprinkler system. Evergreen Ridge offers a 5-acre neighborhood park and miles of walking trails, all conveniently located near shopping, ferries, Naval bases, and freeway access within the North Kitsap School District.
Active
Listed by: Keller Williams Greater 360 • Carly McGraw • 360-731-7599
Price cut: $20K (11/10)
$779,000
13363 Graywolf Place NE, Poulsbo, WA 98370
3beds
2,184sqft
Single Family Residence
Built in 1995
0.41 Acres Lot
$766,800 Zestimate®
$357/sqft
$46/mo HOA
What's special
Cozy gas fireplaceMature landscapingStunning hardwood floorsGenerous primary suiteHuge walk-in closetHigh-end sprinkler systemThoughtfully designed floor plan
- --
- on Zillow
- 1,226
- views
- 61
- saves
Zillow last checked:
Listing updated:
Listed by:
Carly McGraw 360-731-7599 carly@carlymcgrawteam.com,
Keller Williams Greater 360
Source: NWMLS as distributed by MLS GRID,MLS#: 2576908
Facts & features
Interior
Bedrooms & bathrooms
- Bedrooms: 3
- Bathrooms: 3
- Full bathrooms: 2
- 1/2 bathrooms: 1
- Main level bathrooms: 3
- Main level bedrooms: 3
Primary bedroom
- Level: Main
Dining room
- Level: Main
Entry hall
- Level: Main
Family room
- Level: Main
Kitchen with eating space
- Level: Main
Living room
- Level: Main
Utility room
- Level: Main
Heating
- Forced Air, Electric, Natural Gas
Cooling
- Has cooling: Yes
Appliances
- Included: Dishwasher, Microwave, Refrigerator, Stove(s)/Range(s), Dishwasher(s), Microwave(s), Refrigerator(s), Water Heater: Gas, Water Heater Location: Garage
Features
- Bath Off Primary, Ceiling Fan(s), Dining Room
- Flooring: Bamboo/Cork, Hardwood, Laminate, Carpet
- Windows: Dbl Pane/Storm Window, Skylight(s)
- Basement: None
- Has fireplace: No
- Fireplace features: Gas
Interior area
- Total structure area: 2,184
- Total interior livable area: 2,184 sqft
Property
Parking
- Total spaces: 3
- Parking features: Attached Garage
- Has attached garage: Yes
- Covered spaces: 3
Features
- Levels: One
- Stories: 1
- Entry location: Main
- Patio & porch: Bath Off Primary, Ceiling Fan(s), Dbl Pane/Storm Window, Dining Room, Jetted Tub, Security System, Skylight(s), Vaulted Ceiling(s), Walk-In Closet(s), Water Heater, Wired for Generator
- Spa features: Bath
- Has view: Yes
- View description: Territorial
Lot
- Size: 0.41 Acres
- Features: Corner Lot, Paved, Cabana/Gazebo, Cable TV, Deck, Fenced-Fully, Gas Available, High Speed Internet, Irrigation, Sprinkler System
- Topography: Level
- Residential vegetation: Garden Space
Details
- Parcel number: 52030000330005
- Special conditions: Standard
- Other equipment: Wired for Generator
Construction
Type & style
- Home type: SingleFamily
- Architectural style: 1 Story
- Property subtype: Single Family Residence
Materials
- Wood Siding
- Foundation: Poured Concrete
- Roof: Composition
Condition
- Year built: 1995
- Major remodel year: 1995
Utilities & green energy
- Electric: Company: PSE
- Sewer: Septic Tank
- Water: Public, Company: KPUD
- Utilities for property: Tmobile
Community & HOA
Community
- Features: Athletic Court, CCRs, Park, Playground, Trail(s)
- Security: Security System
- Subdivision: Poulsbo
HOA
- Services included: Common Area Maintenance
- HOA fee: $550 annually
Location
- Region: Poulsbo
Financial & listing details
- Price per square foot: $357/sqft
- Tax assessed value: $678,260
- Annual tax amount: $6,380
- Date on market: 9/9/2026
- Listing terms: Conventional,FHA,USDA Loan,VA Loan
- Inclusions: Dishwasher(s), Microwave(s), Refrigerator(s), Stove(s)/Range(s)
Estimated market value
$766,800
$728,000 - $805,000
$3,452/mo
Price history
| Date | Event | Price |
|---|---|---|
| 11/10/2026 | Price change | $779,000-2.5%$357/sqft |
Source:  NWMLS as distributed by MLS GRID #2576908 Report a problem | ||
| 10/6/2026 | Price change | $799,000-2%$366/sqft |
Source: NWMLS as distributed by MLS GRID #2576908 Report a problem | ||
| 9/9/2026 | Listed for sale | $815,000+150.8%$373/sqft |
Source: NWMLS as distributed by MLS GRID #2576908 Report a problem | ||
| 12/29/2012 | Listing removed | $325,000+3.2%$149/sqft |
Source: John L Scott Real Estate #370221 Report a problem | ||
| 12/27/2012 | Sold | $315,000-3.1%$144/sqft |
Source: NWMLS as distributed by MLS GRID #370221 Report a problem | ||
| 6/22/2012 | Pending sale | $325,000$149/sqft |
Source: John L Scott Real Estate #370221 Report a problem | ||
| 6/16/2012 | Listed for sale | $325,000-1.2%$149/sqft |
Source: John L Scott Real Estate #370221 Report a problem | ||
| 1/1/2012 | Listing removed | $329,000$151/sqft |
Source: John L Scott Real Estate #219457 Report a problem | ||
| 12/6/2011 | Price change | $329,000-4.6%$151/sqft |
Source: John L Scott Real Estate #219457 Report a problem | ||
| 10/22/2011 | Price change | $344,900-1.2%$158/sqft |
Source: John L Scott Real Estate #219457 Report a problem | ||
| 9/25/2011 | Price change | $349,000-2.8%$160/sqft |
Source: John L Scott Real Estate #219457 Report a problem | ||
| 8/28/2011 | Price change | $359,000-3%$164/sqft |
Source: John L Scott Real Estate #219457 Report a problem | ||
| 8/10/2011 | Price change | $370,000-2.6%$169/sqft |
Source: John L Scott Real Estate #219457 Report a problem | ||
| 7/15/2011 | Price change | $380,000-1.2%$174/sqft |
Source: John L Scott Real Estate #219457 Report a problem | ||
| 6/18/2011 | Price change | $384,500-1.3%$176/sqft |
Source: John L Scott Real Estate #219457 Report a problem | ||
| 6/3/2011 | Price change | $389,500-1.4%$178/sqft |
Source: John L Scott Real Estate #219457 Report a problem | ||
| 5/11/2011 | Listed for sale | $395,000-7.9%$181/sqft |
Source: John L Scott Real Estate #219457 Report a problem | ||
| 9/22/2005 | Sold | $429,000+51.9%$196/sqft |
Source: NWMLS as distributed by MLS GRID #25101251 Report a problem | ||
| 8/12/2003 | Sold | $282,500+24.2%$129/sqft |
Source: Public Record Report a problem | ||
| 3/18/1997 | Sold | $227,500$104/sqft |
Source: Public Record Report a problem | ||
Public tax history
| Year | Property taxes | Tax assessment |
|---|---|---|
| 2025 | $6,242 +2.3% | $678,260 |
| 2024 | $6,099 -2.3% | $678,260 -5.8% |
| 2023 | $6,240 +0.7% | $720,310 |
| 2022 | $6,195 +12.3% | $720,310 +25% |
| 2021 | $5,518 +5.1% | $576,450 +11.4% |
| 2020 | $5,251 +9.8% | $517,260 +12% |
| 2019 | $4,782 +0.7% | $461,740 +23% |
| 2018 | $4,747 | $375,340 |
| 2017 | $4,747 +6.6% | $375,340 +9.7% |
| 2016 | $4,451 +0.5% | $342,200 |
| 2015 | $4,430 | $342,200 +4.7% |
| 2014 | $4,430 +4.6% | $326,740 |
| 2013 | $4,237 +211726% | $326,740 +2.7% |
| 2012 | $2 -99.9% | $318,240 -3.1% |
| 2011 | $3,673 +1.3% | $328,350 -6.1% |
| 2010 | $3,624 +2.4% | $349,500 -7.9% |
| 2009 | $3,540 -0.2% | $379,600 -4.1% |
| 2008 | $3,547 -3.2% | $395,690 +6.2% |
| 2007 | $3,663 +6.8% | $372,540 +38.4% |
| 2005 | $3,432 | $269,240 +12.5% |
| 2002 | -- | $239,370 +5.1% |
| 2001 | $2,927 -7% | $227,750 +7% |
| 2000 | $3,146 | $212,920 |
Find assessor info on the county website
Monthly payment
Est. payment
Payment breakdown
Explore the cost of this home by adjusting the details. Changes won't be saved.Climate risks
Neighborhood: 98370
Nearby schools
Schools provided by the listing agent
- Elementary: Hilder Pearson Elem
- Middle: Poulsbo Middle
- High: North Kitsap High
Source: NWMLS as distributed by MLS GRID. This data may not be complete. We recommend contacting the local school district to confirm school assignments for this home.

Similar homes
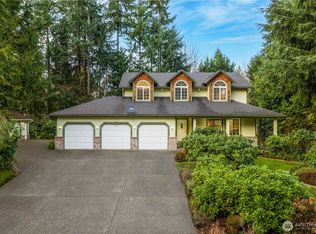
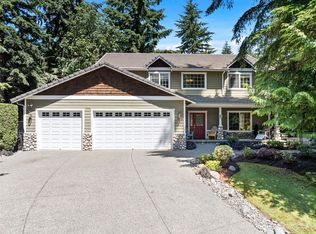
- $795,0003 bd3 ba2.1k sqft24045 Dove Lane NW, Poulsbo, WA 98370Active
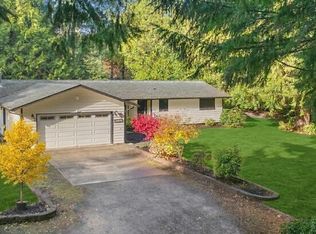 MLS ID #2566910, Audrey Newell. NWMLS as distributed by MLS GRID
- $785,0005 bd3 ba3k sqft2782 NE Noll Valley Loop, Poulsbo, WA 98370Active
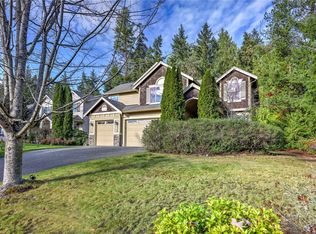 MLS ID #2603397, Sharna McArdle. NWMLS as distributed by MLS GRID
- $790,0004 bd3 ba2.2k sqft21121 Little Rude Avenue NW, Poulsbo, WA 98370Contingent
 MLS ID #2575372, Angelyna Welch. NWMLS as distributed by MLS GRID
- $950,0003 bd2 ba2.4k sqft16406 Thorpe Road NE, Poulsbo, WA 98370Active
 MLS ID #2567784, Rebecca Gore-Clark. NWMLS as distributed by MLS GRID
