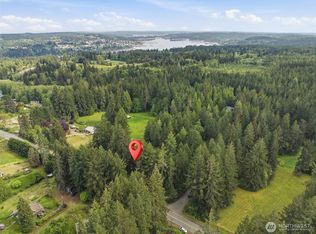
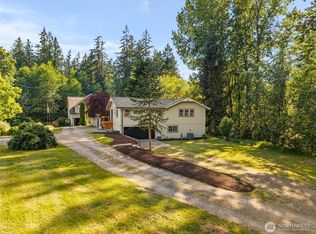
This charming split-level home offers the perfect blend of country living, modern updates & everyday convenience on 2.46 gorgeous acres just minutes from Poulsbo. Surrounded by mature trees & natural landscaping, this peaceful retreat offers room to garden, play, entertain, & enjoy life. Inside, vaulted ceilings, picturesque windows, gorgeous hardwood floors, & a fireplace create a bright & welcoming atmosphere. The kitchen features cherry-finished alder cabinetry, granite countertops, stainless steel appliances, & an eating area that leads to an expansive Trex deck overlooking the backyard. Newer features throughout including updated bathroom finishes mean much of the hard work has already been done. The flexible floor plan offers 4 bedrooms and 2.5 baths, with the primary suite & updated 3/4 bath on the main level along with 2 addition bedrooms & a shared bath. Downstairs, an additional bedroom, rec room, and laundry room provide exceptional versatility for guests, hobbies, a home office, fitness area, or multi-generational living. Outside, the level, sun-drenched grounds are made for Northwest living! Enjoy a fully fenced perimeter, fenced garden area, mature landscaping, adorable playhouse, firepit, hot tub, garden shed, carport, detached 2-car garage, RV parking, and abundant space for equipment and projects. A paved wraparound driveway provides ample parking and a sense of privacy, while the convenient location places you less than a mile from shopping and restaurants.
Active
Listed by: Paramount Real Estate Group • Angelyna Welch
$790,000
21121 Little Rude Avenue NW, Poulsbo, WA 98370
4beds
2,250sqft
Single Family Residence
Built in 1978
2.46 Acres Lot
$774,600 Zestimate®
$351/sqft
$-- HOA
What's special
Split-level homeRv parkingMature landscapingGorgeous hardwood floorsLevel sun-drenched groundsHot tubVaulted ceilings
- --
- on Zillow
- 1,004
- views
- 83
- saves
Zillow last checked:
Listing updated:
Listed by:
Angelyna Welch,
Paramount Real Estate Group
Source: NWMLS as distributed by MLS GRID,MLS#: 2575372
Facts & features
Interior
Bedrooms & bathrooms
- Bedrooms: 4
- Bathrooms: 3
- 3/4 bathrooms: 3
- Main level bathrooms: 2
- Main level bedrooms: 3
Primary bedroom
- Level: Main
Bedroom
- Level: Lower
Bedroom
- Level: Main
Bedroom
- Level: Main
Bathroom three quarter
- Level: Lower
Bathroom three quarter
- Level: Main
Bathroom three quarter
- Level: Main
Dining room
- Level: Main
Entry hall
- Level: Split
Kitchen with eating space
- Level: Main
Living room
- Level: Main
Rec room
- Level: Lower
Utility room
- Level: Lower
Heating
- Fireplace, Forced Air, Electric, Propane, Wood
Cooling
- None
Appliances
- Included: Dishwasher, Dryer, Microwave, Refrigerator, Stove(s)/Range(s), Washer, Dishwasher(s), Dryer(s), Microwave(s), Refrigerator(s), Washer(s), Water Heater: Electric, Water Heater Location: Laundry Roo, Water Heater Location:
Features
- Bath Off Primary, Ceiling Fan(s), Dining Room
- Flooring: Bamboo/Cork, Laminate, Vinyl Plank, Carpet
- Doors: French Doors
- Windows: Dbl Pane/Storm Window
- Basement: Daylight,Finished
- Number of fireplaces: 2
- Fireplace features: Gas, Wood Burning, Lower Level: 1, Main Level: 1, Fireplace
Interior area
- Total structure area: 2,250
- Total interior livable area: 2,250 sqft
Property
Parking
- Total spaces: 4
- Parking features: Detached Carport, Driveway, Attached Garage, RV Parking
- Has attached garage: Yes
- Has carport: Yes
- Covered spaces: 4
Features
- Levels: Multi/Split
- Entry location: Split
- Patio & porch: Bath Off Primary, Ceiling Fan(s), Dbl Pane/Storm Window, Dining Room, Fireplace, French Doors, Hot Tub/Spa, Security System, Vaulted Ceiling(s), Water Heater
- Has spa: Yes
- Spa features: Indoor
- Has view: Yes
- View description: Territorial
Lot
- Size: 2.46 Acres
- Features: Dead End Street, Open Lot, Paved, Secluded, Deck, Fenced-Fully, Hot Tub/Spa, Outbuildings, Outdoor Fireplace, Patio, Propane, RV Parking
- Topography: Equestrian,Level
- Residential vegetation: Fruit Trees, Garden Space, Pasture, Wooded
Details
- Parcel number: 09260140052003
- Special conditions: Standard
Construction
Type & style
- Home type: SingleFamily
- Architectural style: Split Entry
- Property subtype: Single Family Residence
Materials
- Wood Siding
- Foundation: Slab
- Roof: Metal
Condition
- Year built: 1978
- Major remodel year: 1978
Utilities & green energy
- Electric: Company: Puget Sound Energy
- Sewer: Septic Tank, Company: Septic
- Water: Individual Well, Company: Individual Well
Community & HOA
Community
- Security: Security System
- Subdivision: Poulsbo
Location
- Region: Poulsbo
Financial & listing details
- Price per square foot: $351/sqft
- Tax assessed value: $559,860
- Annual tax amount: $5,104
- Date on market: 8/28/2026
- Listing terms: Conventional,FHA,USDA Loan,VA Loan
- Inclusions: Dishwasher(s), Dryer(s), Microwave(s), Refrigerator(s), Stove(s)/Range(s), Washer(s)
Estimated market value
$774,600
$736,000 - $813,000
$3,822/mo
Price history
| Date | Event | Price |
|---|---|---|
| 8/28/2026 | Listed for sale | $790,000+150.8%$351/sqft |
Source:  NWMLS as distributed by MLS GRID #2575372 Report a problem NWMLS as distributed by MLS GRID #2575372 Report a problem | ||
| 5/16/2014 | Listing removed | $315,000$140/sqft |
Source: Mike & Sandi Nelson Real Estate #516845 Report a problem | ||
| 5/16/2014 | Listed for sale | $315,000+5.4%$140/sqft |
Source: Mike & Sandi Nelson Real Estate #516845 Report a problem | ||
| 5/15/2014 | Sold | $299,000-5.1%$133/sqft |
Source: NWMLS as distributed by MLS GRID #516845 Report a problem | ||
| 4/14/2014 | Pending sale | $315,000$140/sqft |
Source: Mike & Sandi Nelson Real Estate Report a problem | ||
| 8/29/2013 | Price change | $315,000-1.6%$140/sqft |
Source: Mike & Sandi Nelson Real Estate #516845 Report a problem | ||
| 8/16/2013 | Price change | $320,000-1.5%$142/sqft |
Source: Mike & Sandi Nelson Real Estate #516845 Report a problem | ||
| 7/15/2013 | Listed for sale | $325,000$144/sqft |
Source: Mike & Sandi Nelson Re #516845 Report a problem | ||
Public tax history
| Year | Property taxes | Tax assessment |
|---|---|---|
| 2025 | $4,966 +2.3% | $559,860 |
| 2024 | $4,853 +13.6% | $559,860 +9.9% |
| 2023 | $4,274 -1.7% | $509,480 |
| 2022 | $4,348 +18.4% | $509,480 +24.6% |
| 2021 | $3,671 -2.2% | $408,870 +5.9% |
| 2020 | $3,754 +9.6% | $386,020 +11.6% |
| 2019 | $3,424 +10.1% | $345,860 +32.8% |
| 2018 | $3,112 | $260,370 |
| 2017 | $3,112 +4.2% | $260,370 +7% |
| 2016 | $2,987 -1.4% | $243,280 +2.8% |
| 2015 | $3,029 | $236,700 +3.4% |
| 2014 | $3,029 +3.4% | $228,820 |
| 2013 | $2,928 -5% | $228,820 -13.6% |
| 2012 | $3,083 +2.7% | $264,870 -2.9% |
| 2011 | $3,000 +1.1% | $272,830 -6% |
| 2010 | $2,968 +0.6% | $290,300 -8.1% |
| 2009 | $2,952 +1.7% | $316,050 -4.1% |
| 2008 | $2,904 +9.5% | $329,540 +13.8% |
| 2007 | $2,653 +3.7% | $289,550 +41% |
| 2005 | $2,559 | $205,290 +19.6% |
| 2002 | -- | $171,650 +10.7% |
| 2001 | $1,930 +2.1% | $155,070 +18.4% |
| 2000 | $1,891 | $130,950 |
Find assessor info on the county website
Monthly payment
Est. payment
Payment breakdown
Explore the cost of this home by adjusting the details. Changes won't be saved.Climate risks
Neighborhood: 98370
Nearby schools
Schools provided by the listing agent
- Elementary: Vinland Elem
- Middle: Poulsbo Middle
- High: North Kitsap High
Source: NWMLS as distributed by MLS GRID. This data may not be complete. We recommend contacting the local school district to confirm school assignments for this home.
Similar homes
- $724,9004 bd3 ba2.3k sqftWoods & Meadows I, Poulsbo, WA 98370Active
 MLS ID #2560128, Shannan Laudet. NWMLS as distributed by MLS GRID
 - $749,9003 bd4 ba2.6k sqft395 NW Blomster Way, Poulsbo, WA 98370Active
 MLS ID #2542155, Chelan Smith. NWMLS as distributed by MLS GRID
 - $815,0003 bd3 ba2.1k sqft13363 Graywolf Place NE, Poulsbo, WA 98370Active
 MLS ID #2576908, Carly McGraw. NWMLS as distributed by MLS GRID
 - $650,0003 bd2 ba1.7k sqft17653 NE Noll Road, Poulsbo, WA 98370Active
 MLS ID #2582239, Michelle Cook. NWMLS as distributed by MLS GRID
