Tucked away off Parcells Road in Kingston, this spacious 3,000+ sq ft home on 2.27 acres offers room to live, work, and explore your passions. A daylight walk-out lower level, multiple living spaces, and two additional bonus rooms provide flexibility for multigenerational living, guests, hobbies, or simply spreading out. Seller updates include a newer roof, laminate wood flooring throughout much of the home, new decks, water heater, an updated ¾ bath. The great room offers a welcoming gathering space, while the kitchen features granite counters and hardwood floors. On chilly Pacific NW days, a wood stove w/heat-exchange system helps circulate warmth throughout. Outside, enjoy space to garden, or relax with Olympic Mountain views off the deck. A standout feature is the pull-through garage with attached shop—a hobbyist’s dream, with room for vehicles, tools, and creative pursuits. The paved circular driveway provides easy access. An included tractor helps w/ property maintenance. Minutes from Kingston and all the town has to offer; Local shops, marina, pavilion concerts, farmers markets, festivals, and lets not forget the 2 ferry options for commuters. Due to an international job transfer, seller had to relocate before completing all planned improvements. The home is priced w/ the need for paint and window replacement in mind, offering an opportunity to add your own finishing touches. If privacy and location is what you are looking for, you may want to visit this gem!
Active
Listed by: John L. Scott, Inc. • Regan Antig • 360-689-1369
$695,000
9678 NE Saint Peters Road, Kingston, WA 98346
3beds
3,012sqft
Single Family Residence
Built in 1979
2.27 Acres Lot
$687,400 Zestimate®
$231/sqft
$-- HOA
What's special
Kitchen features granite countersSpace to gardenHardwood floorsTwo additional bonus roomsDaylight walk-out lower levelNew decksMultiple living spaces
- --
- on Zillow
- 1,507
- views
- 189
- saves
Likely to sell faster than
Zillow last checked:
Listing updated:
Listed by:
Regan Antig 360-689-1369 ReganA@johnlscott.com,
John L. Scott, Inc.,
Marie Johnatakis 425-999-6987,
John L. Scott, Inc.
Source: NWMLS as distributed by MLS GRID,MLS#: 2592936
Facts & features
Interior
Bedrooms & bathrooms
- Bedrooms: 3
- Bathrooms: 4
- Full bathrooms: 1
- 3/4 bathrooms: 2
- 1/2 bathrooms: 1
- Main level bathrooms: 2
- Main level bedrooms: 1
Primary bedroom
- Level: Main
Bedroom
- Level: Lower
Bedroom
- Level: Lower
Bathroom full
- Level: Lower
Bathroom three quarter
- Level: Lower
Bathroom three quarter
- Level: Main
Other
- Level: Main
Other
- Level: Main
Bonus room
- Level: Lower
Dining room
- Level: Main
Entry hall
- Level: Main
Family room
- Level: Lower
Great room
- Level: Main
Kitchen with eating space
- Level: Main
Utility room
- Level: Lower
Heating
- Fireplace, Ductless, Fireplace Insert, Forced Air, Electric, Propane, Wood
Cooling
- Ductless
Appliances
- Included: Dishwasher, Dryer, Microwave, Refrigerator, Stove(s)/Range(s), Washer, Dishwasher(s), Dryer(s), Microwave(s), Refrigerator(s), Washer(s), Water Heater: Electric, Water Heater Location: Utility Room
Features
- Dining Room
- Flooring: Ceramic Tile, Hardwood, Laminate, Carpet
- Windows: Dbl Pane/Storm Window
- Basement: Daylight,Finished
- Number of fireplaces: 2
- Fireplace features: Wood Burning, Lower Level: 1, Main Level: 1, Fireplace
Interior area
- Total structure area: 3,012
- Total interior livable area: 3,012 sqft
Video & virtual tour
Property
Parking
- Total spaces: 5
- Parking features: Driveway, Attached Garage, RV Parking
- Has attached garage: Yes
- Covered spaces: 2
- Uncovered spaces: 3
Features
- Levels: One
- Stories: 1
- Entry location: Main
- Patio & porch: Dbl Pane/Storm Window, Dining Room, Fireplace, Water Heater
- Has view: Yes
- View description: Mountain(s), Partial, Territorial
Lot
- Size: 2.27 Acres
- Features: Paved, Deck, Outbuildings, Patio, Propane, RV Parking, Shop
- Topography: Level,Partial Slope,Rolling,Terraces
- Residential vegetation: Brush, Garden Space, Wooded
Details
- Parcel number: 43200000280409
- Special conditions: Standard
Construction
Type & style
- Home type: SingleFamily
- Architectural style: Contemporary,1 Story w/Bsmnt.
- Property subtype: Single Family Residence
Materials
- Wood Siding
- Foundation: Poured Concrete
- Roof: Composition
Condition
- Good
- Year built: 1979
- Major remodel year: 1979
Utilities & green energy
- Electric: Company: Puget Sound Energy
- Sewer: Septic Tank
- Water: Individual Well
Community & HOA
Community
- Subdivision: Kingston
Location
- Region: Kingston
Financial & listing details
- Price per square foot: $231/sqft
- Tax assessed value: $501,320
- Annual tax amount: $4,706
- Date on market: 10/9/2026
- Listing terms: Conventional,FHA,VA Loan
- Inclusions: Dishwasher(s), Dryer(s), Microwave(s), Refrigerator(s), Stove(s)/Range(s), Washer(s)
Estimated market value
$687,400
$653,000 - $722,000
$4,666/mo
Price history
| Date | Event | Price |
|---|---|---|
| 10/15/2026 | Listed for sale | $695,000+47.9%$231/sqft |
Source:  NWMLS as distributed by MLS GRID #2592936 Report a problem | ||
| 11/22/2022 | Sold | $470,000-6%$156/sqft |
Source: NWMLS as distributed by MLS GRID #1962504 Report a problem | ||
| 11/8/2022 | Pending sale | $500,000$166/sqft |
Source: NWMLS as distributed by MLS GRID #1962504 Report a problem | ||
| 10/11/2022 | Contingent | $500,000$166/sqft |
Source: NWMLS as distributed by MLS GRID #1962504 Report a problem | ||
| 9/29/2022 | Price change | $500,000-13%$166/sqft |
Source: NWMLS as distributed by MLS GRID #1962504 Report a problem | ||
| 9/22/2022 | Listed for sale | $575,000$191/sqft |
Source: NWMLS as distributed by MLS GRID #1962504 Report a problem | ||
| 9/13/2022 | Pending sale | $575,000$191/sqft |
Source: NWMLS as distributed by MLS GRID #1962504 Report a problem | ||
| 9/13/2022 | Listed for sale | $575,000$191/sqft |
Source: NWMLS as distributed by MLS GRID #1962504 Report a problem | ||
Public tax history
| Year | Property taxes | Tax assessment |
|---|---|---|
| 2025 | $4,569 +5.9% | $501,320 +4% |
| 2024 | $4,312 +3.4% | $481,850 |
| 2023 | $4,171 -31.8% | $481,850 -30.8% |
| 2022 | $6,117 +12.2% | $695,880 +17.9% |
| 2021 | $5,454 +7.3% | $590,070 +17.8% |
| 2020 | $5,081 +8.9% | $501,050 +10.3% |
| 2019 | $4,664 +5.8% | $454,090 +21.2% |
| 2018 | $4,410 | $374,720 |
| 2017 | $4,410 -1.8% | $374,720 +13.7% |
| 2016 | $4,490 +4.1% | $329,700 +11.7% |
| 2015 | $4,312 | $295,110 +2% |
| 2014 | $4,312 +12.2% | $289,340 +21.4% |
| 2013 | $3,844 +30.7% | $238,310 -1.6% |
| 2012 | $2,942 +6.9% | $242,270 |
| 2011 | $2,752 -10.5% | $242,270 -17.7% |
| 2010 | $3,075 +0.6% | $294,440 -8.4% |
| 2009 | $3,057 -0.8% | $321,420 -4.2% |
| 2008 | $3,082 -1.1% | $335,570 +6.8% |
| 2007 | $3,117 +2.9% | $314,260 +34.7% |
| 2005 | $3,029 | $233,330 +12% |
| 2002 | -- | $208,390 |
Find assessor info on the county website
Monthly payment
Est. payment
Payment breakdown
Explore the cost of this home by adjusting the details. Changes won't be saved.Climate risks
Neighborhood: 98346
Nearby schools
Schools provided by the listing agent
- Elementary: Richard Gordon Elem
- Middle: Kingston Middle
- High: Kingston High School
Source: NWMLS as distributed by MLS GRID. This data may not be complete. We recommend contacting the local school district to confirm school assignments for this home.
Similar homes
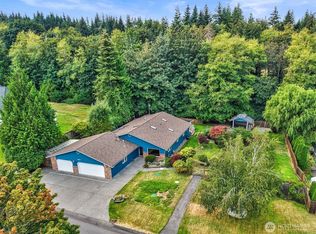
- $700,0003 bd4 ba2.1k sqft24898 Kimre Place NE, Kingston, WA 98346Active
 MLS ID #2582762, Michelle Cook. NWMLS as distributed by MLS GRID
- $550,0003 bd2 ba1.5k sqft12532 NE Howard Place, Kingston, WA 98346Active
 MLS ID #2590279, Sarah Purves. NWMLS as distributed by MLS GRID
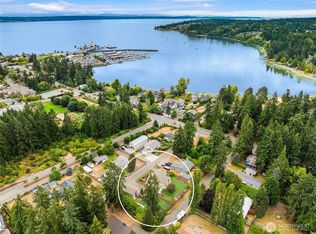
- $949,0003 bd4 ba2.7k sqft26107 James Lane NE, Kingston, WA 98346Active
 MLS ID #2572497, Susan Grosten. NWMLS as distributed by MLS GRID
- $664,9503 bd2 ba1.9k sqft11303 1st Place W, Everett, WA 98204Active
 MLS ID #2598912, Daniel Gunderson. NWMLS as distributed by MLS GRID
