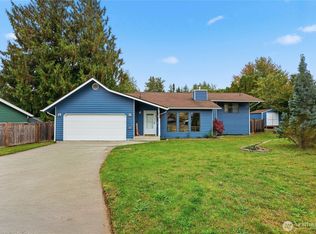
Lovingly maintained and filled with warmth and character, this inviting 4-bedroom home is tucked away on a quiet cul-de-sac in a desirable Poulsbo neighborhood right around the corner from local NK schools. Classic cedar siding and a welcoming covered front porch set the tone, abundant windows, and beautiful woodwork create a light-filled interior with timeless appeal. The spacious main level offers comfortable gathering spaces, a convenient office/desk area off the kitchen, and a cozy wood stove. Upstairs, 3 bedrooms and two baths provide plenty of room to spread out. A generous rec room / basement add wonderful flexibility for hobbies, play, media, or entertaining, while an impressive amount of storage throughout keeps everything organized. Fresh interior paint and new carpet throughout. Enjoy summer evenings on the private back deck. The level, low-maintenance yard makes outdoor living easy, and a large utility room adds everyday practicality. With a roof approximately 10 years old and pride of ownership evident throughout, this well-cared-for home offers generous living spaces, exceptional storage, and an ideal location in an established neighborhood.
Active
Listed by: Windermere RE West Sound Inc • Joni Kimmel • 360-509-6988
$585,000
1919 NE Ridgewood Court, Poulsbo, WA 98370
3beds
2,260sqft
Single Family Residence
Built in 1990
8,712 Square Feet Lot
$579,000 Zestimate®
$259/sqft
$-- HOA
What's special
Cozy wood stoveClassic cedar sidingPrivate back deckAbundant windowsLight-filled interiorLarge utility roomLevel low-maintenance yard
- --
- on Zillow
- 104
- views
- 13
- saves
Zillow last checked:
Listing updated:
Offers reviewed: Oct 26
Listed by:
Joni Kimmel 360-509-6988 jonikimmel@windermere.com,
Windermere RE West Sound Inc,
Bridget Young 360-509-2260,
Windermere RE West Sound Inc
Source: NWMLS as distributed by MLS GRID,MLS#: 2596312
Facts & features
Interior
Bedrooms & bathrooms
- Bedrooms: 3
- Bathrooms: 3
- Full bathrooms: 2
- 1/2 bathrooms: 1
- Main level bathrooms: 1
Heating
- Fireplace, Stove/Free Standing, Wall Furnace, Electric, Wood
Cooling
- None
Appliances
- Included: Dishwasher, Dryer, Refrigerator, Stove(s)/Range(s), Washer, Dishwasher(s), Dryer(s), Refrigerator(s), Washer(s), Water Heater: Electric, Water Heater Location: Storage
Features
- Bath Off Primary, Dining Room
- Flooring: Hardwood, Vinyl, Carpet
- Windows: Dbl Pane/Storm Window
- Basement: Finished
- Number of fireplaces: 1
- Fireplace features: Wood Burning, Main Level: 1, Fireplace
Interior area
- Total structure area: 2,260
- Total interior livable area: 2,260 sqft
Property
Parking
- Total spaces: 2
- Parking features: Driveway, Attached Garage, RV Parking
- Has attached garage: Yes
- Covered spaces: 2
Features
- Levels: Two
- Stories: 2
- Entry location: Main
- Patio & porch: Bath Off Primary, Dbl Pane/Storm Window, Dining Room, Fireplace, Walk-In Closet(s), Water Heater
- Has view: Yes
- View description: Mountain(s), Partial
Lot
- Size: 8,712 Square Feet
- Features: Cul-De-Sac, Dead End Street, Open Lot, Paved, Cable TV, Deck, Fenced-Partially, Gas Available, RV Parking
- Topography: Level
Details
- Parcel number: 42430000070002
- Special conditions: Standard
Construction
Type & style
- Home type: SingleFamily
- Architectural style: 2 Story
- Property subtype: Single Family Residence
Materials
- Wood Siding
- Foundation: Poured Concrete
- Roof: Composition
Condition
- Good
- Year built: 1990
- Major remodel year: 2005
Utilities & green energy
- Electric: Company: Puget Sound Energy
- Sewer: Sewer Connected, Company: City of Poulsbo
- Water: Public, Company: City of Poulsbo
- Utilities for property: Comcast, Comcast
Community & HOA
Community
- Subdivision: Poulsbo
Location
- Region: Poulsbo
Financial & listing details
- Price per square foot: $259/sqft
- Tax assessed value: $504,660
- Annual tax amount: $4,640
- Offers reviewed: 10/26/2026
- Date on market: 10/20/2026
- Listing terms: Conventional,FHA,VA Loan
- Inclusions: Dishwasher(s), Dryer(s), Refrigerator(s), Stove(s)/Range(s), Washer(s)
Estimated market value
$579,000
$550,000 - $608,000
$3,280/mo
Price history
| Date | Event | Price |
|---|---|---|
| 10/20/2026 | Listed for sale | $585,000+230.5%$259/sqft |
Source:  NWMLS as distributed by MLS GRID #2596312 Report a problem | ||
| 3/30/2000 | Sold | $177,000+14.2%$78/sqft |
Source: NWMLS as distributed by MLS GRID #20007082 Report a problem | ||
| 11/21/1996 | Sold | $155,000$69/sqft |
Source: Public Record Report a problem | ||
Public tax history
| Year | Property taxes | Tax assessment |
|---|---|---|
| 2025 | $2,538 -43.9% | $504,660 |
| 2024 | $4,527 +8.1% | $504,660 +5% |
| 2023 | $4,187 -1.7% | $480,680 |
| 2022 | $4,259 +12.7% | $480,680 +18.5% |
| 2021 | $3,778 +3.4% | $405,490 +11.6% |
| 2020 | $3,654 +9.6% | $363,490 +11.6% |
| 2019 | $3,335 +8.6% | $325,830 +27.9% |
| 2018 | $3,070 | $254,660 |
| 2017 | $3,070 +4.9% | $254,660 +5.9% |
| 2016 | $2,927 -2.5% | $240,520 +3% |
| 2015 | $3,001 | $233,450 +3.4% |
| 2014 | $3,001 +3.6% | $225,840 |
| 2013 | $2,898 +3.9% | $225,840 -4% |
| 2012 | $2,790 +2.1% | $235,230 -3.6% |
| 2011 | $2,733 +4.5% | $244,020 -2.2% |
| 2010 | $2,614 +2.2% | $249,450 -6.1% |
| 2009 | $2,556 +0.4% | $265,740 -4.4% |
| 2008 | $2,545 +1.3% | $277,880 +5.4% |
| 2007 | $2,512 -5.7% | $263,660 +28.8% |
| 2005 | $2,662 | $204,720 +21.6% |
| 2002 | -- | $168,380 |
| 2001 | $2,172 +2% | $168,380 +17% |
| 2000 | $2,129 | $143,950 |
Find assessor info on the county website
Monthly payment
Est. payment
Payment breakdown
Explore the cost of this home by adjusting the details. Changes won't be saved.Climate risks
Neighborhood: 98370
Nearby schools
Schools provided by the listing agent
- Elementary: Poulsbo Elem
- Middle: Poulsbo Middle
- High: North Kitsap High
Source: NWMLS as distributed by MLS GRID. This data may not be complete. We recommend contacting the local school district to confirm school assignments for this home.

Similar homes
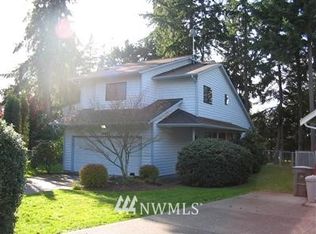
- $595,0005 bd3 ba2.5k sqft1565 Nordic Pl, Poulsbo, WA 98370For Sale
 Realogics Sothebys International Realty
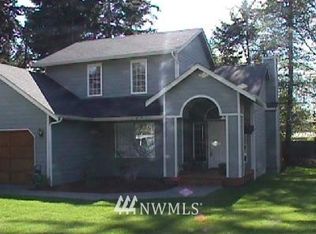
- $599,9503 bd2 ba1.7k sqft19064 10th Avenue NE, Poulsbo, WA 98370Active
 MLS ID #2559459, Brittney Bell. NWMLS as distributed by MLS GRID
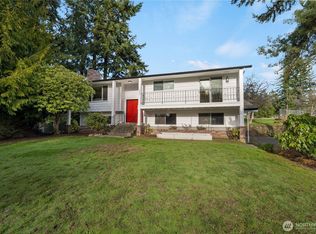
- $565,0003 bd2 ba1.7k sqft1414 NE Rygg Court, Poulsbo, WA 98370Active
 MLS ID #2589765, Gabrielle Ritter. NWMLS as distributed by MLS GRID
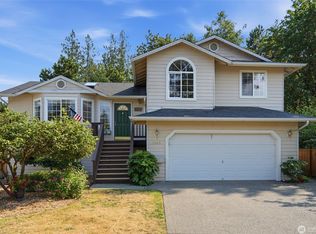
- $599,0003 bd2 ba1.6k sqft20267 Fortune Place NE, Poulsbo, WA 98370Active
 MLS ID #2582795, Tara Scouten. NWMLS as distributed by MLS GRID
