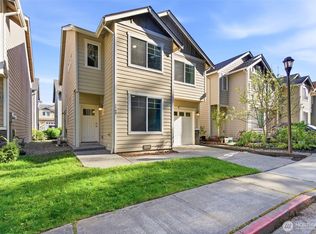
Welcome to this spacious 3 bed/2.25 bath home located in the Liberty Hill community. Vaulted ceiling entry with tons of natural light transforms the 1st floor of this home. A large great room, fireplace, powder room with a premier kitchen creates a space to entertain all year long. Large eat in kitchen with island, SS appliances and open dining room concept makes cooking and serving effortless. New flooring and interior paint make the downstairs a living oasis. Enjoy your private patio and backyard with garden space through the lower level sure to please. The 2nd floor offers a family room flex space and a full bath to support the upper bedrooms. Primary bedroom offers an En-suite bathroom and WIC. The entire 2nd floor is complete with brand new carpet and interior paint. Central AC. Spacious two car garage has great parking and storage options. Situated close to the community playground and a walkable community. Minutes from stores, shops and restaurants.
Active
Listed by: Acre Real Estate • Patrick Fitzgerald Hender
Price cut: $15K (9/7)
$575,000
21602 NW Monterey Loop, Poulsbo, WA 98370
3beds
1,864sqft
Single Family Residence
Built in 2012
5,662 Square Feet Lot
$574,200 Zestimate®
$308/sqft
$85/mo HOA
What's special
Premier kitchenTons of natural lightFamily room flex spaceEn-suite bathroomCentral acSs appliancesVaulted ceiling entry
- --
- on Zillow
- 449
- views
- 35
- saves
Zillow last checked:
Listing updated:
Listed by:
Patrick Fitzgerald Hender,
Acre Real Estate
Source: NWMLS as distributed by MLS GRID,MLS#: 2564901
Facts & features
Interior
Bedrooms & bathrooms
- Bedrooms: 3
- Bathrooms: 3
- Full bathrooms: 1
- 3/4 bathrooms: 1
- 1/2 bathrooms: 1
- Main level bathrooms: 1
Primary bedroom
- Level: Second
Bedroom
- Level: Second
Bedroom
- Level: Second
Bathroom three quarter
- Level: Second
Bathroom full
- Level: Second
Other
- Level: Main
Dining room
- Level: Main
Entry hall
- Level: Main
Great room
- Level: Main
Kitchen with eating space
- Level: Main
Rec room
- Level: Second
Utility room
- Level: Second
Heating
- Fireplace, 90%+ High Efficiency, Forced Air, Electric, Natural Gas
Cooling
- 90%+ High Efficiency
Appliances
- Included: Dishwasher, Disposal, Dryer, Microwave, Refrigerator, Stove(s)/Range(s), Washer, Dishwasher(s), Dryer(s), Garbage Disposal, Microwave(s), Refrigerator(s), Washer(s), Water Heater Location: Garage
Features
- Bath Off Primary, Dining Room
- Flooring: Laminate, Vinyl, Carpet
- Windows: Dbl Pane/Storm Window
- Basement: None
- Number of fireplaces: 1
- Fireplace features: Gas, Main Level: 1, Fireplace
Interior area
- Total structure area: 1,864
- Total interior livable area: 1,864 sqft
Video & virtual tour
Property
Parking
- Total spaces: 4
- Parking features: Attached Garage
- Has attached garage: Yes
- Covered spaces: 2
- Uncovered spaces: 2
Features
- Levels: Two
- Stories: 2
- Entry location: Main
- Patio & porch: Bath Off Primary, Dbl Pane/Storm Window, Dining Room, Fireplace
Lot
- Size: 5,662 Square Feet
- Features: Curbs, Paved, Sidewalk, Fenced-Fully, Gas Available, Patio
- Topography: Level,Partial Slope
- Residential vegetation: Garden Space
Details
- Parcel number: 55810000080008
- Zoning: RL
- Zoning description: Jurisdiction: County
- Special conditions: Standard
Construction
Type & style
- Home type: SingleFamily
- Architectural style: Craftsman,2 Story
- Property subtype: Single Family Residence
Materials
- Cement Planked, Cement Plank
- Foundation: Poured Concrete
Condition
- Very Good
- Year built: 2012
- Major remodel year: 2012
Details
- Builder name: Quadrant
Utilities & green energy
- Electric: Company: PSE
- Sewer: Sewer Connected
- Water: Public, Company: Kitsap Public Utility District
- Utilities for property: Comcast., Comcast/Dish
Community & HOA
Community
- Features: Park, Playground
- Subdivision: Poulsbo
HOA
- HOA fee: $85 monthly
- HOA phone: 360-308-2221
Location
- Region: Poulsbo
Financial & listing details
- Price per square foot: $308/sqft
- Tax assessed value: $525,620
- Annual tax amount: $4,740
- Date on market: 8/14/2026
- Listing terms: Conventional,FHA,VA Loan
- Inclusions: Dishwasher(s), Dryer(s), Garbage Disposal, Microwave(s), Refrigerator(s), Stove(s)/Range(s), Washer(s)
- Total actual rent: 3250
Estimated market value
$574,200
$545,000 - $603,000
$3,111/mo
Price history
| Date | Event | Price |
|---|---|---|
| 9/7/2026 | Price change | $575,000-2.5%$308/sqft |
Source:  NWMLS as distributed by MLS GRID #2564901 Report a problem NWMLS as distributed by MLS GRID #2564901 Report a problem | ||
| 8/14/2026 | Listed for sale | $589,950+100.5%$316/sqft |
Source: NWMLS as distributed by MLS GRID #2564901 Report a problem | ||
| 9/16/2013 | Sold | $294,280$158/sqft |
Source: Public Record Report a problem | ||
Public tax history
| Year | Property taxes | Tax assessment |
|---|---|---|
| 2025 | $4,738 +2.5% | $525,620 |
| 2024 | $4,623 +8.8% | $525,620 +5.6% |
| 2023 | $4,249 -1.7% | $497,920 |
| 2022 | $4,321 +4.3% | $497,920 +9.5% |
| 2021 | $4,141 +3.4% | $454,550 +11.6% |
| 2020 | $4,006 +9.7% | $407,480 +11.5% |
| 2019 | $3,650 +5.6% | $365,330 +24.3% |
| 2018 | $3,455 | $293,900 |
| 2017 | $3,455 +4.9% | $293,900 +6.2% |
| 2016 | $3,294 -2.2% | $276,670 +3.2% |
| 2015 | $3,368 | $268,050 +13.2% |
| 2014 | $3,368 +3.8% | $236,720 +349.2% |
| 2013 | $3,245 | $52,700 |
Find assessor info on the county website
Monthly payment
Est. payment
Payment breakdown
Explore the cost of this home by adjusting the details. Changes won't be saved.Climate risks
Neighborhood: 98370
Similar homes
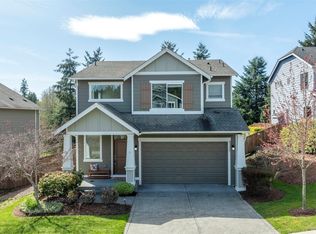
- $509,0005 bd3 ba1.6k sqftVetter Homestead Ph 02, Poulsbo, WA 98370Active
 MLS ID #2543865, Karen K. Millar. NWMLS as distributed by MLS GRID
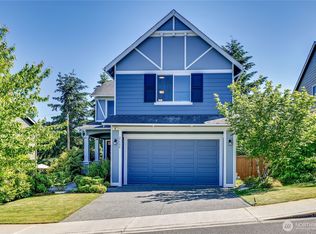
 - $674,0003 bd3 ba1.8k sqft104 NE Whimbrel Lane, Poulsbo, WA 98370Active
 MLS ID #2558111, Sharon Martinelli. NWMLS as distributed by MLS GRID

 - $435,0003 bd3 ba1.4k sqft427 NE Inspiration Street, Poulsbo, WA 98370Active
 MLS ID #2529973, Brytt Keel. NWMLS as distributed by MLS GRID
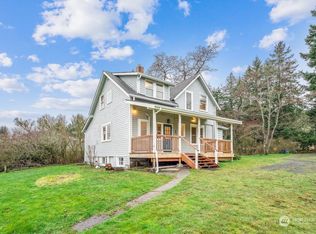
 - $475,0004 bd3 ba1.6k sqft1569 NE Fontaine Way, Poulsbo, WA 98370Active
 MLS ID #2510156, Jaclyn Messer. NWMLS as distributed by MLS GRID
