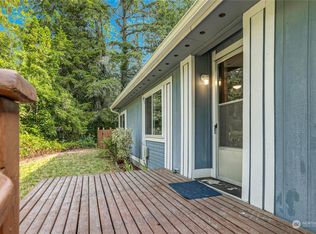
Tucked at the end of a private road on 2.14 wooded acres, this 2023-built home delivers modern comfort with true seclusion. Inside, 1,550 square feet of open-concept living connects a spacious living room to a beautifully appointed kitchen — an easy layout for entertaining and everyday life. Fresh interior paint and like-new carpet make it completely move-in ready. Three bedrooms include a generous primary suite with a luxurious five-piece bath and large walk-in closet, while a second living area flexes as a family room, home office, or playroom. Outside, a 400-square-foot detached garage/shop and additional outbuildings leave plenty of room for hobbies, equipment, and storage. All appliances included. Minutes from the Bainbridge Island ferry, Bangor, Poulsbo Marina, shopping, and dining — country living without giving up convenience.
Active
Listed by: Windermere RE West Sound Inc • Steven Derrig
Price cut: $5.1K (8/17)
$529,888
18142 NE Diamond Drive, Poulsbo, WA 98370
3beds
1,566sqft
Manufactured Home, Manufactured On Land
Built in 2023
2.14 Acres Lot
$529,600 Zestimate®
$338/sqft
$29/mo HOA
What's special
- --
- on Zillow
- 347
- views
- 34
- saves
Zillow last checked:
Listing updated:
Listed by:
Steven Derrig,
Windermere RE West Sound Inc
Source: NWMLS as distributed by MLS GRID,MLS#: 2549341
Facts & features
Interior
Bedrooms & bathrooms
- Bedrooms: 3
- Bathrooms: 2
- Full bathrooms: 2
- Main level bathrooms: 2
- Main level bedrooms: 3
Primary bedroom
- Level: Main
Bedroom
- Level: Main
Bedroom
- Level: Main
Bathroom full
- Level: Main
Bathroom full
- Level: Main
Dining room
- Level: Main
Entry hall
- Level: Main
Family room
- Level: Main
Great room
- Level: Main
Kitchen with eating space
- Level: Main
Living room
- Level: Main
Utility room
- Level: Main
Heating
- Forced Air, Electric
Cooling
- None
Appliances
- Included: Dishwasher, Dryer, Microwave, Refrigerator, Stove(s)/Range(s), Washer, Dishwasher(s), Dryer(s), Microwave(s), Refrigerator(s), Washer(s)
Features
- Dining Room, Pantry
- Flooring: Laminate, Carpet
- Windows: Dbl Pane/Storm Window
- Basement: None
- Has fireplace: No
Interior area
- Total structure area: 1,566
- Total interior livable area: 1,566 sqft
Video & virtual tour
Property
Parking
- Total spaces: 12
- Parking features: Driveway, Detached Garage, RV Parking
- Has garage: Yes
- Covered spaces: 2
- Uncovered spaces: 10
Features
- Levels: One
- Stories: 1
- Entry location: Main
- Patio & porch: Dbl Pane/Storm Window, Dining Room, Pantry, Walk-In Closet(s)
Lot
- Size: 2.14 Acres
- Features: Dead End Street, Secluded, Deck, Fenced-Partially, Gated Entry, Outbuildings, RV Parking, Shop
- Topography: Level,Partial Slope
- Residential vegetation: Wooded
Details
- Parcel number: 19260240362003
- Special conditions: Standard
Construction
Type & style
- Home type: MobileManufactured
- Architectural style: Manuf-Double Wide
- Property subtype: Manufactured Home, Manufactured On Land
Materials
- Cement Planked, Wood Siding, Cement Plank
- Foundation: Tie Down
- Roof: Composition
Condition
- Year built: 2023
Details
- Builder model: 210EV28583F
Utilities & green energy
- Electric: Company: Puget Sound Energy
- Sewer: Septic Tank, Company: Septic
- Water: Private, Company: Private Well
Community & HOA
Community
- Subdivision: Poulsbo
HOA
- Services included: Road Maintenance
- HOA fee: $350 annually
Location
- Region: Poulsbo
Financial & listing details
- Price per square foot: $338/sqft
- Annual tax amount: $4,260
- Date on market: 7/9/2026
- Listing terms: Conventional,FHA,USDA Loan,VA Loan
- Inclusions: Dishwasher(s), Dryer(s), Microwave(s), Refrigerator(s), Stove(s)/Range(s), Washer(s)
- Road surface type: Dirt
- Body type: Double Wide
Estimated market value
$529,600
$503,000 - $556,000
Not available
Price history
| Date | Event | Price |
|---|---|---|
| 8/17/2026 | Price change | $529,888-0.9%$338/sqft |
Source:  NWMLS as distributed by MLS GRID #2549341 Report a problem NWMLS as distributed by MLS GRID #2549341 Report a problem | ||
| 7/24/2026 | Price change | $534,950-0.9%$342/sqft |
Source: NWMLS as distributed by MLS GRID #2549341 Report a problem | ||
| 7/9/2026 | Listed for sale | $539,950-4.4%$345/sqft |
Source: NWMLS as distributed by MLS GRID #2549341 Report a problem | ||
| 6/5/2023 | Sold | $564,950$361/sqft |
Source: NWMLS as distributed by MLS GRID #2006599 Report a problem | ||
| 5/2/2023 | Pending sale | $564,950$361/sqft |
Source: NWMLS as distributed by MLS GRID #NWM2006599 Report a problem | ||
| 4/5/2023 | Price change | $564,950-1.7%$361/sqft |
Source: NWMLS as distributed by MLS GRID #NWM2006599 Report a problem | ||
| 3/21/2023 | Listed for sale | $575,000$367/sqft |
Source: NWMLS as distributed by MLS GRID #NWM2006599 Report a problem | ||
Public tax history
Tax history is unavailable.
Monthly payment
Climate risks
Neighborhood: 98370
Nearby schools
Schools provided by the listing agent
- Elementary: Suquamish Elem
- Middle: Kingston Middle
- High: Kingston High School
Source: NWMLS as distributed by MLS GRID. This data may not be complete. We recommend contacting the local school district to confirm school assignments for this home.
Similar homes
- $585,0003 bd3 ba1.7k sqft12568 Spohn Road NE, Poulsbo, WA 98370Active
 MLS ID #2567716, Brittney Bell. NWMLS as distributed by MLS GRID
 - $495,0003 bd2 ba1.5k sqft22445 Sunridge Way NE, Poulsbo, WA 98370Active
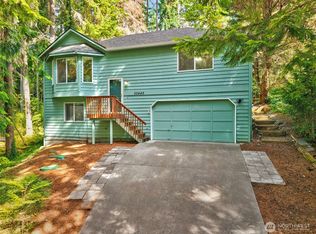 MLS ID #2573899, Shari Royston. NWMLS as distributed by MLS GRID
 - $462,5003 bd2 ba1.6k sqft29377 Scenic Drive NE, Poulsbo, WA 98370Active
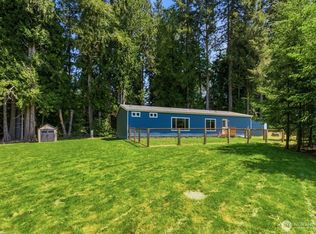 MLS ID #2525638, Connie Baker. NWMLS as distributed by MLS GRID
 - $499,9503 bd3 ba1.6k sqftSeaside In Kingston, Kingston, WA 98346Active
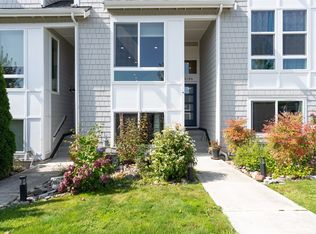 MLS ID #2585900, Jody McLean. NWMLS as distributed by MLS GRID
