Tucked away on over an acre of secluded property, this spacious 2,700 sq ft home offers the perfect blend of privacy and convenience. Featuring 3 bedrooms and 2 baths, the home boasts comfortable living spaces with room to grow. A huge partially finished basement provides endless possibilities—ideal for a home gym, media room, or additional living area. Enjoy peaceful surroundings while still being just minutes from both ferry routes, making commuting a breeze. A rare opportunity to own a private retreat with easy access to everything you need.
Pending
Listed by: John L. Scott, Inc. • Matt Lamagna
$695,000
17625 Chummit Lane NE, Suquamish, WA 98392
3beds
2,403sqft
:
Get pre-qualified$4,234/mo
Single Family Residence
Built in 2003
1.2 Acres Lot
$686,400 Zestimate®
$289/sqft
$-- HOA
What's special
Huge partially finished basementPeaceful surroundingsComfortable living spaces
- 119 days |
- 32 |
- 0 |
Zillow last checked:
Listing updated:
Listed by:
Matt Lamagna,
John L. Scott, Inc.
Source: NWMLS as distributed by MLS GRID,MLS#: 2499547
Facts & features
Interior
Bedrooms & bathrooms
- Bedrooms: 3
- Bathrooms: 2
- Full bathrooms: 2
- Main level bathrooms: 2
- Main level bedrooms: 3
Primary bedroom
- Level: Main
Bedroom
- Level: Main
Bedroom
- Level: Main
Bathroom full
- Level: Main
Bathroom full
- Level: Main
Dining room
- Level: Main
Entry hall
- Level: Main
Family room
- Level: Main
Kitchen with eating space
- Level: Main
Heating
- Fireplace, Forced Air, Electric, Propane
Cooling
- Forced Air, Heat Pump
Appliances
- Included: Microwave, Stove(s)/Range(s), Microwave(s), Water Heater: Electric, Water Heater Location: Garage
Features
- Bath Off Primary, Ceiling Fan(s), Dining Room
- Flooring: Hardwood, Laminate, Carpet
- Doors: French Doors
- Windows: Skylight(s)
- Basement: Partially Finished
- Number of fireplaces: 1
- Fireplace features: Gas, Main Level: 1, Fireplace
Interior area
- Total structure area: 2,403
- Total interior livable area: 2,403 sqft
Property
Parking
- Total spaces: 3
- Parking features: Attached Garage
- Has attached garage: Yes
- Covered spaces: 3
Features
- Levels: One
- Stories: 1
- Entry location: Main
- Patio & porch: Bath Off Primary, Ceiling Fan(s), Dining Room, Fireplace, French Doors, Skylight(s), Vaulted Ceiling(s), Walk-In Closet(s), Water Heater
- Has view: Yes
- View description: Territorial
Lot
- Size: 1.2 Acres
- Dimensions: 222, 234, 222, 234
- Features: Dead End Street, Paved, Cable TV, Deck, High Speed Internet, Patio, Propane
- Topography: Partial Slope
- Residential vegetation: Garden Space
Details
- Parcel number: 19260240452002
- Zoning: Tribal
- Zoning description: Jurisdiction: See Remarks
- Special conditions: See Remarks
- Other equipment: Leased Equipment: N/A
Construction
Type & style
- Home type: SingleFamily
- Architectural style: Contemporary,1 Story w/Bsmnt.
- Property subtype: Single Family Residence
Materials
- Cement Planked, Cement Plank
- Foundation: Poured Concrete
- Roof: Composition
Condition
- Good
- Year built: 2003
- Major remodel year: 2003
Utilities & green energy
- Electric: Company: PSE
- Sewer: Septic Tank, Company: Septic
- Water: Shared Well, Company: Well
- Utilities for property: Xfinity, Xfinity
Community & HOA
Community
- Subdivision: Poulsbo
Location
- Region: Poulsbo
Financial & listing details
- Price per square foot: $289/sqft
- Tax assessed value: $75,000
- Date on market: 6/6/2026
- Cumulative days on market: 54 days
- Listing terms: Conventional
- Inclusions: Leased Equipment, Microwave(s), Stove(s)/Range(s)
Estimated market value
$686,400
$652,000 - $721,000
$3,471/mo
Price history
| Date | Event | Price |
|---|---|---|
| 5/20/2026 | Pending sale | $695,000$289/sqft |
Source:  NWMLS as distributed by MLS GRID #2499547 Report a problem NWMLS as distributed by MLS GRID #2499547 Report a problem | ||
| 4/1/2026 | Listed for sale | $695,000$289/sqft |
Source: NWMLS as distributed by MLS GRID #2499547 Report a problem | ||
Public tax history
| Year | Property taxes | Tax assessment |
|---|---|---|
| 2024 | -- | -- |
| 2023 | -- | -- |
| 2022 | -- | -- |
| 2021 | -- | -- |
| 2020 | -- | -- |
| 2019 | -- | -- |
| 2018 | -- | -- |
| 2017 | -- | -- |
| 2016 | -- | -- |
| 2015 | -- | -- |
| 2014 | -- | $75,000 |
| 2013 | -- | $75,000 |
Find assessor info on the county website
Monthly payment
Est. payment
Payment breakdown
Explore the cost of this home by adjusting the details. Changes won't be saved.Climate risks
Neighborhood: 98370
Nearby schools
GreatSchools rating
- 4/10Suquamish Elementary SchoolGrades: PK-5Distance: 1.7 mi
- 3/10Kingston Middle SchoolGrades: 6-8Distance: 5.7 mi
- 9/10Kingston High SchoolGrades: 9-12Distance: 6.1 mi
- $812,5003 bd3 ba2.3k sqft4545 NE Totten Rd, Poulsbo, WA 98370Sold
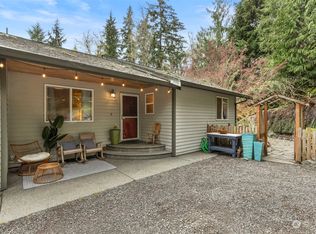
- $582,8003 bd2 ba1.5k sqft18142 NE Diamond Rd, Poulsbo, WA 98370Off Market

- $534,9503 bd2 ba1.5k sqft18142 Diamond Dr NE, Poulsbo, WA 98370For Sale

- $560,0003 bd2 ba1.6k sqft17255 Finley Rd NE, Poulsbo, WA 98370Sold
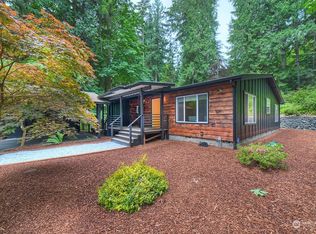
- $725,0005 bd4 ba2.3k sqft4005 NE Kedros Dr, Poulsbo, WA 98370Sold
- $775,9004 bd4 ba3.4k sqft18453 Diamond Dr NE, Poulsbo, WA 98370Off Market
- $475,0003 bd2 ba1.4k sqft18469 Diamond Dr NE, Poulsbo, WA 98370Sold
- $665,0003 bd2 ba2.1k sqft4000 NE Kedros Dr, Poulsbo, WA 98370Sold
A local agent can set up tours, give advice and negotiate with sellers.
Similar homes
- $599,0003 bd3 ba2k sqft22371 Miller Bay Road NE, Poulsbo, WA 98370Active
 MLS ID #2508934, Nicolas Lind. NWMLS as distributed by MLS GRID
 - $699,0003 bd3 ba1.9k sqft19421 Scoter Lane NE, Poulsbo, WA 98370Active
 MLS ID #2540665, Leah Persinger. NWMLS as distributed by MLS GRID
 - $689,0005 bd3 ba3.1k sqft21122 Nordby Drive NW, Poulsbo, WA 98370Active
 MLS ID #2528171, Sheila Hixon. NWMLS as distributed by MLS GRID
 - $825,0003 bd3 ba2k sqft12995 Lake Shore Drive NW, Poulsbo, WA 98370Active
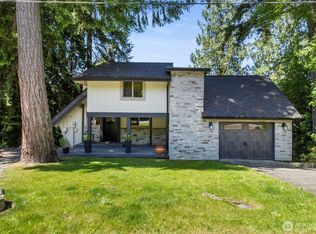 MLS ID #2486672, Dennis Balduf. NWMLS as distributed by MLS GRID
 - $574,9004 bd3 ba2.3k sqft21284 Brevik Place NW, Poulsbo, WA 98370ActiveMLS ID #2557769, Jeffrey Hartnett. NWMLS as distributed by MLS GRID
- $680,0004 bd3 ba2.3k sqft2860 NW North Star Drive, Silverdale, WA 98383ActiveMLS ID #2558181, Bree Brower. NWMLS as distributed by MLS GRID
- $859,9003 bd3 ba2.9k sqft27201 State Highway 3 NE, Poulsbo, WA 98370ActiveMLS ID #2542090, Jamie Jensen. NWMLS as distributed by MLS GRID
- $735,0003 bd2 ba1.6k sqft2560 NE William E Sutton Road, Bremerton, WA 98311ActiveMLS ID #2512860, Jeannette Schanbeck. NWMLS as distributed by MLS GRID
- $680,0004 bd3 ba2.1k sqft8400 Jeatran Place NW, Silverdale, WA 98383ActiveMLS ID #2557179, Mary Jane Power. NWMLS as distributed by MLS GRID
- $949,0004 bd2 ba2.3k sqft20623 Mainland View Place NE, Suquamish, WA 98392ActiveMLS ID #2508720, Allison Pringle. NWMLS as distributed by MLS GRID
- $519,0003 bd3 ba1.3k sqftPoulsbo, Poulsbo, WA 98370ActiveMLS ID #2550810, Laura Henry. NWMLS as distributed by MLS GRID
- $729,0004 bd3 ba2.7k sqft31481 Night Owl Avenue NE, Kingston, WA 98346ActiveMLS ID #2500773, Jill Campy. NWMLS as distributed by MLS GRID
- $649,5003 bd2 ba2.1k sqft1724 NW Palmer Lane, Bremerton, WA 98311ActiveMLS ID #2541037, Julie Holmberg. NWMLS as distributed by MLS GRID
- $699,5002 bd2 ba2.5k sqft191 NE McWilliams Court, Bremerton, WA 98311ContingentMLS ID #2496886, Roger Duryea. NWMLS as distributed by MLS GRID
- $599,9003 bd3 ba2.2k sqft3193 Woods Road E, Port Orchard, WA 98366ActiveMLS ID #2508182, Maria Byrd. NWMLS as distributed by MLS GRID
- $538,0005 bd3 ba1.6k sqftVetter Homestead Ph 02, Poulsbo, WA 98370ActiveMLS ID #2543865, Karen K. Millar. NWMLS as distributed by MLS GRID
- $635,0003 bd3 ba2.2k sqft5501 NW Glenn Firs Lane, Silverdale, WA 98383ActiveMLS ID #2503970, Emily Niles. NWMLS as distributed by MLS GRID
- $675,0003 bd3 ba2.1k sqft12001 Seabeck Highway NW, Seabeck, WA 98380ActiveMLS ID #2484121, Dennis Balduf. NWMLS as distributed by MLS GRID
- $675,0004 bd3 ba2.5k sqftLand Summit #2, Port Orchard, WA 98367ActiveMLS ID #2520715, Sean L Watson. NWMLS as distributed by MLS GRID
- $484,9003 bd3 ba1.4k sqft427 NE Inspiration Street, Poulsbo, WA 98370ActiveMLS ID #2529973, Brytt Keel. NWMLS as distributed by MLS GRID
