Tucked into one of Bremerton’s most desirable neighborhoods, this beautifully maintained custom home offers the perfect balance of privacy, space, and convenience. Thoughtfully designed with three bedrooms plus a generous bonus room, the flexible floor plan is filled with warmth and character. Refreshed some interior paint and updated fixtures make this home move-in ready. Vaulted ceilings, a cozy gas fireplace, built-in bookshelves, and a charming bay window with window seating and hidden storage create inviting spaces, while thoughtful details like laundry chutes in both bathrooms make everyday living just a little easier. The spacious kitchen with new stainless fridge, granite countertops, breakfast bar and garden window overlooks the fully fenced backyard, where mature landscaping, deck with gas bbq hook-up, a darling playhouse, and plenty of room to garden, entertain, or simply unwind create your own private retreat. The attached custom three-car garage offers exceptional flexibility, featuring a pass-through third bay with an additional rear garage door—perfect for extra storage, workshop space, toys, or easy backyard access. With ample driveway parking and room for your boat or extra vehicles, this home is just minutes from shopping, hospitals, military bases, and easy highway access. Welcome home.
Pending inspection
Listed by: Real Broker LLC • Julie Holmberg
$649,500
1724 NW Palmer Lane, Bremerton, WA 98311
3beds
2,136sqft
Single Family Residence
Built in 1986
0.31 Acres Lot
$641,400 Zestimate®
$304/sqft
$-- HOA
What's special
- 59 days |
- 299 |
- 14 |
Zillow last checked:
Listing updated:
Listed by:
Julie Holmberg,
Real Broker LLC
Source: NWMLS as distributed by MLS GRID,MLS#: 2541037
Facts & features
Interior
Bedrooms & bathrooms
- Bedrooms: 3
- Bathrooms: 2
- Full bathrooms: 1
- 3/4 bathrooms: 1
Primary bedroom
- Level: Second
Bedroom
- Level: Second
Bedroom
- Level: Second
Bathroom full
- Level: Second
Bathroom three quarter
- Level: Second
Bonus room
- Level: Lower
Dining room
- Level: Main
Entry hall
- Level: Main
Kitchen with eating space
- Level: Main
Living room
- Level: Main
Utility room
- Level: Lower
Heating
- Fireplace, 90%+ High Efficiency, Forced Air, Electric, Natural Gas
Cooling
- None
Appliances
- Included: Dishwasher, Refrigerator, Stove(s)/Range(s), Dishwasher(s), Refrigerator(s), Water Heater: Gas, Water Heater Location: Laundry Room
Features
- Bath Off Primary, Ceiling Fan(s), Dining Room, Pantry
- Flooring: Ceramic Tile, Hardwood, Carpet
- Windows: Dbl Pane/Storm Window, Skylight(s)
- Basement: None
- Number of fireplaces: 1
- Fireplace features: Gas, Main Level: 1, Fireplace
Interior area
- Total structure area: 2,136
- Total interior livable area: 2,136 sqft
Property
Parking
- Total spaces: 8
- Parking features: Driveway, Attached Garage
- Has attached garage: Yes
- Covered spaces: 3
- Uncovered spaces: 5
Features
- Levels: Three Or More
- Entry location: Main
- Patio & porch: Bath Off Primary, Ceiling Fan(s), Dbl Pane/Storm Window, Dining Room, Fireplace, Pantry, Security System, Skylight(s), Vaulted Ceiling(s), Water Heater
Lot
- Size: 0.31 Acres
- Features: Paved, Secluded, Cable TV, Deck, Dog Run, Fenced-Fully, Gas Available, High Speed Internet, Outbuildings, Patio
- Topography: Level
- Residential vegetation: Brush, Fruit Trees, Wooded
Details
- Parcel number: 44050010110008
- Special conditions: Standard
Construction
Type & style
- Home type: SingleFamily
- Architectural style: Tri-Level
- Property subtype: Single Family Residence
Materials
- Wood Products
- Foundation: Poured Concrete
- Roof: Composition
Condition
- Year built: 1986
Utilities & green energy
- Electric: Company: PSE
- Sewer: Septic Tank, Company: Private Septic
- Water: Public, Company: Silverdale Water District
- Utilities for property: Astound, Century Link Or Astound
Community & HOA
Community
- Security: Security System
- Subdivision: Silverdale
Location
- Region: Bremerton
Financial & listing details
- Price per square foot: $304/sqft
- Tax assessed value: $538,880
- Annual tax amount: $5,122
- Date on market: 6/24/2026
- Cumulative days on market: 54 days
- Listing terms: Conventional,FHA,VA Loan
- Inclusions: Dishwasher(s), Refrigerator(s), Stove(s)/Range(s)
Estimated market value
$641,400
$609,000 - $673,000
$3,053/mo
Price history
| Date | Event | Price |
|---|---|---|
| 8/3/2026 | Pending sale | $649,500$304/sqft |
Source:  NWMLS as distributed by MLS GRID #2541037 Report a problem NWMLS as distributed by MLS GRID #2541037 Report a problem | ||
| 6/19/2026 | Listed for sale | $649,500+423.8%$304/sqft |
Source: NWMLS as distributed by MLS GRID #2541037 Report a problem | ||
| 4/16/1991 | Sold | $124,000$58/sqft |
Source: Agent Provided Report a problem | ||
Public tax history
| Year | Property taxes | Tax assessment |
|---|---|---|
| 2025 | $4,984 +1.2% | $538,880 |
| 2024 | $4,924 +2.8% | $538,880 |
| 2023 | $4,788 +7.1% | $538,880 +7.6% |
| 2022 | $4,471 +3.7% | $500,930 +17.6% |
| 2021 | $4,313 +3.4% | $426,070 +8.8% |
| 2020 | $4,171 +14.5% | $391,700 +16.6% |
| 2019 | $3,644 -9.7% | $335,800 +24.4% |
| 2018 | $4,035 | $270,000 |
| 2017 | $4,035 +16.8% | $270,000 +11.6% |
| 2016 | $3,455 +3.2% | $241,880 |
| 2015 | $3,348 | $241,880 +6.2% |
| 2014 | $3,348 +4.4% | $227,820 |
| 2013 | $3,206 +8% | $227,820 -2.2% |
| 2012 | $2,968 +25% | $232,970 +7.4% |
| 2011 | $2,375 -3.3% | $216,900 -4% |
| 2010 | $2,456 +1.6% | $226,030 -7.9% |
| 2009 | $2,417 -0.8% | $245,480 -4% |
| 2008 | $2,437 -6.1% | $255,810 +2.7% |
| 2007 | $2,597 -1.6% | $249,040 +26% |
| 2005 | $2,638 | $197,670 +15.2% |
| 2002 | -- | $171,650 +4.6% |
| 2001 | $2,374 +3.7% | $164,110 +9.8% |
| 2000 | $2,288 | $149,420 |
Find assessor info on the county website
Monthly payment
Est. payment
Payment breakdown
Explore the cost of this home by adjusting the details. Changes won't be saved.Climate risks
Neighborhood: 98311
Nearby schools
GreatSchools rating
- 7/10Silver Ridge Elementary SchoolGrades: PK-5Distance: 0.9 mi
- 6/10Central Kitsap Middle SchoolGrades: 6-8Distance: 1.6 mi
- 9/10Central Kitsap High SchoolGrades: 9-12Distance: 1.5 mi
Schools provided by the listing agent
- Elementary: Silver Ridge Elem
- Middle: Central Kitsap Middle
- High: Central Kitsap High
Source: NWMLS as distributed by MLS GRID. This data may not be complete. We recommend contacting the local school district to confirm school assignments for this home.
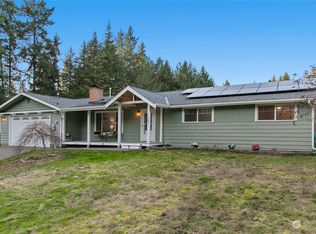
- $568,0003 bd2 ba1.7k sqft1662 NW Young Pl, Bremerton, WA 98311Sold
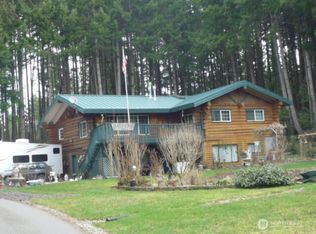
- $397,5002 bd3 ba3.2k sqft1872 NW Palmer Ln, Bremerton, WA 98311Sold
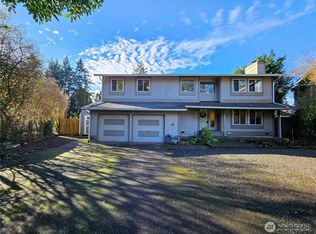
- $560,0004 bd4 ba2.3k sqft9135 Baird Ct NW, Bremerton, WA 98311Sold

- $560,0004 bd3 ba2.3k sqft1644 NW Selbo Rd, Bremerton, WA 98311Sold
- $590,0004 bd3 ba2.4k sqft1248 NW Selbo Rd, Bremerton, WA 98311Sold
- $785,0004 bd3 ba2k sqft1176 NW Selbo Rd, Bremerton, WA 98311Sold
- $494,0003 bd2 ba1.6k sqft9287 Olson Rd NW, Bremerton, WA 98311Sold
- $855,0004 bd3 ba2.6k sqft1467 NE Palmer Ln, Bremerton, WA 98311Sold
A local agent can set up tours, give advice and negotiate with sellers.
Similar homes
- $699,5003 bd3 ba2.5k sqftIllahee Heights, Bremerton, WA 98311Active
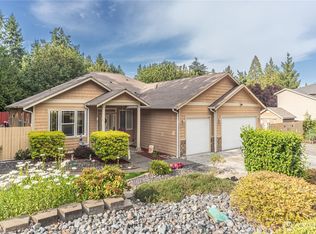 MLS ID #2539663, Jennifer DiIorio. NWMLS as distributed by MLS GRID
 - $735,0003 bd2 ba1.6k sqft2560 NE William E Sutton Road, Bremerton, WA 98311Active
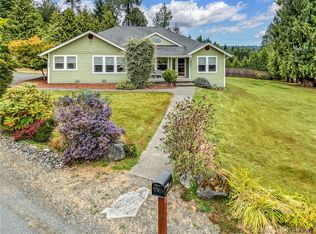 MLS ID #2512860, Jeannette Schanbeck. NWMLS as distributed by MLS GRID
 - $699,5002 bd2 ba2.5k sqft191 NE McWilliams Court, Bremerton, WA 98311Contingent
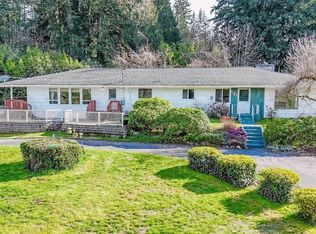 MLS ID #2496886, Roger Duryea. NWMLS as distributed by MLS GRID
 - $575,0004 bd3 ba2.4k sqft7880 NE Forest Ridge Lane, Bremerton, WA 98311Active
 MLS ID #2550047, Nichole Mastel. NWMLS as distributed by MLS GRID
 - $630,0004 bd3 ba2.1k sqft968 NW Calypso Circle, Silverdale, WA 98383ActiveMLS ID #2565391, Mark Plastina. NWMLS as distributed by MLS GRID
- $649,9994 bd3 ba2.7k sqftSilverview, Silverdale, WA 98383ActiveMLS ID #2562434, Deborah Bonneville. NWMLS as distributed by MLS GRID
- $550,0003 bd2 ba1.6k sqft8992 Denise Place NE, Bremerton, WA 98311ActiveMLS ID #2502367, MayElla Disney. NWMLS as distributed by MLS GRID
- $695,0003 bd3 ba1.9k sqft15944 NE Lemolo Shore Drive, Poulsbo, WA 98370ActiveMLS ID #2567309, Stosh Jackson. NWMLS as distributed by MLS GRID
- $625,0003 bd3 ba2.2k sqft5501 NW Glenn Firs Lane, Silverdale, WA 98383ActiveMLS ID #2503970, Emily Niles. NWMLS as distributed by MLS GRID
- $665,0004 bd3 ba2.3k sqft2860 NW North Star Drive, Silverdale, WA 98383ActiveMLS ID #2558181, Bree Brower. NWMLS as distributed by MLS GRID
- $730,0003 bd2 ba2.2k sqftWhisper Ridge Iii, Bremerton, WA 98312ActiveMLS ID #2558989, Frank C. Leach. NWMLS as distributed by MLS GRID
- $598,0003 bd2 ba1.6k sqft15900 Clear Creek Road NW, Poulsbo, WA 98370ActiveMLS ID #2563494, Sonja Tijmann. NWMLS as distributed by MLS GRID
- $615,0004 bd3 ba1.8k sqft9787 Enchantment Avenue NW, Silverdale, WA 98383ActiveMLS ID #2562839, Daphne L Gibler. NWMLS as distributed by MLS GRID
- $680,0004 bd3 ba2.1k sqft8400 Jeatran Place NW, Silverdale, WA 98383ActiveMLS ID #2557179, Mary Jane Power. NWMLS as distributed by MLS GRID
- $585,0003 bd2 ba1.6k sqft8025 NW Wildcat Lake Road, Bremerton, WA 98312ActiveMLS ID #2539216, Cindy McKay. NWMLS as distributed by MLS GRID
- $639,0004 bd3 ba2.1k sqft4851 NW Walgren Drive, Silverdale, WA 98383ActiveMLS ID #2531506, Kristina M Togia. NWMLS as distributed by MLS GRID
- $599,0003 bd3 ba2k sqft4540 NW Inverness Court, Bremerton, WA 98312ActiveMLS ID #2420712, Marcus Hoffman. NWMLS as distributed by MLS GRID
- $615,0004 bd3 ba2.7k sqft3961 NW Country Lane, Bremerton, WA 98312ActiveMLS ID #2511866, Alan Johnson. NWMLS as distributed by MLS GRID
- $475,0003 bd2 ba1.6k sqft5924 Nora Street NW, Bremerton, WA 98311ActiveMLS ID #2512140, Carly McGraw. NWMLS as distributed by MLS GRID
- $689,0004 bd3 ba2.4k sqftWindsong, Bremerton, WA 98312ActiveMLS ID #2459853, Karen Lange. NWMLS as distributed by MLS GRID
