Turn your heart toward this spacious 2-bedroom, 2-bath + two additional bonus rooms (lives like a 4 bedroom), one-level home set on nearly 3 acres of cleared and fenced land near Tracyton. Inside, you'll find beautiful hardwood floors, a huge living room anchored by a classic masonry fireplace, an updated kitchen, and a comfortable family room—perfect for everyday living and entertaining. The shy 3-acre property offers exceptional versatility with multiple outbuildings, including covered RV parking, a double garage, and a dedicated workshop area. Previously used for horses and livestock, the grounds also feature a barn (24' X 50"), garden space, and mature fruit trees—ideal for hobby farming or simply enjoying a bit of country living. Located on a quiet, low-traffic blacktop road in the Central Kitsap School District, this special property is being offered for the first time in over 50 years. A rare opportunity to own a well-loved home with space, privacy, and endless potential!
Contingent
Listed by: John L. Scott, Inc. • Roger Duryea
Price cut: $45.5K (7/2)
$699,500
191 NE McWilliams Court, Bremerton, WA 98311
2beds
2,560sqft
Single Family Residence
Built in 1955
2.95 Acres Lot
$690,600 Zestimate®
$273/sqft
$-- HOA
What's special
Mature fruit treesCovered rv parkingGarden spaceUpdated kitchenMultiple outbuildingsDedicated workshop areaDouble garage
- 129 days |
- 413 |
- 32 |
Zillow last checked:
Listing updated:
Listed by:
Roger Duryea,
John L. Scott, Inc.
Source: NWMLS as distributed by MLS GRID,MLS#: 2496886
Facts & features
Interior
Bedrooms & bathrooms
- Bedrooms: 2
- Bathrooms: 2
- Full bathrooms: 2
- Main level bathrooms: 2
- Main level bedrooms: 2
Entry hall
- Level: Main
Family room
- Level: Main
Kitchen with eating space
- Level: Main
Living room
- Level: Main
Heating
- Fireplace, Baseboard, Radiant, Electric, Wood
Cooling
- None
Appliances
- Included: Dishwasher, Dryer, Refrigerator, Stove(s)/Range(s), Washer, Dishwasher(s), Dryer(s), Refrigerator(s), Washer(s), Water Heater: Electric, Water Heater Location: Utility room
Features
- Flooring: Hardwood, Vinyl, Carpet
- Windows: Dbl Pane/Storm Window
- Basement: None
- Number of fireplaces: 1
- Fireplace features: Wood Burning, Main Level: 1, Fireplace
Interior area
- Total structure area: 2,560
- Total interior livable area: 2,560 sqft
Property
Parking
- Total spaces: 6
- Parking features: Detached Garage, Off Street, RV Parking
- Has garage: Yes
- Covered spaces: 2
- Uncovered spaces: 4
Features
- Levels: One
- Stories: 1
- Entry location: Main
- Patio & porch: Dbl Pane/Storm Window, Fireplace, Water Heater
- Has view: Yes
- View description: Territorial
Lot
- Size: 2.95 Acres
- Features: Paved, Barn, Deck, Fenced-Fully, Gated Entry, Outbuildings, RV Parking, Shop
- Topography: Partial Slope
- Residential vegetation: Fruit Trees, Garden Space, Pasture
Details
- Parcel number: 35250120342001
- Zoning description: Jurisdiction: County
- Special conditions: Standard
Construction
Type & style
- Home type: SingleFamily
- Architectural style: Mid-Century Modern,1 Story
- Property subtype: Single Family Residence
Materials
- Wood Siding
- Foundation: Poured Concrete
- Roof: Composition
Condition
- Good
- Year built: 1955
Utilities & green energy
- Electric: Company: Puget Sound Energy
- Sewer: Septic Tank
- Water: Individual Well
- Utilities for property: Direct Tv, Comcast
Community & HOA
Community
- Subdivision: Tracyton
Location
- Region: Bremerton
Financial & listing details
- Price per square foot: $273/sqft
- Tax assessed value: $578,870
- Annual tax amount: $5,424
- Date on market: 4/9/2026
- Cumulative days on market: 129 days
- Listing terms: Conventional,FHA,VA Loan
- Inclusions: Dishwasher(s), Dryer(s), Refrigerator(s), Stove(s)/Range(s), Washer(s)
Estimated market value
$690,600
$656,000 - $725,000
$2,787/mo
Price history
| Date | Event | Price |
|---|---|---|
| 7/2/2026 | Price change | $699,500-6.1%$273/sqft |
Source:  NWMLS as distributed by MLS GRID #2496886 Report a problem NWMLS as distributed by MLS GRID #2496886 Report a problem | ||
| 6/2/2026 | Price change | $745,000-6.3%$291/sqft |
Source: NWMLS as distributed by MLS GRID #2496886 Report a problem | ||
| 4/9/2026 | Listed for sale | $795,000+2309.1%$311/sqft |
Source: NWMLS as distributed by MLS GRID #2496886 Report a problem | ||
| 10/1/1973 | Sold | $33,000$13/sqft |
Source: Agent Provided Report a problem | ||
Public tax history
| Year | Property taxes | Tax assessment |
|---|---|---|
| 2025 | $5,286 +1.2% | $578,870 |
| 2024 | $5,222 +2.9% | $578,870 |
| 2023 | $5,077 -0.4% | $578,870 |
| 2022 | $5,099 +5.8% | $578,870 +20% |
| 2021 | $4,820 -0.9% | $482,410 +4.3% |
| 2020 | $4,862 +14.5% | $462,590 +16.7% |
| 2019 | $4,246 -9.5% | $396,460 +19.4% |
| 2018 | $4,692 | $332,090 |
| 2017 | $4,692 +12.4% | $332,090 +7.6% |
| 2016 | $4,175 -0.5% | $308,650 +7.4% |
| 2015 | $4,195 | $287,440 +3.8% |
| 2014 | $4,195 +12% | $276,880 |
| 2013 | $3,746 +0.4% | $276,880 -7.2% |
| 2012 | $3,730 +11.1% | $298,290 -5.1% |
| 2011 | $3,358 -9.2% | $314,340 -9.9% |
| 2010 | $3,699 +2% | $348,880 -7.6% |
| 2009 | $3,626 -0.9% | $377,710 -4% |
| 2008 | $3,659 +9.5% | $393,560 +20.4% |
| 2007 | $3,341 +7.8% | $326,900 +38% |
| 2005 | $3,100 | $236,830 +22.7% |
| 2002 | -- | $193,060 +4.3% |
| 2001 | $2,696 +1.2% | $185,140 +5% |
| 2000 | $2,664 | $176,250 |
Find assessor info on the county website
Monthly payment
Est. payment
Payment breakdown
Explore the cost of this home by adjusting the details. Changes won't be saved.Climate risks
Neighborhood: 98311
Nearby schools
GreatSchools rating
- 6/10Pinecrest Elementary SchoolGrades: PK-5Distance: 0.5 mi
- 5/10Fairview Junior High SchoolGrades: 6-8Distance: 1.4 mi
- 8/10Olympic High SchoolGrades: 9-12Distance: 1 mi
Schools provided by the listing agent
- Elementary: Pinecrest Elem
- Middle: Fairview Middle
- High: Olympic High
Source: NWMLS as distributed by MLS GRID. This data may not be complete. We recommend contacting the local school district to confirm school assignments for this home.
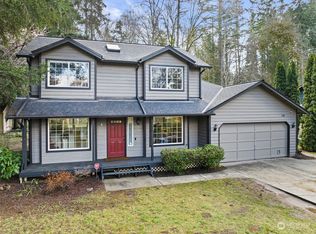
- $749,9004 bd3 ba2.7k sqft331 NE McWilliams Ct, Bremerton, WA 98311Sold

- $485,0003 bd3 ba1.6k sqft139 NE McWilliams Ct, Bremerton, WA 98311Sold
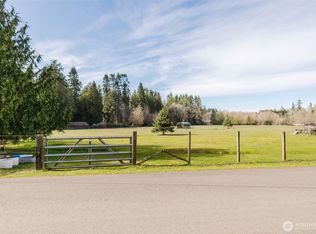
- $449,0005.04 acres0 NE McWilliams Ct, Bremerton, WA 98311Lot/Land
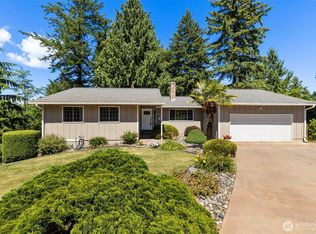
- $455,0003 bd2 ba1.3k sqft129 NE Teri Ct, Bremerton, WA 98311Sold

- $584,9505 bd3 ba2.3k sqft305 NE Shadowhawk Ln, Bremerton, WA 98311Sold
- $559,9504 bd3 ba2k sqft291 NE Shadowhawk Ln, Bremerton, WA 98311Sold
- $533,2913 bd3 ba1.8k sqft317 NE Shadowhawk Ln, Bremerton, WA 98311Sold
- $570,7504 bd3 ba2.2k sqft279 NE Shadowhawk Ln, Bremerton, WA 98311Sold
A local agent can set up tours, give advice and negotiate with sellers.
Similar homes
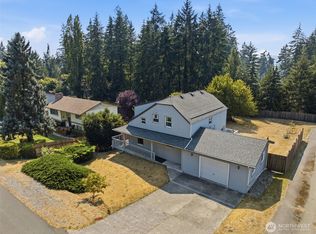
- $625,0003 bd3 ba3.3k sqft960 NE Melanie Court, Bremerton, WA 98311Active
 MLS ID #2542253, William Bailey. NWMLS as distributed by MLS GRID
 - $519,0003 bd3 ba2.3k sqft9511 Olson Road NW, Bremerton, WA 98311Active
 MLS ID #2566932, Lisa M Diehl. NWMLS as distributed by MLS GRID
 - $575,0004 bd3 ba2.4k sqft7880 NE Forest Ridge Lane, Bremerton, WA 98311Active
 MLS ID #2550047, Nichole Mastel. NWMLS as distributed by MLS GRID
 - $475,0003 bd2 ba1.6k sqft5924 Nora Street NW, Bremerton, WA 98311Active
 MLS ID #2512140, Carly McGraw. NWMLS as distributed by MLS GRID
 - $650,0003 bd4 ba2.8k sqft8325 Seabeck Highway NW, Bremerton, WA 98312ActiveMLS ID #2561664, Cindy McKay. NWMLS as distributed by MLS GRID
- $660,0004 bd3 ba2.2k sqft8115 Berry Ridge Lane NW, Silverdale, WA 98383ActiveMLS ID #2485202, Dillon Gee. NWMLS as distributed by MLS GRID
- $769,9993 bd3 ba2.2k sqft3858 Quiet Drive NW, Bremerton, WA 98312ActiveMLS ID #2521990, Janet Lovett. NWMLS as distributed by MLS GRID
- $590,0004 bd2 ba2.6k sqft4683 W Sherman Heights Road, Bremerton, WA 98312ActiveMLS ID #2564186, Jeremy Morrison. NWMLS as distributed by MLS GRID
- $649,0003 bd2 ba2.9k sqft20509 State Highway 305 NE, Poulsbo, WA 98370ActiveMLS ID #2561007, Sandra Nilson. NWMLS as distributed by MLS GRID
- $499,7774 bd2 ba2k sqft2795 NE John Carlson Road, Bremerton, WA 98311ActiveMLS ID #2560409, James J Bergstrom. NWMLS as distributed by MLS GRID
- $726,0003 bd3 ba2.2k sqft4973 Glenwood Road SW, Port Orchard, WA 98367ActiveMLS ID #2545341, Spencer Hutchins. NWMLS as distributed by MLS GRID
- $665,0004 bd2 ba1.9k sqft8377 Glenwood Road SW, Port Orchard, WA 98367ActiveMLS ID #2560439, Liliana Fedorova. NWMLS as distributed by MLS GRID
- $749,0003 bd2 ba2.7k sqft7264 NE Little Harbor Lane, Bainbridge Island, WA 98110ActiveMLS ID #2562340, Jim Ritchie. NWMLS as distributed by MLS GRID
- $489,9003 bd2 ba2k sqft41 NW Doncee Drive, Bremerton, WA 98311ActiveMLS ID #2552946, Rick Slate. NWMLS as distributed by MLS GRID
- $599,0003 bd3 ba2k sqft4540 NW Inverness Court, Bremerton, WA 98312ActiveMLS ID #2420712, Marcus Hoffman. NWMLS as distributed by MLS GRID
- $485,0003 bd2 ba1.8k sqft9125 Central Valley Road NE, Bremerton, WA 98311ActiveMLS ID #2548701, Kristina M Togia. NWMLS as distributed by MLS GRID
- $665,0004 bd2 ba1.9k sqft4329 SW Weyers Lane, Port Orchard, WA 98367ActiveMLS ID #2495442, Janis Sue Ehlert. NWMLS as distributed by MLS GRID
- $615,0004 bd3 ba2.7k sqft3961 NW Country Lane, Bremerton, WA 98312ActiveMLS ID #2511866, Alan Johnson. NWMLS as distributed by MLS GRID
- $675,0003 bd2 ba2.3k sqft500 Mallard Lane NW, Seabeck, WA 98380ActiveMLS ID #2558956, Nathan Sharp. NWMLS as distributed by MLS GRID
- $585,0003 bd2 ba1.6k sqft8025 NW Wildcat Lake Road, Bremerton, WA 98312ActiveMLS ID #2539216, Cindy McKay. NWMLS as distributed by MLS GRID
