Welcome to your private Seabeck retreat, where quality craftsmanship, peaceful surroundings, and incredible garage space come together to create the perfect place to call home. This beautifully appointed 3-bedroom home features high-end finishes throughout, an efficient heat pump for year-round comfort, and a spacious wraparound deck that's perfect for entertaining or simply relaxing while enjoying the sights and sounds of nature. If you've been looking for room for all your vehicles, hobbies, and outdoor toys, this property delivers. With over 1,300 square feet of garage space—plus additional outbuildings—you'll have endless possibilities for storage, a workshop, recreational equipment, or home-based projects. Tucked away in a desirable Seabeck location, this property offers the privacy you've been searching for while still being conveniently located. Situated within the award-winning Central Kitsap School District, it's an exceptional opportunity to enjoy the best of Pacific Northwest living.
Active
Listed by: Better Properties Gig Harbor • Nathan Sharp
$675,000
500 Mallard Lane NW, Seabeck, WA 98380
3beds
2,315sqft
:
Get pre-qualified$4,155/mo
Single Family Residence
Built in 1990
2.62 Acres Lot
$667,000 Zestimate®
$292/sqft
$-- HOA
What's special
Quality craftsmanshipHigh-end finishes throughoutIncredible garage spacePeaceful surroundingsAdditional outbuildingsSpacious wraparound deck
- 9 days |
- 401 |
- 21 |
Zillow last checked:
Listing updated:
Listed by:
Nathan Sharp,
Better Properties Gig Harbor
Source: NWMLS as distributed by MLS GRID,MLS#: 2558956
Facts & features
Interior
Bedrooms & bathrooms
- Bedrooms: 3
- Bathrooms: 2
- 3/4 bathrooms: 2
- Main level bathrooms: 1
- Main level bedrooms: 1
Primary bedroom
- Level: Main
Bedroom
- Level: Lower
Bedroom
- Level: Lower
Bathroom three quarter
- Level: Main
Bathroom three quarter
- Level: Lower
Dining room
- Level: Main
Entry hall
- Level: Main
Kitchen with eating space
- Level: Main
Living room
- Level: Main
Heating
- Ductless, Wall Furnace, Electric
Cooling
- Ductless
Appliances
- Included: Dishwasher, Dryer, Refrigerator, Stove(s)/Range(s), Washer, Dishwasher(s), Dryer(s), Refrigerator(s), Washer(s), Water Heater: Electric, Water Heater Location: Garage
Features
- Bath Off Primary, Dining Room
- Flooring: Ceramic Tile, Softwood, Vinyl, Carpet
- Windows: Dbl Pane/Storm Window, Skylight(s)
- Basement: Daylight,Finished
- Has fireplace: No
Interior area
- Total structure area: 2,315
- Total interior livable area: 2,315 sqft
Property
Parking
- Total spaces: 9
- Parking features: Driveway, Attached Garage, Detached Garage, Off Street, RV Parking
- Has attached garage: Yes
- Covered spaces: 4
- Uncovered spaces: 5
Features
- Levels: One
- Stories: 1
- Entry location: Main
- Patio & porch: Bath Off Primary, Dbl Pane/Storm Window, Dining Room, Skylight(s), Vaulted Ceiling(s), Walk-In Closet(s), Water Heater
- Has view: Yes
- View description: Territorial
Lot
- Size: 2.62 Acres
- Features: Adjacent to Public Land, Secluded, Deck, Outbuildings, Patio, RV Parking
- Topography: Level
- Residential vegetation: Wooded
Details
- Parcel number: 14240240191003
- Zoning description: Jurisdiction: County
- Special conditions: Standard
Construction
Type & style
- Home type: SingleFamily
- Architectural style: 1 Story w/Bsmnt.
- Property subtype: Single Family Residence
Materials
- Wood Siding
- Foundation: Poured Concrete
- Roof: Composition
Condition
- Very Good
- Year built: 1990
- Major remodel year: 1990
Utilities & green energy
- Electric: Company: PSE
- Sewer: Septic Tank, Company: Septic
- Water: Shared Well, Company: Shared Well
Community & HOA
Community
- Subdivision: Stavis Creek
Location
- Region: Seabeck
Financial & listing details
- Price per square foot: $292/sqft
- Tax assessed value: $529,700
- Annual tax amount: $5,030
- Date on market: 7/23/2026
- Cumulative days on market: 10 days
- Listing terms: Conventional,FHA,VA Loan
- Inclusions: Dishwasher(s), Dryer(s), Refrigerator(s), Stove(s)/Range(s), Washer(s)
- Road surface type: Dirt
Estimated market value
$667,000
$634,000 - $700,000
$2,982/mo
Price history
| Date | Event | Price |
|---|---|---|
| 7/23/2026 | Listed for sale | $675,000+401.9%$292/sqft |
Source:  NWMLS as distributed by MLS GRID #2558956 Report a problem NWMLS as distributed by MLS GRID #2558956 Report a problem | ||
| 8/28/1990 | Sold | $134,500$58/sqft |
Source: Agent Provided Report a problem | ||
Public tax history
| Year | Property taxes | Tax assessment |
|---|---|---|
| 2025 | $4,927 +1.2% | $529,700 |
| 2024 | $4,868 +2.8% | $529,700 |
| 2023 | $4,735 +1.1% | $529,700 +1.5% |
| 2022 | $4,685 +3.4% | $521,730 +17.4% |
| 2021 | $4,532 +11.1% | $444,590 +17% |
| 2020 | $4,079 +18.6% | $380,000 +21.2% |
| 2019 | $3,439 -10.3% | $313,580 +7.6% |
| 2018 | $3,835 | $291,410 |
| 2017 | $3,835 +1.4% | $291,410 +18.4% |
| 2016 | $3,783 +9.2% | $246,190 |
| 2015 | $3,464 | $246,190 +2.5% |
| 2014 | $3,464 +4.3% | $240,170 +2% |
| 2013 | $3,322 +5.2% | $235,410 |
| 2012 | $3,158 +15.8% | $235,410 0% |
| 2011 | $2,728 -6% | $235,490 -6.8% |
| 2010 | $2,903 -4.7% | $252,740 -13.8% |
| 2009 | $3,047 -1.2% | $293,140 -4.3% |
| 2008 | $3,082 +0.5% | $306,340 +10.3% |
| 2007 | $3,065 +8.1% | $277,780 +32.9% |
| 2005 | $2,837 | $209,030 +21.5% |
| 2002 | -- | $172,090 +5.8% |
| 2001 | $2,267 -2.1% | $162,710 +9.3% |
| 2000 | $2,316 | $148,910 |
Find assessor info on the county website
Monthly payment
Est. payment
Payment breakdown
Explore the cost of this home by adjusting the details. Changes won't be saved.Climate risks
Neighborhood: 98380
Nearby schools
GreatSchools rating
- 5/10Green Mountain Elementary SchoolGrades: PK-5Distance: 3.9 mi
- 6/10Klahowya SecondaryGrades: 6-12Distance: 7.6 mi
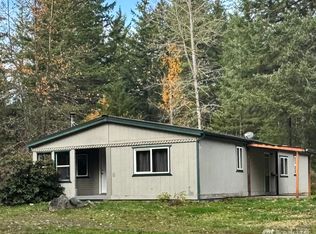
- $395,0003 bd2 ba1.5k sqft670 Mallard Ln NW, Seabeck, WA 98380Sold
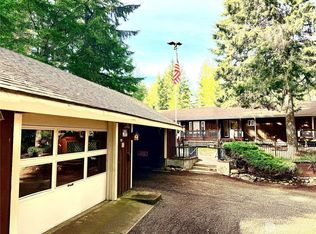
- $449,9502 bd1 ba1.5k sqft17843 NW Seabeck Holly Rd, Seabeck, WA 98380Sold
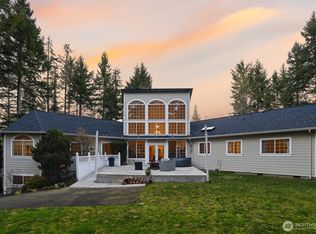
- $925,0003 bd4 ba3.9k sqft18680 NW Hintzville Rd, Seabeck, WA 98380Sold
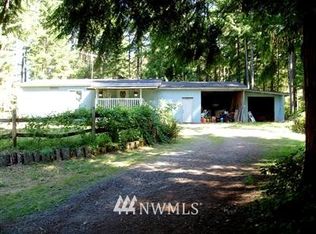
- $249,3003 bd2 ba1k sqft17538 NW Hintzville Rd, Seabeck, WA 98380Off Market
- $695,0003 bd2 ba2.8k sqft748 Raptor Ln NW, Seabeck, WA 98380Sold
- $315,8002 bd2 ba1.4k sqft18746 NW Starwood Ln, Seabeck, WA 98380Off Market
- $525,0002 bd2 ba1k sqft1020 Stavis Drive East NW, Seabeck, WA 98380Sold
- $750,0004 bd3 ba2.3k sqft18713 NW Hintzville Rd, Seabeck, WA 98380Sold
A local agent can set up tours, give advice and negotiate with sellers.
Similar homes
- $675,0003 bd3 ba2.1k sqft12001 Seabeck Highway NW, Seabeck, WA 98380Active
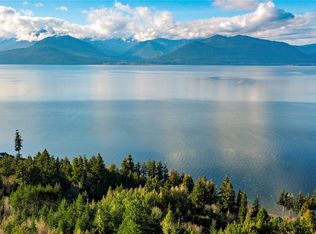 MLS ID #2484121, Dennis Balduf. NWMLS as distributed by MLS GRID
 - $625,0003 bd2 ba2.1k sqft2461 Cantu Lane NW, Seabeck, WA 98380Active
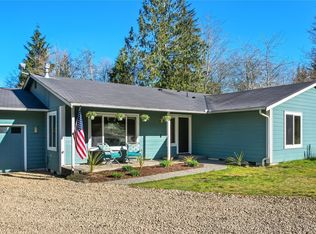 MLS ID #2480408, Abbie Andersen. NWMLS as distributed by MLS GRID
 - $558,5252 bd3 ba2k sqftGreen Mtn-7401114, Seabeck, WA 98380Active
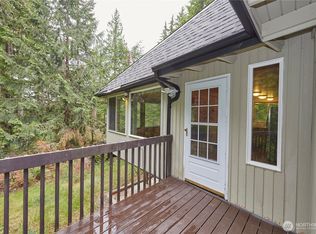 MLS ID #2548043, Amber Dawn Olsen. NWMLS as distributed by MLS GRID
 - $825,0004 bd3 ba2.7k sqft200 Peter Hagen Road NW, Seabeck, WA 98380Active
 MLS ID #2507474, Gretchen Wood. NWMLS as distributed by MLS GRID
 - $499,0003 bd2 ba1.6k sqft297 Lewis Road W, Seabeck, WA 98380ActiveMLS ID #2471419, Emily Addis. NWMLS as distributed by MLS GRID
- $772,0003 bd3 ba2k sqft4782 NW Grover Lane, Bremerton, WA 98312ActiveMLS ID #2560565, Betsy Tarpley. NWMLS as distributed by MLS GRID
- $670,0004 bd3 ba2.2k sqft8115 Berry Ridge Lane NW, Silverdale, WA 98383ActiveMLS ID #2485202, Dillon Gee. NWMLS as distributed by MLS GRID
- $730,0003 bd2 ba2.2k sqftWhisper Ridge Iii, Bremerton, WA 98312ActiveMLS ID #2558989, Frank C. Leach. NWMLS as distributed by MLS GRID
- $640,0003 bd3 ba2k sqft911 E Dawn Drive, Allyn, WA 98524ActiveMLS ID #2557353, Rowan Mundhenk. NWMLS as distributed by MLS GRID
- $725,0003 bd3 ba2.8k sqft510 Johnson Road, Quilcene, WA 98376ActiveMLS ID #2559018, Madison Fisher. NWMLS as distributed by MLS GRID
- $784,5003 bd3 ba2.7k sqft8058 SE Halfmoon Lane, Port Orchard, WA 98367ActiveMLS ID #2560746, Gene Quinney. NWMLS as distributed by MLS GRID
- $769,9993 bd3 ba2.2k sqft3858 Quiet Drive NW, Bremerton, WA 98312ActiveMLS ID #2521990, Janet Lovett. NWMLS as distributed by MLS GRID
- $680,0004 bd3 ba2.3k sqft2860 NW North Star Drive, Silverdale, WA 98383ActiveMLS ID #2558181, Bree Brower. NWMLS as distributed by MLS GRID
- $635,0003 bd2 ba1.4k sqft4601 SW Lake Flora Road, Port Orchard, WA 98367ActiveMLS ID #2552238, Shiree Burbank. NWMLS as distributed by MLS GRID
- $675,0003 bd3 ba2.2k sqft9102 149th Street NW, Gig Harbor, WA 98329ActiveMLS ID #2530147, Lindsay Wonderly. NWMLS as distributed by MLS GRID
- $679,0002 bd2 ba2.3k sqft5470 E Grapeview Loop Road, Allyn, WA 98524ContingentMLS ID #2548405, Kris E. Klusman. NWMLS as distributed by MLS GRID
- $769,0004 bd3 ba2.8k sqft2644 Stevens Drive, Bremerton, WA 98312ActiveMLS ID #2559876, Stacie Whitfield. NWMLS as distributed by MLS GRID
- $619,0003 bd3 ba1.6k sqft12677 Olympic View Road NW, Silverdale, WA 98383ActiveMLS ID #2518744, Kathy Berndtson. NWMLS as distributed by MLS GRID
- $565,0003 bd3 ba1.6k sqft7450 Jason Lane SE, Port Orchard, WA 98367ActiveMLS ID #2560770, Nathan Bishop. NWMLS as distributed by MLS GRID
- $699,5002 bd2 ba2.5k sqft191 NE McWilliams Court, Bremerton, WA 98311ContingentMLS ID #2496886, Roger Duryea. NWMLS as distributed by MLS GRID
