Experience refined Northwest living on 2.01 private acres in the heart of Seabeck. Surrounded by towering evergreens and thoughtfully designed for both comfort and sophistication, this exceptional 2,302 SF rambler offers a seamless blend of luxury and tranquility. The expansive open-concept floor plan is filled with natural light and features 4 spacious bedrooms and 2.5 baths, creating an inviting atmosphere for everyday living and effortless entertaining. At the center of the home, the beautifully appointed kitchen flows seamlessly into the great room and is complemented by a butler's pantry, providing both elegance and functionality. The luxurious primary suite serves as a private sanctuary, complete with a spa-inspired 5-piece bath, soaking tub, and generous walk-in closet. A well-designed utility room and tankless hot water heater add convenience and efficiency throughout. Step outside to discover your own private estate. The fully fenced backyard offers exceptional outdoor living with a spacious deck overlooking lush grounds, mature fruit trees including apple, cherry, and pear, and dedicated chicken and duck coops for a true farm-to-table lifestyle. The property's 6-bedroom septic system provides future flexibility, while RV parking and abundant outdoor space accommodate all your recreational needs. Rarely does a property offer this level of privacy, acreage, and modern luxury in such a serene setting. An exceptional opportunity to embrace the best of Pacific Northwest.
Sold
Listed by: RE/MAX Exclusive • Dean Menard
Bought with: Hawkins Poe
$750,000
18713 NW Hintzville Road, Seabeck, WA 98380
4beds
2,302sqft
Single Family Residence
Built in 2020
2.01 Acres Lot
$750,500 Zestimate®
$326/sqft
$3,447 Estimated rent
Home value
$750,500
$705,000 - $796,000
$3,447/mo
Zestimate® history
Owner options
List your home for rent
$3,447/mo
Rent Zestimate®
Find your next renter with Zillow Rental Manager. Plus, with online applications, you can quickly screen prospective tenants – for free.
$3,447/mo
Rent Zestimate®
Refinance and save
$4,537/mo
Est. payment
Refinancing to a lower rate could help reduce your monthly payments and save thousands over the life of the loan.
$4,537/mo
Est. payment
Explore your selling options
Work with a Zillow partner agent
Leverage their expertise and Zillow's premium Showcase listings to get your home seen by more buyers.
Get startedList with your own agent
Get your home in front of millions of buyers by listing it on Zillow.
Learn how to do itSell it yourself
Take full control of how buyers see your home on Zillow by listing For Sale by Owner (FSBO).
List your homeWhat's special
Rv parkingBeautifully appointed kitchenFilled with natural lightLuxurious primary suiteSoaking tubGenerous walk-in closetTankless hot water heater
Zillow last checked:
Listing updated:
Listed by:
Dean Menard,
RE/MAX Exclusive,
Ashley Porter,
RE/MAX Exclusive
Bought with:
Heather Marshman, 25023211
Hawkins Poe
Source: NWMLS as distributed by MLS GRID,MLS#: 2541116
Facts & features
Interior
Bedrooms & bathrooms
- Bedrooms: 4
- Bathrooms: 3
- Full bathrooms: 2
- 1/2 bathrooms: 1
- Main level bathrooms: 3
- Main level bedrooms: 4
Primary bedroom
- Level: Main
Bedroom
- Level: Main
Bedroom
- Level: Main
Bedroom
- Level: Main
Bathroom full
- Level: Main
Bathroom full
- Level: Main
Other
- Level: Main
Dining room
- Level: Main
Entry hall
- Level: Main
Kitchen with eating space
- Level: Main
Living room
- Level: Main
Utility room
- Level: Main
Heating
- Forced Air, Heat Pump, Electric, Propane
Cooling
- Heat Pump
Appliances
- Included: Dishwasher, Microwave, Refrigerator, Stove(s)/Range(s), Tankless Water Heater, Dishwasher(s), Microwave(s), Refrigerator(s)
Features
- Bath Off Primary, Dining Room
- Flooring: Laminate, Vinyl, Carpet
- Windows: Dbl Pane/Storm Window, Skylight(s)
- Basement: None
- Has fireplace: No
Interior area
- Total structure area: 2,302
- Total interior livable area: 2,302 sqft
Property
Parking
- Total spaces: 2
- Parking features: Driveway, Attached Garage, RV Parking
- Has attached garage: Yes
- Covered spaces: 2
Features
- Levels: One
- Stories: 1
- Entry location: Main
- Patio & porch: Bath Off Primary, Dbl Pane/Storm Window, Dining Room, Skylight(s), Vaulted Ceiling(s), Walk-In Closet(s)
- Has view: Yes
- View description: Territorial
Lot
- Size: 2.01 Acres
- Features: Corner Lot, Paved, Deck, Fenced-Partially, High Speed Internet, Rooftop Deck, RV Parking
- Topography: Level,Sloped
- Residential vegetation: Brush, Fruit Trees, Garden Space, Wooded
Details
- Parcel number: 55140000070001
- Special conditions: Standard
Construction
Type & style
- Home type: SingleFamily
- Architectural style: 1 Story
- Property subtype: Single Family Residence
Materials
- Cement Planked, See Remarks, Cement Plank
- Foundation: Poured Concrete
- Roof: Composition
Condition
- Year built: 2020
Utilities & green energy
- Electric: Company: Puget Sound Energy
- Sewer: Septic Tank, Company: Septic
- Water: Public, Company: Washington Water Service
Community & HOA
Community
- Subdivision: Hintzville
Location
- Region: Seabeck
Financial & listing details
- Price per square foot: $326/sqft
- Tax assessed value: $620,740
- Annual tax amount: $5,936
- Date on market: 8/14/2026
- Cumulative days on market: 9 days
- Listing terms: Conventional,FHA,VA Loan
- Inclusions: Dishwasher(s), Microwave(s), Refrigerator(s), Stove(s)/Range(s)
Price history
| Date | Event | Price |
|---|---|---|
| 7/23/2026 | Sold | $750,000$326/sqft |
Source:  NWMLS as distributed by MLS GRID #2541116 Report a problem NWMLS as distributed by MLS GRID #2541116 Report a problem | ||
| 6/26/2026 | Pending sale | $750,000$326/sqft |
Source: NWMLS as distributed by MLS GRID #2541116 Report a problem | ||
| 6/17/2026 | Listed for sale | $750,000+1150%$326/sqft |
Source: NWMLS as distributed by MLS GRID #2541116 Report a problem | ||
| 1/29/2019 | Sold | $60,000-7.7%$26/sqft |
Source: NWMLS as distributed by MLS GRID #1357742 Report a problem | ||
| 1/14/2019 | Pending sale | $65,000$28/sqft |
Source: John L Scott Real Estate #1357742 Report a problem | ||
| 9/7/2018 | Listed for sale | $65,000$28/sqft |
Source: John L Scott Real Estate #1357742 Report a problem | ||
Public tax history
| Year | Property taxes | Tax assessment |
|---|---|---|
| 2025 | $5,774 +1.2% | $620,740 |
| 2024 | $5,705 +2.8% | $620,740 |
| 2023 | $5,548 -2.8% | $620,740 -2.3% |
| 2022 | $5,705 +4.5% | $635,340 +18.6% |
| 2021 | $5,461 +71.7% | $535,710 +80.8% |
| 2020 | $3,180 | $296,270 +427.7% |
| 2019 | -- | $56,140 -2.5% |
| 2018 | $691 | $57,600 |
| 2017 | $691 -5.5% | $57,600 +15% |
| 2016 | $732 +5.9% | $50,090 |
| 2015 | $691 | $50,090 |
| 2014 | $691 | $50,090 |
Find assessor info on the county website
Neighborhood: 98380
Nearby homes
- $332,4002 bd2 ba1.4k sqft18746 NW Starwood Ln, Seabeck, WA 98380Off Market

- $507,0003 bd2 ba1.3k sqft230 Brentwood Ln NW, Seabeck, WA 98380Sold

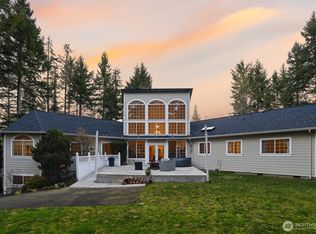
- $925,0003 bd4 ba3.9k sqft18680 NW Hintzville Rd, Seabeck, WA 98380Sold
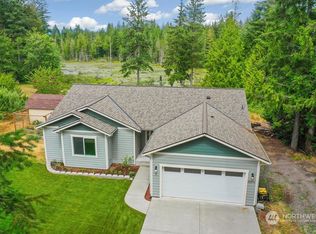
- $575,0003 bd2 ba1.4k sqft18794 NW Starwood Ln, Seabeck, WA 98380Sold
- $675,0003 bd2 ba2.3k sqft500 Mallard Ln NW, Seabeck, WA 98380For Sale
- $395,0003 bd2 ba1.5k sqft670 Mallard Ln NW, Seabeck, WA 98380Sold
- $295,00030.58 acres0 Fire Station Ave NW, Seabeck, WA 98380Lot/Land
- $610,0005 bd3 ba2.3k sqft1101 Stavis Drive West NW, Seabeck, WA 98380Sold
Nearby schools
GreatSchools rating
- 5/10Green Mountain Elementary SchoolGrades: PK-5Distance: 4.3 mi
- 6/10Klahowya SecondaryGrades: 6-12Distance: 8 mi
Schools provided by the listing agent
- High: Central Kitsap High
Source: NWMLS as distributed by MLS GRID. This data may not be complete. We recommend contacting the local school district to confirm school assignments for this home.
Get a cash offer in 3 minutes
Find out how much your home could sell for in as little as 3 minutes with a no-obligation cash offer.
Estimated market value
$750,500
Get a cash offer in 3 minutes
Find out how much your home could sell for in as little as 3 minutes with a no-obligation cash offer.
Estimated market value
$750,500
- Washington
- Kitsap County
- Seabeck
- 98380
- 18713 NW Hintzville Road
Nearby cities
Nearby zip codes
Other Seabeck Topics
