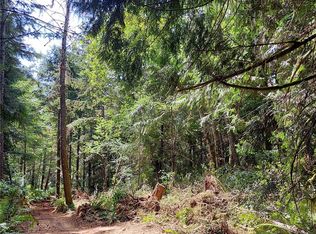
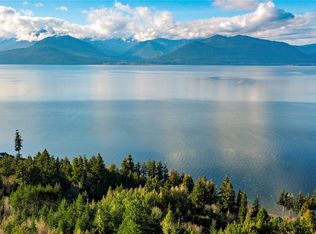
Tucked away on nearly 2.5 private acres in the peaceful Seabeck area, this one-of-a-kind home offers the perfect blend of nature, privacy, and versatility. Surrounded by towering trees, abundant wildlife, scenic trails, and beautiful territorial views, this property is your own private retreat. Inside, you'll find numerous updates, including newer carpeting, a newer roof, new gutters, and a spacious new deck, perfect for relaxing and taking in the tranquil surroundings. The main level features two comfortable bedrooms and two full bathrooms, along with inviting living spaces designed for everyday comfort. Venture upstairs to discover a charming hidden loft, adding a unique touch that makes this home truly special. The fully finished lower level provides exceptional flexibility with two additional rooms, a large family room, a 3/4 bathroom, utility room, and a convenient wet bar, ideal for guests, multi-generational living, hobbies, a home office, or entertaining. You will also find a detached 2-car garage/shop on the property. Whether you're looking for a peaceful escape, room to spread out, or a home full of character, this Seabeck gem offers endless possibilities in a beautiful natural setting. With a little landscaping love and your personal touch, this property has the potential to become a truly stunning private oasis.
Pending
Listed by: G Anderson Group LLC • Amber Dawn Olsen
Price cut: $24.9K (8/21)
$525,000
690 Peter Hagen Road W, Seabeck, WA 98380
2beds
2,031sqft
Single Family Residence
Built in 1980
2.44 Acres Lot
$511,000 Zestimate®
$258/sqft
$-- HOA
What's special
Fully finished lower levelLarge family roomBeautiful territorial viewsSpacious new deckNewer carpetingNew guttersSurrounded by towering trees
- --
- on Zillow
- 22
- views
- 3
- saves
Zillow last checked:
Listing updated:
Listed by:
Amber Dawn Olsen,
G Anderson Group LLC
Source: NWMLS as distributed by MLS GRID,MLS#: 2548043
Facts & features
Interior
Bedrooms & bathrooms
- Bedrooms: 2
- Bathrooms: 3
- Full bathrooms: 2
- 3/4 bathrooms: 1
- Main level bathrooms: 2
- Main level bedrooms: 2
Primary bedroom
- Level: Main
Bedroom
- Level: Main
Bathroom full
- Level: Main
Bathroom full
- Level: Main
Bathroom three quarter
- Level: Lower
Other
- Level: Lower
Bonus room
- Level: Lower
Dining room
- Level: Main
Family room
- Level: Lower
Kitchen without eating space
- Level: Main
Living room
- Level: Main
Utility room
- Level: Lower
Heating
- Fireplace, Baseboard, Electric
Cooling
- None
Appliances
- Included: Dishwasher, Dryer, Refrigerator, Stove(s)/Range(s), Washer, Dishwasher(s), Dryer(s), Refrigerator(s), Washer(s), Water Heater: Electric, Water Heater Location: Basement
Features
- Bath Off Primary, Ceiling Fan(s), Dining Room, Loft
- Flooring: Ceramic Tile, Hardwood, Laminate, Carpet
- Windows: Dbl Pane/Storm Window, Skylight(s)
- Basement: Daylight,Finished
- Number of fireplaces: 2
- Fireplace features: Pellet Stove, Lower Level: 1, Main Level: 1, Fireplace
Interior area
- Total structure area: 2,031
- Total interior livable area: 2,031 sqft
Property
Parking
- Total spaces: 12
- Parking features: Detached Garage, RV Parking
- Has garage: Yes
- Covered spaces: 2
- Uncovered spaces: 10
Features
- Levels: One
- Stories: 1
- Patio & porch: Bath Off Primary, Ceiling Fan(s), Dbl Pane/Storm Window, Dining Room, Fireplace, Loft, Skylight(s), Vaulted Ceiling(s), Water Heater
- Has view: Yes
- View description: Territorial
Lot
- Size: 2.44 Acres
- Dimensions: 322' x 329'
- Features: Dead End Street, Paved, Secluded, Deck, Fenced-Partially, Patio, RV Parking, Shop
- Topography: Level,Partial Slope,Rolling
- Residential vegetation: Brush, Garden Space, Wooded
Details
- Parcel number: 24240210211003
- Zoning: RP
- Zoning description: Jurisdiction: County
- Special conditions: See Remarks
Construction
Type & style
- Home type: SingleFamily
- Architectural style: Craftsman,1 Story w/Bsmnt.
- Property subtype: Single Family Residence
Materials
- Wood Siding, Wood Products
- Foundation: Poured Concrete, Slab
- Roof: Composition
Condition
- Average
- Year built: 1980
- Major remodel year: 1980
Utilities & green energy
- Electric: Company: Puget Sound Energy
- Sewer: Septic Tank, Company: Septic
- Water: Individual Well, Company: Private Well
Community & HOA
Community
- Subdivision: Seabeck
Location
- Region: Seabeck
Financial & listing details
- Price per square foot: $258/sqft
- Tax assessed value: $485,830
- Annual tax amount: $4,681
- Date on market: 7/2/2026
- Listing terms: Conventional,FHA,VA Loan
- Inclusions: Dishwasher(s), Dryer(s), Refrigerator(s), Stove(s)/Range(s), Washer(s)
Estimated market value
$511,000
$485,000 - $537,000
$3,130/mo
Price history
| Date | Event | Price |
|---|---|---|
| 9/10/2026 | Pending sale | $525,000$258/sqft |
Source:  NWMLS as distributed by MLS GRID #2548043 Report a problem NWMLS as distributed by MLS GRID #2548043 Report a problem | ||
| 8/21/2026 | Price change | $525,000-4.5%$258/sqft |
Source: NWMLS as distributed by MLS GRID #2548043 Report a problem | ||
| 8/3/2026 | Price change | $549,900-1.5%$271/sqft |
Source: NWMLS as distributed by MLS GRID #2548043 Report a problem | ||
| 7/2/2026 | Listed for sale | $558,525+348.6%$275/sqft |
Source: NWMLS as distributed by MLS GRID #2548043 Report a problem | ||
| 1/14/1992 | Sold | $124,500$61/sqft |
Source: Agent Provided Report a problem | ||
Public tax history
| Year | Property taxes | Tax assessment |
|---|---|---|
| 2025 | $4,519 +1.2% | $485,830 |
| 2024 | $4,465 +2.8% | $485,830 |
| 2023 | $4,342 +6.3% | $485,830 +6.8% |
| 2022 | $4,085 +3.1% | $454,930 +17.1% |
| 2021 | $3,962 +10.8% | $388,660 +16.7% |
| 2020 | $3,575 +18.5% | $333,070 +21% |
| 2019 | $3,018 -10.7% | $275,230 +10.4% |
| 2018 | $3,381 | $249,320 |
| 2017 | $3,381 +4% | $249,320 +18.4% |
| 2016 | $3,253 +9.2% | $210,630 |
| 2015 | $2,979 | $210,630 +2.4% |
| 2014 | $2,979 +4.3% | $205,660 |
| 2013 | $2,857 +3.1% | $205,660 |
| 2012 | $2,770 +14.2% | $205,660 -1.4% |
| 2011 | $2,426 -6.3% | $208,510 -7.1% |
| 2010 | $2,588 -4.6% | $224,430 -13.7% |
| 2009 | $2,714 -1% | $260,170 -4.2% |
| 2008 | $2,740 +1.6% | $271,440 +11.4% |
| 2007 | $2,698 +13.7% | $243,720 +39.9% |
| 2005 | $2,374 | $174,160 +20.7% |
| 2002 | -- | $144,300 |
Find assessor info on the county website
Monthly payment
Est. payment
Payment breakdown
Explore the cost of this home by adjusting the details. Changes won't be saved.Climate risks
Neighborhood: 98380
Nearby schools
Schools provided by the listing agent
- Elementary: Green Mtn Elem
- Middle: Klahowya Secondary
- High: Central Kitsap High
Source: NWMLS as distributed by MLS GRID. This data may not be complete. We recommend contacting the local school district to confirm school assignments for this home.
Similar homes
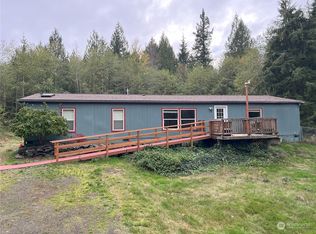
- $650,0003 bd2 ba2.3k sqft500 Mallard Lane NW, Seabeck, WA 98380Active
 MLS ID #2558956, Nathan Sharp. NWMLS as distributed by MLS GRID
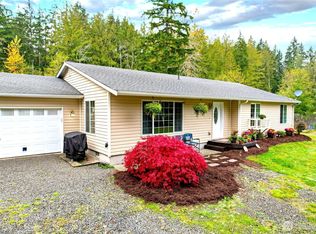
 - $445,0003 bd2 ba1.2k sqft905 Griffiths Lane W, Seabeck, WA 98380Active
 MLS ID #2580092, Wendy Crenshaw. NWMLS as distributed by MLS GRID
 - $435,0002 bd1 ba1k sqftGreen Mtn, Seabeck, WA 98380Active
 MLS ID #2513650, Sheila Duncan. NWMLS as distributed by MLS GRID
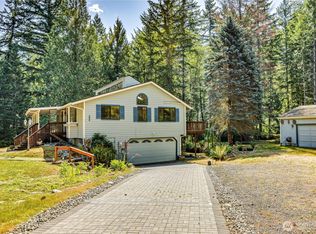
 - $620,0003 bd3 ba2.1k sqft12001 Seabeck Highway NW, Seabeck, WA 98380Active
 MLS ID #2484121, Dennis Balduf. NWMLS as distributed by MLS GRID
