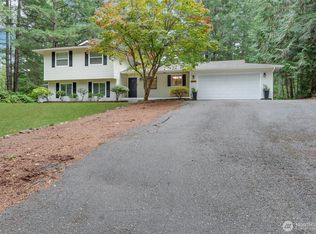
Tucked away on a private dead-end street in the desirable South Kitsap School District, this 3-bedroom, 2.5-bath home offers 1,751 sq ft of comfortable living on a generous 19,602 sq ft lot. Mature fir trees surround the property, creating a peaceful, secluded setting with tons of parking and room to explore! The main level features a spacious living room with soaring vaulted ceilings and a cozy wood-burning stove. The kitchen flows into a versatile bonus living area that can easily serve as a second living room, home office, game room or flex space. From the bonus area, step onto the large second-level deck and take in the serene, tree-lined surroundings. Upstairs are three bedrooms, including a private primary suite with its own deck overlooking the back yard. Beyond the fenced property, a walking trail leads toward a nearby pond, adding to the area’s natural charm. Enjoy the covered front porch, new roof installed in 2023, and the privacy of a wooded setting while remaining close to everyday conveniences, freeway access, military bases and ferries. A wonderful opportunity to experience the tranquility and beauty of Pacific Northwest living.
Active
Listed by: Coldwell Banker Danforth • Lacie Nichole Horton
Price cut: $5K (9/30)
$525,000
10015 Jimi Place SW, Port Orchard, WA 98367
3beds
1,751sqft
Single Family Residence
Built in 1988
0.45 Acres Lot
$524,800 Zestimate®
$300/sqft
$-- HOA
What's special
Tons of parkingCozy wood-burning stoveLarge second-level deckCovered front porchPrivate dead-end streetSerene tree-lined surroundingsFenced property
- --
- on Zillow
- 925
- views
- 107
- saves
Zillow last checked:
Listing updated:
Listed by:
Lacie Nichole Horton,
Coldwell Banker Danforth
Source: NWMLS as distributed by MLS GRID,MLS#: 2567988
Facts & features
Interior
Bedrooms & bathrooms
- Bedrooms: 3
- Bathrooms: 3
- Full bathrooms: 2
- 1/2 bathrooms: 1
- Main level bathrooms: 1
Primary bedroom
- Level: Second
Bedroom
- Level: Second
Bedroom
- Level: Second
Bathroom full
- Level: Second
Bathroom full
- Level: Second
Other
- Level: Main
Dining room
- Level: Main
Entry hall
- Level: Main
Family room
- Level: Main
Kitchen with eating space
- Level: Main
Living room
- Level: Main
Utility room
- Level: Main
Heating
- Fireplace, Wall Furnace, Electric, Wood
Cooling
- None
Appliances
- Included: Dishwasher, Disposal, Refrigerator, Stove(s)/Range(s), Dishwasher(s), Garbage Disposal, Refrigerator(s), Water Heater: Electric, Water Heater Location: Garage
Features
- Bath Off Primary, Ceiling Fan(s), Dining Room
- Flooring: Ceramic Tile, Laminate, Carpet
- Windows: Dbl Pane/Storm Window
- Basement: None
- Number of fireplaces: 1
- Fireplace features: Wood Burning, Main Level: 1, Fireplace
Interior area
- Total structure area: 1,751
- Total interior livable area: 1,751 sqft
Property
Parking
- Total spaces: 8
- Parking features: Driveway, Attached Garage, Off Street
- Has attached garage: Yes
- Covered spaces: 2
- Uncovered spaces: 6
Features
- Levels: Two
- Stories: 2
- Entry location: Main
- Patio & porch: Bath Off Primary, Ceiling Fan(s), Dbl Pane/Storm Window, Dining Room, Fireplace, Security System, Vaulted Ceiling(s), Water Heater
- Has view: Yes
- View description: Territorial
Lot
- Size: 0.45 Acres
- Features: Adjacent to Public Land, Cul-De-Sac, Paved, Deck, Fenced-Partially, High Speed Internet, Outbuildings
- Topography: Partial Slope,Terraces
- Residential vegetation: Garden Space, Wooded
Details
- Parcel number: 60230000110007
- Zoning: RR
- Zoning description: Jurisdiction: County
- Special conditions: Standard
Construction
Type & style
- Home type: SingleFamily
- Architectural style: Contemporary,2 Story
- Property subtype: Single Family Residence
Materials
- Wood Siding
- Foundation: Poured Concrete
- Roof: Composition
Condition
- Average
- Year built: 1988
- Major remodel year: 1988
Utilities & green energy
- Electric: Company: PSE
- Sewer: Septic Tank, Company: Septic
- Water: Public, Company: Washington Water
Community & HOA
Community
- Features: Trail(s)
- Security: Security System
- Subdivision: Port Orchard
Location
- Region: Pt Orchard
Financial & listing details
- Price per square foot: $300/sqft
- Tax assessed value: $472,480
- Annual tax amount: $4,169
- Date on market: 8/13/2026
- Listing terms: Conventional,FHA,Rehab Loan,VA Loan
- Inclusions: Dishwasher(s), Garbage Disposal, Refrigerator(s), Stove(s)/Range(s)
Estimated market value
$524,800
$499,000 - $551,000
$2,789/mo
Price history
| Date | Event | Price |
|---|---|---|
| 9/30/2026 | Price change | $525,000-0.9%$300/sqft |
Source:  NWMLS as distributed by MLS GRID #2567988 Report a problem NWMLS as distributed by MLS GRID #2567988 Report a problem | ||
| 9/10/2026 | Price change | $530,000-0.9%$303/sqft |
Source: NWMLS as distributed by MLS GRID #2567988 Report a problem | ||
| 8/13/2026 | Listed for sale | $535,000+238.6%$306/sqft |
Source: NWMLS as distributed by MLS GRID #2567988 Report a problem | ||
| 1/30/2018 | Listing removed | $1,625-4.1%$1/sqft |
Source: Real Property Management Today Report a problem | ||
| 12/30/2017 | Price change | $1,695-1.7%$1/sqft |
Source: Real Property Management Today - Property # 440986 Report a problem | ||
| 12/7/2017 | Listed for rent | $1,725+3%$1/sqft |
Source: Real Property Management Today Report a problem | ||
| 7/22/2016 | Listing removed | $1,675+1.8%$1/sqft |
Source: Zillow Rental Network Report a problem | ||
| 9/10/2015 | Listing removed | $1,645$1/sqft |
Source: Zillow Rental Network Report a problem | ||
| 8/27/2015 | Price change | $1,645-2.9%$1/sqft |
Source: Real Property Management Today Report a problem | ||
| 7/30/2015 | Listed for rent | $1,695$1/sqft |
Source: Real Property Management Today Report a problem | ||
| 6/28/2002 | Sold | $158,000+17.1%$90/sqft |
Source: Public Record Report a problem | ||
| 7/23/1999 | Sold | $134,900$77/sqft |
Source: Public Record Report a problem | ||
Public tax history
| Year | Property taxes | Tax assessment |
|---|---|---|
| 2025 | $4,031 +0.5% | $472,480 |
| 2024 | $4,010 +3.2% | $472,480 |
| 2023 | $3,887 +0.6% | $472,480 |
| 2022 | $3,864 +4.5% | $472,480 +24.8% |
| 2021 | $3,696 +5% | $378,510 +11.2% |
| 2020 | $3,519 +25.5% | $340,480 +17.5% |
| 2019 | $2,805 -9.2% | $289,890 +23.9% |
| 2018 | $3,087 | $234,000 |
| 2017 | $3,087 +19.1% | $234,000 +12.4% |
| 2016 | $2,592 +2.8% | $208,250 +2% |
| 2015 | $2,521 | $204,090 +5.1% |
| 2014 | $2,521 +3.4% | $194,190 |
| 2013 | $2,439 +8.4% | $194,190 |
| 2012 | $2,249 +3.6% | $194,190 -3.1% |
| 2011 | $2,171 -3.5% | $200,420 -10.1% |
| 2010 | $2,250 +4.1% | $222,850 -9.1% |
| 2009 | $2,161 -1% | $245,280 -4.4% |
| 2008 | $2,182 -4.4% | $256,500 +6.7% |
| 2007 | $2,282 +29.3% | $240,300 +60.3% |
| 2005 | $1,765 | $149,910 +15.1% |
| 2002 | -- | $130,280 +3.6% |
| 2001 | $1,277 -25.1% | $125,780 +5.3% |
| 2000 | $1,706 | $119,480 |
Find assessor info on the county website
Monthly payment
Est. payment
Payment breakdown
Explore the cost of this home by adjusting the details. Changes won't be saved.Climate risks
Neighborhood: 98367
Nearby schools
Schools provided by the listing agent
- High: So. Kitsap High
Source: NWMLS as distributed by MLS GRID. This data may not be complete. We recommend contacting the local school district to confirm school assignments for this home.
Similar homes
- $535,0003 bd3 ba1.8k sqftStrawberry Hill, Port Orchard, WA 98367Active
 MLS ID #2590346, David Benefiel. NWMLS as distributed by MLS GRID
 - $525,0003 bd3 ba1.7k sqft1146 SE Salmonberry Road, Port Orchard, WA 98366Active
 MLS ID #2587881, Paul Trettevik. NWMLS as distributed by MLS GRID
 - $575,0004 bd3 ba2.2k sqftShort Subdivision No. 4553, Port Orchard, WA 98367Active
 MLS ID #2564134, Justin Weis. NWMLS as distributed by MLS GRID
 - $549,9505 bd3 ba2.5k sqft2072 Sidney Avenue, Port Orchard, WA 98366Active
 MLS ID #2591290, Nathan Sharp. NWMLS as distributed by MLS GRID
