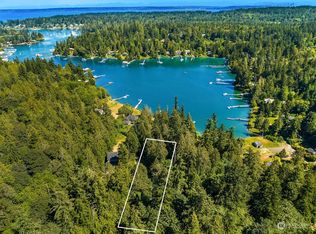
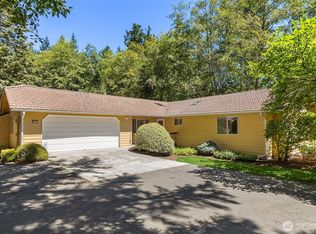
Rare 1-Acre Opportunity in Desirable North Bainbridge!Tucked away in a sought-after North Island location less than one mile from the Agate Pass Bridge, this classic 1966 two-story home offers an incredible foundation and endless upside. Enjoy the ultimate Pacific Northwest lifestyle with exclusive beach rights and easy access to launch your kayaks into serene Hidden Cove Bay!The main level features true single-story living convenience, hosting all bedrooms on one floor—including a primary suite complete with its own private en-suite bathroom.Downstairs, the massive 1,300+ sq. ft. unfinished lower level presents phenomenal flexibility for future expansion. Already plumbed for a full bathroom, this space features a dedicated workshop area, 1-car garage, and ample room to design a custom family room, media hub, guest suite, or recreation area tailored to your needs.Unbeatable location for commuters, outdoor enthusiasts, and visionary buyers looking to update and build instant equity in a prime Bainbridge neighborhood. Bring your builder, contractor, or renovation ideas to unlock this property's extraordinary potential!
Active
Listed by: John L. Scott Port Ludlow • Jim Ritchie
$749,000
7264 NE Little Harbor Lane, Bainbridge Island, WA 98110
3beds
2,792sqft
Single Family Residence
Built in 1966
1.01 Acres Lot
$718,200 Zestimate®
$268/sqft
$-- HOA
What's special
Dedicated workshop areaExclusive beach rights
- 26 days |
- 3,841 |
- 233 |
Likely to sell faster than
Zillow last checked:
Listing updated:
Listed by:
Jim Ritchie,
John L. Scott Port Ludlow
Source: NWMLS as distributed by MLS GRID,MLS#: 2562340
Facts & features
Interior
Bedrooms & bathrooms
- Bedrooms: 3
- Bathrooms: 2
- Full bathrooms: 1
- 3/4 bathrooms: 1
- Main level bathrooms: 2
- Main level bedrooms: 3
Primary bedroom
- Level: Main
Bedroom
- Level: Main
Bedroom
- Level: Main
Bathroom full
- Level: Main
Bathroom three quarter
- Level: Main
Dining room
- Level: Main
Entry hall
- Level: Main
Kitchen with eating space
- Level: Main
Living room
- Level: Main
Utility room
- Level: Main
Heating
- Fireplace, Forced Air, Electric, Wood
Cooling
- None
Appliances
- Included: Dishwasher, Disposal, Dryer, Microwave, Refrigerator, Stove(s)/Range(s), Washer, Dishwasher(s), Dryer(s), Garbage Disposal, Microwave(s), Refrigerator(s), Washer(s)
Features
- Bath Off Primary, Dining Room
- Flooring: Concrete, Vinyl, Carpet
- Basement: Bath/Stubbed,Unfinished
- Number of fireplaces: 2
- Fireplace features: Wood Burning, Lower Level: 1, Main Level: 1, Fireplace
Interior area
- Total structure area: 2,792
- Total interior livable area: 2,792 sqft
Property
Parking
- Total spaces: 3
- Parking features: Attached Carport, Attached Garage
- Has attached garage: Yes
- Has carport: Yes
- Covered spaces: 3
Features
- Levels: Two
- Stories: 2
- Entry location: Main
- Patio & porch: Bath Off Primary, Dining Room, Fireplace
- Has view: Yes
- View description: Partial, Territorial
Lot
- Size: 1.01 Acres
- Dimensions: 213" x 206"
- Features: Deck, Fenced-Partially, Shop
- Topography: Partial Slope
- Residential vegetation: Brush, Garden Space, Wooded
Details
- Parcel number: 04250211282006
- Special conditions: See Remarks
Construction
Type & style
- Home type: SingleFamily
- Architectural style: 2 Story
- Property subtype: Single Family Residence
Materials
- Log, Wood Products
- Foundation: Poured Concrete, Slab
- Roof: Composition
Condition
- Year built: 1966
Utilities & green energy
- Electric: Company: PUD
- Sewer: Septic Tank, Company: Septic
- Water: Shared Well, Company: Shared Well
Community & HOA
Community
- Subdivision: Seabold
Location
- Region: Bainbridge Island
Financial & listing details
- Price per square foot: $268/sqft
- Tax assessed value: $694,390
- Annual tax amount: $2,282
- Date on market: 7/29/2026
- Cumulative days on market: 27 days
- Listing terms: Conventional
- Inclusions: Dishwasher(s), Dryer(s), Garbage Disposal, Microwave(s), Refrigerator(s), Stove(s)/Range(s), Washer(s)
- Road surface type: Dirt
Estimated market value
$718,200
$682,000 - $754,000
$5,176/mo
Price history
| Date | Event | Price |
|---|---|---|
| 7/30/2026 | Listed for sale | $749,000$268/sqft |
Source:  NWMLS as distributed by MLS GRID #2562340 Report a problem NWMLS as distributed by MLS GRID #2562340 Report a problem | ||
Public tax history
| Year | Property taxes | Tax assessment |
|---|---|---|
| 2025 | $5,240 +154.2% | $694,390 |
| 2024 | $2,061 +121.1% | $694,390 |
| 2023 | $932 -61.3% | $694,390 |
| 2022 | $2,408 -14% | $694,390 +26% |
| 2021 | $2,801 -3.8% | $551,120 +9.7% |
| 2020 | $2,912 -38.8% | $502,500 +1.7% |
| 2019 | $4,762 -5.6% | $493,930 +14.1% |
| 2018 | $5,045 | $432,760 |
| 2017 | $5,045 +10.4% | $432,760 +24.3% |
| 2016 | $4,570 +17.7% | $348,090 +8.2% |
| 2015 | $3,884 | $321,680 |
Find assessor info on the county website
Monthly payment
Est. payment
Payment breakdown
Explore the cost of this home by adjusting the details. Changes won't be saved.Climate risks
Neighborhood: Seabold
Nearby schools
GreatSchools rating
- 9/10x?alilc (Halilts) Elementary SchoolGrades: PK-4Distance: 1.7 mi
- 9/10Woodward Middle SchoolGrades: 7-8Distance: 3.4 mi
- 10/10Bainbridge High SchoolGrades: 9-12Distance: 4.1 mi
Schools provided by the listing agent
- High: Bainbridge Isl
Source: NWMLS as distributed by MLS GRID. This data may not be complete. We recommend contacting the local school district to confirm school assignments for this home.
- $187,5000.59 acres7380 NE Manual Rd, Bainbridge Island, WA 98110Sold
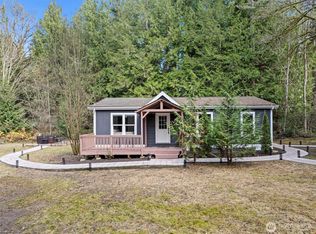
- $700,0003 bd2 ba1k sqft7279 NE Manual Rd, Bainbridge Island, WA 98110Sold
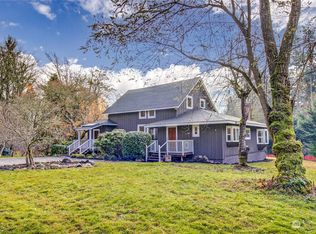
- $1,093,0003 bd3 ba2.7k sqft14195 Stranne Rd NE, Bainbridge Island, WA 98110Sold
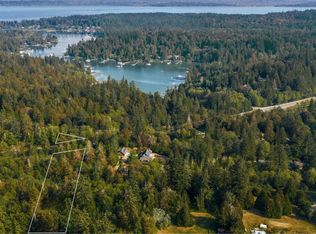
- $210,0002.36 acres14275 Pita Ln NE LOT A, Bainbridge Island, WA 98110Sold
- $2,773,0003 bd3 ba2k sqft7268 NE Little Harbor Ln, Bainbridge Island, WA 98110Sold
- $309,0001.98 acres14245 Pita Ln NE LOT B, Bainbridge Island, WA 98110Sold
- $1,895,0005 bd4 ba4k sqft14677 Sivertson Rd NE, Bainbridge Island, WA 98110For Sale
- $320,0001.69 acres14215 Pita Ln NE LOT C, Bainbridge Island, WA 98110Sold
A local agent can set up tours, give advice and negotiate with sellers.
Similar homes
- $770,0004 bd2 ba3.1k sqft11826 NE Manzanita Lane, Bainbridge Island, WA 98110Active
 MLS ID #2557056, Dalreen Quyn. NWMLS as distributed by MLS GRID
 - $898,0003 bd2 ba1.7k sqft8960 NE Day Road, Bainbridge Island, WA 98110Active
 MLS ID #2563597, Beckey Anderson. NWMLS as distributed by MLS GRID
 - $815,0003 bd3 ba2.7k sqft5359 Ruby Place NE, Bainbridge Island, WA 98110Active
 MLS ID #2541184, Jerome Walters. NWMLS as distributed by MLS GRID
 - $749,9004 bd3 ba2.3k sqft19545 Park Boulevard NE, Suquamish, WA 98392Active
 MLS ID #2519714, Lauren Keehn. NWMLS as distributed by MLS GRID
 - $775,0003 bd2 ba2.1k sqftShort Plat 5152, Port Orchard, WA 98366ActiveMLS ID #2573200, Isaak Hammers. NWMLS as distributed by MLS GRID
- $848,0003 bd2 ba1.7k sqft10095 NE Knight Road, Bainbridge Island, WA 98110ActiveMLS ID #2548025, Adam Foley. NWMLS as distributed by MLS GRID
- $799,0003 bd3 ba2.5k sqftPheasant Bluff, Poulsbo, WA 98370ActiveMLS ID #2561331, George Lane. NWMLS as distributed by MLS GRID
- $739,9003 bd3 ba1.4k sqft19061 Harris Avenue NE, Suquamish, WA 98392ActiveMLS ID #2558344, Gretchen Morgan. NWMLS as distributed by MLS GRID
- $750,0003 bd2 ba2.6k sqftLake Forest Park Estates, Lake Forest Park, WA 98155ActiveMLS ID #2573039, Wilfrid S. Bastine. NWMLS as distributed by MLS GRID
- $649,0003 bd2 ba2.9k sqft20509 State Highway 305 NE, Poulsbo, WA 98370ActiveMLS ID #2561007, Sandra Nilson. NWMLS as distributed by MLS GRID
- $1,028,0003 bd2 ba1.8k sqft10109 NE Knight Road, Bainbridge Island, WA 98110ActiveMLS ID #2557144, Sonja L. Jones. NWMLS as distributed by MLS GRID
- $840,0004 bd3 ba2.9k sqftOstroms Villa Tracts, Port Orchard, WA 98366ActiveMLS ID #2570072, Dana Soyat. NWMLS as distributed by MLS GRID
- $630,0004 bd3 ba2.8k sqft1875 NE Bentley Drive, Bremerton, WA 98311ActiveMLS ID #2567200, Sheryl Wingate. NWMLS as distributed by MLS GRID
- $598,0003 bd2 ba1.6k sqft15900 Clear Creek Road NW, Poulsbo, WA 98370ActiveMLS ID #2563494, Sonja Tijmann. NWMLS as distributed by MLS GRID
- $759,9993 bd3 ba2.2k sqft3858 Quiet Drive NW, Bremerton, WA 98312ActiveMLS ID #2521990, Janet Lovett. NWMLS as distributed by MLS GRID
- $950,0003 bd2 ba2.4k sqft16406 Thorpe Road NE, Poulsbo, WA 98370ActiveMLS ID #2567784, Rebecca Gore-Clark. NWMLS as distributed by MLS GRID
- $829,0003 bd3 ba2.3k sqft8937 Genesis Lane SE, Port Orchard, WA 98367ActiveMLS ID #2567603, Woody Munk. NWMLS as distributed by MLS GRID
- $795,0004 bd2 ba2.4k sqftMetcalf Addition, Shoreline, WA 98155ActiveMLS ID #2572212, Ronald Ball. NWMLS as distributed by MLS GRID
- $750,0006 bd4 ba3.3k sqftSilverdale Highlands, Silverdale, WA 98383ActiveMLS ID #2324950, Kimi L. Robertson. NWMLS as distributed by MLS GRID
- $840,0004 bd3 ba2.6k sqft8725 SE Yeshua Lane, Port Orchard, WA 98367ActiveMLS ID #2561880, Doug Miller. NWMLS as distributed by MLS GRID
