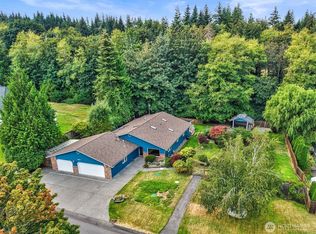
Welcome to 8960 Day Rd, an easy living one level home on over an acre of beautiful land close to schools, Rolling Bay, trails and historical Bainbridge Island Suyematsu Farms. If you are commuting via the ferry to Seattle or over the bridge to greater Kitsap, this easy island location is conveniently located just minutes from either. The home has an attached two car garage, formal living and dining spaces, a well-appointed kitchen and a flex room for home office or family room. The bedrooms are down the hall from the living spaces. There are two bedrooms on the east side of the house with a shared bath. The primary en-suite faces west and enjoys clerestory windows for extra light. There is a separate garden sunroom off the back patio and deck that can be used as a greenhouse or an extra covered outdoor room. The creative possibilities are endless! The huge grassy yard is the perfect place for gardening, playing, or stargazing. Woodlands beyond the yard provide the perfect backdrop for privacy and peace. Living across the street from Suyematsu Farms brings sweet berries and vegetables in the summer and pumpkin patch fun in the fall. Trails loop around the farm for a wonderful place to walk and unwind. An incredible opportunity for Bainbridge Island living!
Pending
Listed by: Realogics Sotheby's Int'l Rlty • Beckey Anderson
Price cut: $100K (9/11)
$798,000
8960 NE Day Road, Bainbridge Island, WA 98110
3beds
1,778sqft
Single Family Residence
Built in 1991
1.05 Acres Lot
$770,700 Zestimate®
$449/sqft
$-- HOA
What's special
Huge grassy yardWell-appointed kitchenCovered outdoor roomAttached two car garagePrimary en-suite
- --
- on Zillow
- 590
- views
- 59
- saves
Likely to sell faster than
Zillow last checked:
Listing updated:
Listed by:
Beckey Anderson,
Realogics Sotheby's Int'l Rlty,
Arthur Mortell,
Realogics Sotheby's Int'l Rlty
Source: NWMLS as distributed by MLS GRID,MLS#: 2563597
Facts & features
Interior
Bedrooms & bathrooms
- Bedrooms: 3
- Bathrooms: 2
- Full bathrooms: 1
- 3/4 bathrooms: 1
- Main level bathrooms: 2
- Main level bedrooms: 3
Primary bedroom
- Level: Main
Bedroom
- Level: Main
Bedroom
- Level: Main
Bathroom full
- Level: Main
Bathroom three quarter
- Level: Main
Den office
- Level: Main
Dining room
- Level: Main
Entry hall
- Level: Main
Kitchen without eating space
- Level: Main
Living room
- Level: Main
Heating
- Wall Furnace, Electric
Cooling
- None
Appliances
- Included: Water Heater: Electric, Water Heater Location: Primary Closet
Features
- Bath Off Primary, Ceiling Fan(s), Dining Room
- Flooring: Ceramic Tile, Hardwood, Carpet
- Basement: None
- Has fireplace: No
Interior area
- Total structure area: 1,778
- Total interior livable area: 1,778 sqft
Video & virtual tour
Property
Parking
- Total spaces: 6
- Parking features: Driveway, Attached Garage, Off Street
- Has attached garage: Yes
- Covered spaces: 2
- Uncovered spaces: 4
Features
- Levels: One
- Stories: 1
- Entry location: Main
- Patio & porch: Bath Off Primary, Ceiling Fan(s), Dining Room, Vaulted Ceiling(s), Water Heater
- Has view: Yes
- View description: Territorial
Lot
- Size: 1.05 Acres
- Features: Paved, Fenced-Partially, Green House, Patio
- Topography: Level
- Residential vegetation: Garden Space
Details
- Parcel number: 03250240272003
- Zoning description: Jurisdiction: City
- Special conditions: Standard
Construction
Type & style
- Home type: SingleFamily
- Architectural style: Traditional,1 Story
- Property subtype: Single Family Residence
Materials
- Wood Siding
- Foundation: Poured Concrete
- Roof: Tile
Condition
- Good
- Year built: 1991
Utilities & green energy
- Electric: Company: PSE
- Sewer: Septic Tank, Company: N/A (Septic)
- Water: Public, Company: COBI
- Utilities for property: Xfinity, Xfinity
Community & HOA
Community
- Subdivision: Bainbridge Island
Location
- Region: Bainbridge Island
Financial & listing details
- Price per square foot: $449/sqft
- Tax assessed value: $887,280
- Annual tax amount: $3,682
- Date on market: 8/5/2026
- Listing terms: Conventional
Estimated market value
$770,700
$732,000 - $809,000
$4,077/mo
Price history
| Date | Event | Price |
|---|---|---|
| 9/18/2026 | Pending sale | $798,000$449/sqft |
Source: Realogics Sothebys International Realty #2563597 Report a problem | ||
| 9/11/2026 | Price change | $798,000-11.1%$449/sqft |
Source:  NWMLS as distributed by MLS GRID #2563597 Report a problem NWMLS as distributed by MLS GRID #2563597 Report a problem | ||
| 8/5/2026 | Listed for sale | $898,000+407.1%$505/sqft |
Source: NWMLS as distributed by MLS GRID #2563597 Report a problem | ||
| 3/24/2021 | Listing removed | -- |
Source: Owner Report a problem | ||
| 7/27/2017 | Listing removed | $2,800$2/sqft |
Source: Owner Report a problem | ||
| 6/2/2017 | Price change | $2,800-6.7%$2/sqft |
Source: Owner Report a problem | ||
| 5/9/2017 | Listed for rent | $3,000$2/sqft |
Source: Owner Report a problem | ||
| 9/8/1994 | Sold | $177,100$100/sqft |
Source: Public Record Report a problem | ||
Public tax history
| Year | Property taxes | Tax assessment |
|---|---|---|
| 2025 | $7,113 +1.8% | $887,280 |
| 2024 | $6,989 +4.7% | $887,280 |
| 2023 | $6,676 -4.4% | $887,280 |
| 2022 | $6,983 +4.1% | $887,280 +22.4% |
| 2021 | $6,705 +2.8% | $725,100 +7.9% |
| 2020 | $6,522 +10.5% | $672,190 +9.8% |
| 2019 | $5,902 -4.9% | $612,080 +20.5% |
| 2018 | $6,208 | $507,820 |
| 2017 | $6,208 +16.4% | $507,820 +17.7% |
| 2016 | $5,333 +11.6% | $431,470 +8.4% |
| 2015 | $4,778 | $397,970 +8.2% |
| 2014 | $4,778 +10.3% | $367,820 |
| 2013 | $4,330 -3.3% | $367,820 -7.8% |
| 2012 | $4,480 +2.9% | $398,860 -4.3% |
| 2011 | $4,355 -6% | $416,580 -11.5% |
| 2010 | $4,635 +2.8% | $470,530 -10% |
| 2009 | $4,509 -0.5% | $522,630 -2.6% |
| 2008 | $4,532 +3.4% | $536,420 +14.3% |
| 2007 | $4,385 +14.4% | $469,420 +36% |
| 2005 | $3,833 | $345,230 +7.8% |
| 2002 | -- | $320,300 +29.4% |
| 2001 | $3,024 +6.1% | $247,590 +24.1% |
| 2000 | $2,851 | $199,510 |
Find assessor info on the county website
Monthly payment
Est. payment
Payment breakdown
Explore the cost of this home by adjusting the details. Changes won't be saved.Climate risks
Neighborhood: 98110
Nearby schools
Schools provided by the listing agent
- Elementary: Bainbridge Schools
- High: Bainbridge Isl
Source: NWMLS as distributed by MLS GRID. This data may not be complete. We recommend contacting the local school district to confirm school assignments for this home.

- $--2.48 acres9539 Mary Sam Ln NE, Bainbridge Island, WA 98110Off Market
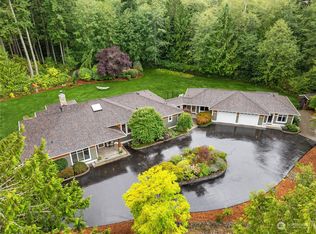
- $2,150,0004 bd4 ba3k sqft9550 Mary Sam Ln NE, Bainbridge Island, WA 98110Sold
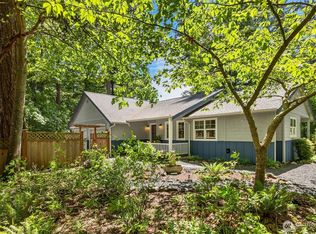
- $948,0002 bd2 ba1.8k sqft9561 NE Mary Sam Ln, Bainbridge Island, WA 98110Sold
- $2,300,0005 bd4 ba3.9k sqft12855 Dalton Ln NE, Bainbridge Island, WA 98110Sold
Similar homes
- $694,0003 bd1 ba1.1k sqft12249 N Madison Avenue NE, Bainbridge Island, WA 98110Active
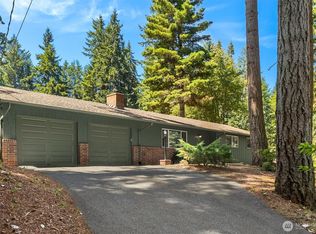 MLS ID #2561405, Kimberly H McLaughlin. NWMLS as distributed by MLS GRID
 - $1,195,0003 bd2 ba1.8k sqft16273 Reitan Road NE, Bainbridge Island, WA 98110Active
 MLS ID #2589267, Dana Fitzpatrick. NWMLS as distributed by MLS GRID
 - $799,0003 bd3 ba2.1k sqft13363 Graywolf Place NE, Poulsbo, WA 98370Active
 MLS ID #2576908, Carly McGraw. NWMLS as distributed by MLS GRID
 - $725,0003 bd4 ba2.1k sqft24898 Kimre Place NE, Kingston, WA 98346Active
 MLS ID #2582762, Michelle Cook. NWMLS as distributed by MLS GRID
