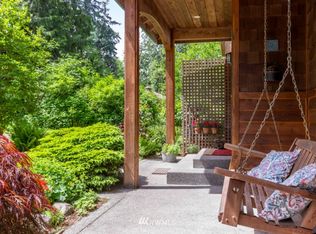
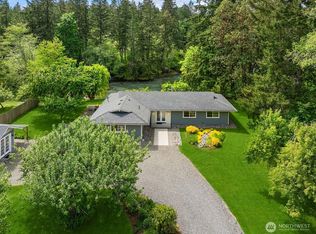
Three-bedroom Northwest contemporary in Bainbridge Island's colorful North Madison neighborhood. This 2,710 square-foot cedar shingled classic boasts soaring spaces with vaulted ceilings, a sea of sun-dappled skylights, and hardwood floors throughout. The fully updated open kitchen connects to a spacious laundry and a bright conservatory with built in shelving. The primary bedroom with en-suite and multiple closets is perched in a loft overlooking the main living area. Other bedrooms include clever built-in bunk beds and fully plumbed in-room vanities. Fresh paint throughout the interior of the home. Magnificent mature native cedars provide low-maintenance landscaping in the fully fenced and perfectly private backyard with deck and hot tub. Nearby farm stands, vineyards, and art studios define this peaceful, unique and sought-after neighborhood close to Halilts Elementary School and the Rolling Bay community with its cafes and shops, all minutes from downtown Winslow. Make this wonderful house your home and walk into the genuine island life you've always dreamed of.
Pending
Listed by: Windermere RE Bainbridge • Betsy Atkinson
$1,149,000
13193 N Madison Avenue NE, Bainbridge Island, WA 98110
3beds
2,710sqft
Single Family Residence
Built in 1981
1 Acres Lot
$1,114,600 Zestimate®
$424/sqft
$-- HOA
What's special
Fully updated open kitchenHardwood floors throughoutLow-maintenance landscapingFully plumbed in-room vanitiesSpacious laundryClever built-in bunk bedsSea of sun-dappled skylights
- 2 days |
- 936 |
- 78 |
Zillow last checked:
Listing updated:
Listed by:
Betsy Atkinson,
Windermere RE Bainbridge
Source: NWMLS as distributed by MLS GRID,MLS#: 2564095
Facts & features
Interior
Bedrooms & bathrooms
- Bedrooms: 3
- Bathrooms: 3
- Full bathrooms: 1
- 3/4 bathrooms: 1
- 1/2 bathrooms: 1
- Main level bathrooms: 1
- Main level bedrooms: 1
Primary bedroom
- Level: Second
Bedroom
- Level: Main
Bedroom
- Level: Second
Bathroom full
- Level: Main
Bathroom three quarter
- Level: Second
Other
- Level: Second
Bonus room
- Level: Main
Den office
- Level: Second
Den office
- Level: Main
Entry hall
- Level: Main
Kitchen with eating space
- Level: Main
Living room
- Level: Main
Utility room
- Level: Main
Heating
- Fireplace, Forced Air, Heat Pump, Electric, Propane
Cooling
- Heat Pump
Appliances
- Included: Dishwasher, Disposal, Dryer, Refrigerator, Stove(s)/Range(s), Washer, Dishwasher(s), Dryer(s), Garbage Disposal, Refrigerator(s), Washer(s), Water Heater: Electric, Water Heater Location: crawl
Features
- Bath Off Primary, Central Vacuum, Ceiling Fan(s), Loft
- Flooring: Ceramic Tile, Hardwood, Laminate, Softwood, Carpet
- Doors: French Doors
- Windows: Dbl Pane/Storm Window, Skylight(s)
- Basement: None
- Number of fireplaces: 1
- Fireplace features: Gas, Main Level: 1, Fireplace
Interior area
- Total structure area: 2,710
- Total interior livable area: 2,710 sqft
Property
Parking
- Total spaces: 4
- Parking features: Driveway, Off Street
- Uncovered spaces: 4
Features
- Levels: One and One Half
- Stories: 1
- Entry location: Main
- Patio & porch: Bath Off Primary, Built-In Vacuum, Ceiling Fan(s), Dbl Pane/Storm Window, Fireplace, French Doors, Hot Tub/Spa, Loft, Skylight(s), Vaulted Ceiling(s), Water Heater
- Has spa: Yes
- Spa features: Indoor
- Has view: Yes
- View description: Territorial
Lot
- Size: 1 Acres
- Features: Dead End Street, Secluded, Cable TV, Deck, Fenced-Partially, Hot Tub/Spa, Propane, Shop
- Topography: Level
- Residential vegetation: Wooded
Details
- Parcel number: 03250240492007
- Zoning description: Jurisdiction: City
- Special conditions: Standard
- Other equipment: Leased Equipment: propane CHS
Construction
Type & style
- Home type: SingleFamily
- Architectural style: Contemporary,1 1/2 Story
- Property subtype: Single Family Residence
Materials
- Wood Siding
- Foundation: Poured Concrete
- Roof: Composition
Condition
- Year built: 1981
Utilities & green energy
- Electric: Company: PSE
- Sewer: Septic Tank, Company: Septic
- Water: Public, Company: KPVD
- Utilities for property: Xfinity, Xfinity
Community & HOA
Community
- Subdivision: Bainbridge Island
Location
- Region: Bainbridge Island
Financial & listing details
- Price per square foot: $424/sqft
- Tax assessed value: $1,069,930
- Annual tax amount: $8,829
- Date on market: 8/13/2026
- Cumulative days on market: 2 days
- Listing terms: Conventional
- Inclusions: Dishwasher(s), Dryer(s), Garbage Disposal, Leased Equipment, Refrigerator(s), Stove(s)/Range(s), Washer(s)
- Road surface type: Dirt
Estimated market value
$1,114,600
$1.06M - $1.17M
$5,344/mo
Price history
| Date | Event | Price |
|---|---|---|
| 8/14/2026 | Pending sale | $1,149,000$424/sqft |
Source:  NWMLS as distributed by MLS GRID #2564095 Report a problem NWMLS as distributed by MLS GRID #2564095 Report a problem | ||
| 8/12/2026 | Listed for sale | $1,149,000+45.6%$424/sqft |
Source: NWMLS as distributed by MLS GRID #2564095 Report a problem | ||
| 5/16/2020 | Listing removed | $789,000$291/sqft |
Source: Kate Durand #1584717 Report a problem | ||
| 4/30/2020 | Listed for sale | $789,000-1.4%$291/sqft |
Source: Kate Durand #1584717 Report a problem | ||
| 5/28/2019 | Listing removed | $800,000$295/sqft |
Source: Owner Report a problem | ||
| 5/19/2019 | Listed for sale | $800,000+680.5%$295/sqft |
Source: Owner Report a problem | ||
| 9/24/2003 | Sold | $102,500-73.7%$38/sqft |
Source: NWMLS as distributed by MLS GRID #23072026 Report a problem | ||
| 1/10/2003 | Sold | $389,000$144/sqft |
Source: NWMLS as distributed by MLS GRID #22072086 Report a problem | ||
Public tax history
| Year | Property taxes | Tax assessment |
|---|---|---|
| 2025 | $8,577 +1.8% | $1,069,930 |
| 2024 | $8,427 +4.7% | $1,069,930 |
| 2023 | $8,051 -4.4% | $1,069,930 |
| 2022 | $8,421 +13.3% | $1,069,930 +33.1% |
| 2021 | $7,434 +3% | $803,890 +8% |
| 2020 | $7,221 -0.3% | $744,170 -0.9% |
| 2019 | $7,240 -4.6% | $750,860 +20.5% |
| 2018 | $7,587 | $623,060 |
| 2017 | $7,587 +16.6% | $623,060 +16.4% |
| 2016 | $6,504 +10.4% | $535,060 +10% |
| 2015 | $5,890 | $486,270 +9.2% |
| 2014 | $5,890 +12% | $445,180 |
| 2013 | $5,258 -3.1% | $445,180 -8.4% |
| 2012 | $5,427 +3.7% | $486,070 -3.5% |
| 2011 | $5,233 -4.4% | $503,570 -9.9% |
| 2010 | $5,475 +2.5% | $558,840 -10.2% |
| 2009 | $5,340 -1.6% | $622,360 -3.7% |
| 2008 | $5,428 +3.9% | $646,080 +15% |
| 2007 | $5,225 +15.2% | $561,830 +37% |
| 2005 | $4,537 | $409,950 +6.5% |
| 2002 | -- | $385,100 +72.5% |
| 2001 | $2,811 +10.9% | $223,190 +25.8% |
| 2000 | $2,535 | $177,360 |
Find assessor info on the county website
Monthly payment
Est. payment
Payment breakdown
Explore the cost of this home by adjusting the details. Changes won't be saved.Climate risks
Neighborhood: 98110
Nearby schools
GreatSchools rating
- 9/10x?alilc (Halilts) Elementary SchoolGrades: PK-4Distance: 0.3 mi
- 9/10Woodward Middle SchoolGrades: 7-8Distance: 2.5 mi
- 10/10Bainbridge High SchoolGrades: 9-12Distance: 3.2 mi
Schools provided by the listing agent
- Elementary: xalilc Elementary
- Middle: Woodward Mid
- High: Bainbridge Isl
Source: NWMLS as distributed by MLS GRID. This data may not be complete. We recommend contacting the local school district to confirm school assignments for this home.
- $1,463,0003 bd3 ba3k sqft9576 Mary Sam Ln NE, Bainbridge Island, WA 98110Off Market
- $1,770,3004 bd4 ba3.5k sqft9556 Mary Sam Ln NE, Bainbridge Island, WA 98110Off Market
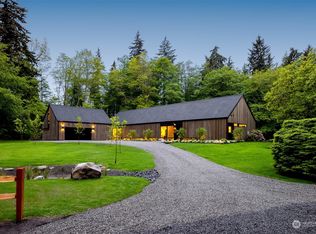
- $2,682,0003 bd3 ba3.5k sqft13189 Madison Ave NE, Bainbridge Island, WA 98110Sold
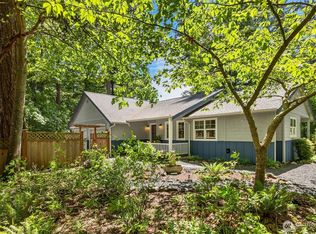
- $948,0002 bd2 ba1.8k sqft9561 NE Mary Sam Ln, Bainbridge Island, WA 98110Sold
- $2,150,0004 bd4 ba3k sqft9550 Mary Sam Ln NE, Bainbridge Island, WA 98110Sold
- $--2.48 acres9539 Mary Sam Ln NE, Bainbridge Island, WA 98110Off Market
- $1,725,0004 bd5 ba3.5k sqft13424 N Madison Ave NE, Bainbridge Island, WA 98110Sold
- $898,0003 bd2 ba1.7k sqft8960 NE Day Rd E, Bainbridge Island, WA 98110For Sale
A local agent can set up tours, give advice and negotiate with sellers.
Similar homes
- $1,220,0003 bd4 ba2.6k sqft14744 Sivertson Road NE, Bainbridge Island, WA 98110Active
 MLS ID #2566838, Joan Ransom. NWMLS as distributed by MLS GRID
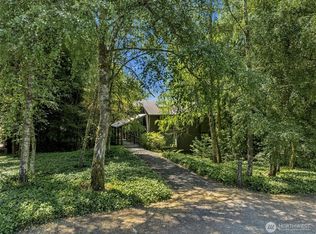
 - $1,149,9503 bd3 ba3k sqft9375 NE Eric Avenue, Bainbridge Island, WA 98110Active
 MLS ID #2554492, Kyle Moore. NWMLS as distributed by MLS GRID
 - $1,150,0004 bd2 ba1.8k sqft9171 Miller Road NE, Bainbridge Island, WA 98110Active
 MLS ID #2521997, Mark Middleton. NWMLS as distributed by MLS GRID
 - $1,298,0003 bd3 ba1.9k sqft15539 Washington Avenue NE, Bainbridge Island, WA 98110Active
 MLS ID #2562080, Wendy Indvik. NWMLS as distributed by MLS GRID
 - $997,5002 bd2 ba2.9k sqft7641 NE North Street, Bainbridge Island, WA 98110ActiveMLS ID #2568919, Jamie Jensen. NWMLS as distributed by MLS GRID
- $898,0003 bd2 ba1.7k sqft8960 NE Day Road, Bainbridge Island, WA 98110ActiveMLS ID #2563597, Beckey Anderson. NWMLS as distributed by MLS GRID
- $1,420,0003 bd2 ba2.5k sqft9641 Mandus Olson Road NE, Bainbridge Island, WA 98110ActiveMLS ID #2567738, Sharon Vinograd. NWMLS as distributed by MLS GRID
- $1,028,0003 bd2 ba1.8k sqft10109 NE Knight Road, Bainbridge Island, WA 98110ActiveMLS ID #2557144, Sonja L. Jones. NWMLS as distributed by MLS GRID
- $1,450,0004 bd4 ba2.7k sqft7879 Fletcher Bay Rd. NE, Bainbridge Island, WA 98110ActiveMLS ID #2568082, Regan Antig. NWMLS as distributed by MLS GRID
- $1,295,0003 bd3 ba2.4k sqft15153 Sunrise Drive NE, Bainbridge Island, WA 98110ActiveMLS ID #2544340, Craig Clark. NWMLS as distributed by MLS GRID
- $1,200,0004 bd2 ba2.9k sqft11127 NE Wing Point Drive, Bainbridge Island, WA 98110ActiveMLS ID #2564993, Jason Shutt. NWMLS as distributed by MLS GRID
- $1,498,0004 bd3 ba3.1k sqft8700 Rosario Place NE, Bainbridge Island, WA 98110ActiveMLS ID #2566998, Carii Clawson. NWMLS as distributed by MLS GRID
- $1,050,0003 bd3 ba2.9k sqft5769 Blakely Avenue NE, Bainbridge Island, WA 98110ActiveMLS ID #2561785, Forrest Moody. NWMLS as distributed by MLS GRID
- $1,135,0003 bd2 ba1.7k sqftMadrono, Bainbridge Island, WA 98110ActiveMLS ID #2552337, Conor Musgrave. NWMLS as distributed by MLS GRID
- $1,468,0003 bd3 ba2.8k sqft8387 NE Sumanee Place, Bainbridge Island, WA 98110ActiveMLS ID #2558657, Sarah Sydor. NWMLS as distributed by MLS GRID
- $1,295,0003 bd2 ba1.8k sqft16273 Reitan Road NE, Bainbridge Island, WA 98110ActiveMLS ID #2565312, Dana Fitzpatrick. NWMLS as distributed by MLS GRID
- $1,299,0006 bd4 ba3.2k sqft10953 N Madison Avenue NE, Bainbridge Island, WA 98110ActiveMLS ID #2546858, Tammy Yao. NWMLS as distributed by MLS GRID
- $1,045,0003 bd2 ba3k sqft7400 Island Center Road NE, Bainbridge Island, WA 98110ActiveMLS ID #2497828, Sheryl Wingate. NWMLS as distributed by MLS GRID
- $1,195,0003 bd3 ba2.5k sqftBainbridge View Estates, Bainbridge Island, WA 98110ActiveMLS ID #2517325, Larry Kight. NWMLS as distributed by MLS GRID
- $1,398,0003 bd3 ba2.1k sqft8151 NE Hidden Cove Road, Bainbridge Island, WA 98110ActiveMLS ID #2538129, Crystal Hill. NWMLS as distributed by MLS GRID
