Whether approached as a renovation project or a new build, this extraordinary waterfront offering occupies one of Wing Point's most coveted stretches of shoreline, giving a front-row seat to one of the Pacific Northwest's most celebrated landscapes and its breathtaking panoramic & unobstructed views of sailboats gliding across Eagle Harbor and sunrises illuminating the iconic silhouette of Mount Rainier. This home has 94’ of frontage so private you cannot see your neighbors, an off-kitchen patio and a south facing living space featuring a vaulted ceiling, wall-to-ceiling picture windows with multiple decks to capture the views and community stairs to the beach just down the street. The true value lies in the building’s footprint within local shoreline zoning guidelines, providing a development opportunity that would not be granted under today's regulations. In addition to a recent inspection report, the surveyed property corners and lot lines are marked and a recent geotechnical report shows high confidence in slope stability; all providing valuable resources for the next steward. The property is on a quiet dead-end street, privacy is maintained by the surrounding fir and madrone trees, and its proximity to downtown Winslow puts it within walking distance of the Seattle–Bainbridge ferry.
Active
Listed by: Windermere RE Bainbridge • Jason Shutt
$1,200,000
11127 NE Wing Point Drive, Bainbridge Island, WA 98110
4beds
2,906sqft
:
Get pre-qualified$7,009/mo
Single Family Residence
Built in 1917
0.48 Acres Lot
$2,418,700 Zestimate®
$413/sqft
$13/mo HOA
What's special
Waterfront offeringWall-to-ceiling picture windowsSouth facing living spaceVaulted ceilingOff-kitchen patioQuiet dead-end street
- 2 days |
- 2,184 |
- 143 |
Zillow last checked:
Listing updated:
Offers reviewed: Aug 17
Listed by:
Jason Shutt,
Windermere RE Bainbridge
Source: NWMLS as distributed by MLS GRID,MLS#: 2564993
Facts & features
Interior
Bedrooms & bathrooms
- Bedrooms: 4
- Bathrooms: 2
- Full bathrooms: 2
- Main level bathrooms: 1
- Main level bedrooms: 1
Bedroom
- Level: Second
Bedroom
- Level: Second
Bedroom
- Level: Second
Bedroom
- Level: Main
Bathroom full
- Level: Second
Bathroom full
- Level: Main
Dining room
- Level: Main
Entry hall
- Level: Main
Family room
- Level: Main
Kitchen without eating space
- Level: Main
Heating
- Fireplace, Forced Air, Electric, Oil, Propane, Wood
Cooling
- None
Appliances
- Included: Dishwasher, Dryer, Refrigerator, Stove(s)/Range(s), Washer, Dishwasher(s), Dryer(s), Refrigerator(s), Washer(s), Water Heater: Electric 50 gallon, Water Heater Location: Outside closet
Features
- Dining Room
- Flooring: Ceramic Tile, Hardwood, Softwood
- Doors: French Doors
- Basement: Unfinished
- Number of fireplaces: 2
- Fireplace features: Wood Burning, Main Level: 2, Fireplace
Interior area
- Total structure area: 2,906
- Total interior livable area: 2,906 sqft
Property
Parking
- Total spaces: 1
- Parking features: Detached Carport
- Carport spaces: 1
Features
- Levels: Two
- Stories: 2
- Entry location: Main
- Patio & porch: Dining Room, Fireplace, French Doors, Jetted Tub, Vaulted Ceiling(s), Water Heater
- Spa features: Bath
- Has view: Yes
- View description: Bay, Mountain(s), See Remarks, Sound
- Has water view: Yes
- Water view: Bay,Sound
- Waterfront features: Medium Bank, Bayfront, Bulkhead, Saltwater
- Frontage length: Waterfront Ft: 94
Lot
- Size: 0.48 Acres
- Features: Dead End Street, Paved, Value In Land, Deck, Fenced-Partially, Patio, Propane
- Topography: Level,Steep Slope
- Residential vegetation: Brush, Garden Space, Wooded
Details
- Parcel number: 26250240182007
- Zoning: R-2.9 / Shoreline Residential
- Zoning description: Jurisdiction: City
- Special conditions: Standard
- Other equipment: Leased Equipment: Propane
Construction
Type & style
- Home type: SingleFamily
- Architectural style: Craftsman,2 Story
- Property subtype: Single Family Residence
Materials
- Wood Siding
- Foundation: Block, See Remarks, Slab
- Roof: Composition
Condition
- Fixer
- Year built: 1917
Utilities & green energy
- Electric: Company: Puget Sound Energy
- Sewer: Sewer Connected, Company: COBI
- Water: Public, Company: COBI
Community & HOA
Community
- Features: CCRs
- Subdivision: Wing Point
HOA
- Services included: Common Area Maintenance, Road Maintenance
- HOA fee: $150 annually
Location
- Region: Bainbridge Island
Financial & listing details
- Price per square foot: $413/sqft
- Tax assessed value: $1,990,420
- Annual tax amount: $16,208
- Offers reviewed: 08/17/2026
- Date on market: 8/5/2026
- Cumulative days on market: 3 days
- Inclusions: Dishwasher(s), Dryer(s), Leased Equipment, Refrigerator(s), Stove(s)/Range(s), Washer(s)
Estimated market value
$2,418,700
$2.03M - $2.88M
$4,403/mo
Price history
| Date | Event | Price |
|---|---|---|
| 8/6/2026 | Listed for sale | $1,200,000+114.3%$413/sqft |
Source:  NWMLS as distributed by MLS GRID #2564993 Report a problem NWMLS as distributed by MLS GRID #2564993 Report a problem | ||
| 5/15/2003 | Sold | $560,000+24.7%$193/sqft |
Source: NWMLS as distributed by MLS GRID #22089562 Report a problem | ||
| 10/31/2000 | Sold | $449,000$155/sqft |
Source: NWMLS as distributed by MLS GRID #20060691 Report a problem | ||
Public tax history
| Year | Property taxes | Tax assessment |
|---|---|---|
| 2025 | $15,956 +1.8% | $1,990,420 |
| 2024 | $15,678 +4.7% | $1,990,420 |
| 2023 | $14,977 +5.9% | $1,990,420 +10.8% |
| 2022 | $14,137 +10.9% | $1,796,140 +30.3% |
| 2021 | $12,743 +2.9% | $1,378,030 +8% |
| 2020 | $12,380 +18% | $1,275,860 +17.3% |
| 2019 | $10,492 +0.5% | $1,088,140 +14.7% |
| 2018 | $10,439 | $948,810 |
| 2017 | $10,439 +6.4% | $948,810 -6.5% |
| 2016 | $9,816 -11.1% | $1,014,770 |
| 2015 | $11,037 | $1,014,770 +13.1% |
| 2014 | $11,037 +2.1% | $897,010 -5.8% |
| 2013 | $10,810 -0.1% | $952,090 -3.1% |
| 2012 | $10,816 +7.4% | $982,410 |
| 2011 | $10,068 +1.5% | $982,410 -4.3% |
| 2010 | $9,920 +8.3% | $1,026,100 -5.1% |
| 2009 | $9,163 +4.9% | $1,081,190 +2.9% |
| 2008 | $8,735 +3.6% | $1,050,920 +14.9% |
| 2007 | $8,432 +23.5% | $914,500 +47.3% |
| 2005 | $6,829 | $620,670 +3.6% |
| 2002 | -- | $599,360 +5.3% |
| 2001 | $6,937 +8% | $569,230 +26.7% |
| 2000 | $6,421 | $449,270 |
Find assessor info on the county website
Monthly payment
Est. payment
Payment breakdown
Explore the cost of this home by adjusting the details. Changes won't be saved.Climate risks
Neighborhood: 98110
Nearby schools
GreatSchools rating
- 9/10Ordway Elementary SchoolGrades: K-4Distance: 1.4 mi
- 9/10Woodward Middle SchoolGrades: 7-8Distance: 2 mi
- 10/10Bainbridge High SchoolGrades: 9-12Distance: 1.4 mi
Schools provided by the listing agent
- Middle: Woodward Mid
- High: Bainbridge Isl
Source: NWMLS as distributed by MLS GRID. This data may not be complete. We recommend contacting the local school district to confirm school assignments for this home.
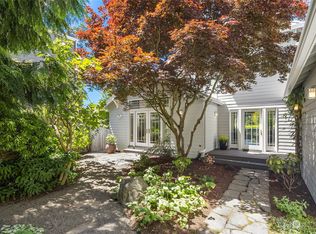
- $1,531,0003 bd3 ba2.6k sqft11140 NE Wing Point Dr #B, Bainbridge Island, WA 98110Off Market
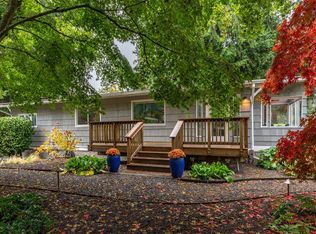
- $950,0002 bd2 ba1.3k sqft11146 NE Wing Point Dr, Bainbridge Island, WA 98110Sold
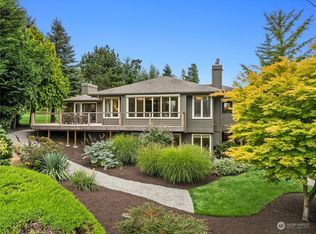
- $1,850,0004 bd3 ba3.2k sqft11260 NE Wing Point Dr, Bainbridge Island, WA 98110Sold

- $1,788,0004 bd4 ba3.6k sqft11351 NE Wing Point Way, Bainbridge Island, WA 98110Sold
- $1,355,9003 bd-- ba2k sqft11371 NE Wing Point Way, Bainbridge Island, WA 98110Off Market
- $2,100,0003 bd4 ba2.5k sqft1237 Hawley Way NE, Bainbridge Island, WA 98110Sold
- $1,826,0004 bd3 ba3.4k sqft602 Alder Ave NE, Bainbridge Island, WA 98110Sold
- $5,600,0005 bd5 ba6.4k sqft6964 Wing Point Rd NE, Bainbridge Island, WA 98110Sold
A local agent can set up tours, give advice and negotiate with sellers.
Similar homes
- $1,135,0003 bd2 ba1.7k sqftMadrono, Bainbridge Island, WA 98110Active
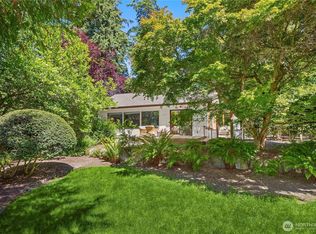 MLS ID #2552337, Conor Musgrave. NWMLS as distributed by MLS GRID
 - $1,195,0003 bd3 ba2.5k sqftBainbridge View Estates, Bainbridge Island, WA 98110Active
 MLS ID #2517325, Larry Kight. NWMLS as distributed by MLS GRID
 - $1,159,0003 bd3 ba2.1k sqftFort Ward Estates Div 3, Bainbridge Island, WA 98110Active
 MLS ID #2537233, Jeff Dickinson. NWMLS as distributed by MLS GRID
 - $1,045,0003 bd2 ba3k sqft7400 Island Center Road NE, Bainbridge Island, WA 98110Active
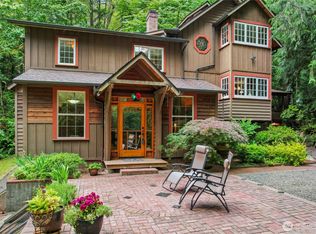 MLS ID #2497828, Sheryl Wingate. NWMLS as distributed by MLS GRID
 - $1,139,0004 bd3 ba2.8k sqft7400201, Poulsbo, WA 98370ActiveMLS ID #2564663, Kimberly Coletti. NWMLS as distributed by MLS GRID
- $798,0004 bd2 ba3.1k sqft11826 NE Manzanita Lane, Bainbridge Island, WA 98110ActiveMLS ID #2557056, Dalreen Quyn. NWMLS as distributed by MLS GRID
- $1,100,0004 bd3 ba2.1k sqft4747 4th Avenue NE, Seattle, WA 98105ActiveMLS ID #2563063, Andrew Hill. NWMLS as distributed by MLS GRID
- $749,0003 bd2 ba2.7k sqft7264 NE Little Harbor Lane, Bainbridge Island, WA 98110ActiveMLS ID #2562340, Jim Ritchie. NWMLS as distributed by MLS GRID
- $1,195,0003 bd2 ba2.2k sqftPalatine Hil Add, Seattle, WA 98103ActiveMLS ID #2561813, Scott D. Shutes. NWMLS as distributed by MLS GRID
- $845,0003 bd2 ba1.7k sqft2611 Marine Drive, Bremerton, WA 98312ActiveMLS ID #2565035, Benjamin Nelson. NWMLS as distributed by MLS GRID
- $799,9004 bd2 ba2.6k sqft7629 236th Street SW, Edmonds, WA 98026ActiveMLS ID #2565672, Doug Holman. NWMLS as distributed by MLS GRID
- $1,199,0004 bd2 ba2.6k sqft6901 40th Avenue SW, Seattle, WA 98136ActiveMLS ID #2527428, Stan Jacobs. NWMLS as distributed by MLS GRID
- $875,0004 bd3 ba2.3k sqft2250 NE 175th Street, Shoreline, WA 98155ActiveMLS ID #2530927, Adam Thomas. NWMLS as distributed by MLS GRID
- $1,550,0004 bd3 ba2.4k sqft15155 NE 6th Street, Bellevue, WA 98007ActiveMLS ID #2559686, Kristina Sunwoo. NWMLS as distributed by MLS GRID
- $847,0003 bd3 ba2.1k sqft11848 Carriage Place SE, Olalla, WA 98359ActiveMLS ID #2561510, Linda Selfors. NWMLS as distributed by MLS GRID
- $899,9504 bd2 ba1.8k sqft8003 NE 203RD ST, Kenmore, WA 98028ActiveMLS ID #2564377, Michelle Codd. NWMLS as distributed by MLS GRID
- $900,0004 bd3 ba2.4k sqft7912 SE Puget Heights Lane, Port Orchard, WA 98366ActiveMLS ID #2547135, Stacia Whatley. NWMLS as distributed by MLS GRID
- $934,9504 bd3 ba2.9k sqft2914 Cedar Avenue S, Renton, WA 98055ActiveMLS ID #2564742, Jennifer Sarginson. NWMLS as distributed by MLS GRID
- $799,0003 bd3 ba2.5k sqftPheasant Bluff, Poulsbo, WA 98370ActiveMLS ID #2561331, George Lane. NWMLS as distributed by MLS GRID
- $1,280,0004 bd3 ba2.5k sqft4333 123rd Avenue SE, Bellevue, WA 98006ActiveMLS ID #2559008, Wen Xie. NWMLS as distributed by MLS GRID
