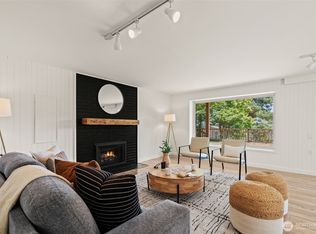
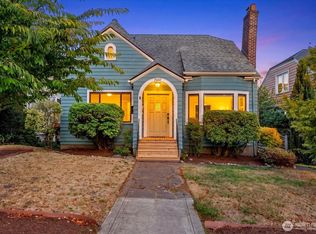
Spectacular west-facing views stretch from Vashon to Bainbridge, showcased from an expansive deck ideal for relaxing or entertaining. This charming Cape Cod–style home blends timeless character with thoughtful updates, including a beautifully appointed kitchen featuring custom cherry cabinetry, granite countertops, and convenient slide-out pantry drawers. Set in the highly desirable Gatewood neighborhood, known for its quiet streets and underground utilities that preserve open skies and sightlines. Energy-conscious buyers will appreciate the 13-panel solar photovoltaic system, offering efficiency and long-term savings. A rare opportunity to enjoy classic design, modern comfort, and sweeping Puget Sound views in one of West Seattle’s most sought-after settings. Minutes to shops, dining, and parks, with easy access to all that West Seattle has to offer, a setting that truly captures the best of Pacific Northwest living.
Active
Listed by: Berkshire Hathaway HS NW • Stan Jacobs
Price cut: $46K (8/1)
$1,199,000
6901 40th Avenue SW, Seattle, WA 98136
4beds
2,650sqft
Single Family Residence
Built in 1939
5,776 Square Feet Lot
$1,157,700 Zestimate®
$452/sqft
$-- HOA
What's special
Sweeping puget sound viewsBeautifully appointed kitchenQuiet streetsConvenient slide-out pantry drawersCustom cherry cabinetryGranite countertops
- --
- on Zillow
- 583
- views
- 36
- saves
Zillow last checked:
Listing updated:
Listed by:
Stan Jacobs,
Berkshire Hathaway HS NW
Source: NWMLS as distributed by MLS GRID,MLS#: 2527428
Facts & features
Interior
Bedrooms & bathrooms
- Bedrooms: 4
- Bathrooms: 2
- Full bathrooms: 1
- 3/4 bathrooms: 1
- Main level bathrooms: 1
- Main level bedrooms: 1
Bedroom
- Description: Primary
- Level: Main
Bedroom
- Level: Second
Bedroom
- Level: Second
Bedroom
- Level: Lower
Bathroom full
- Level: Main
Bathroom three quarter
- Level: Lower
Other
- Description: 1 Upper, 1 Lower
- Level: Split
Dining room
- Level: Main
Entry hall
- Level: Main
Kitchen without eating space
- Description: Kitchen Counter
- Level: Main
Living room
- Level: Main
Utility room
- Level: Lower
Heating
- Fireplace, 90%+ High Efficiency, Forced Air, Radiant, Electric, Natural Gas, Solar PV
Cooling
- None
Appliances
- Included: Dishwasher, Double Oven, Dryer, Microwave, Refrigerator, Stove(s)/Range(s), Washer, Dishwasher(s), Dryer(s), Microwave(s), Refrigerator(s), Washer(s), Water Heater: On Demand, Water Heater Location: Basement
Features
- Ceiling Fan(s), Dining Room
- Flooring: Bamboo/Cork, Ceramic Tile, Hardwood, Laminate, Softwood, Vinyl
- Windows: Dbl Pane/Storm Window
- Basement: Finished
- Number of fireplaces: 1
- Fireplace features: Wood Burning, Main Level: 1, Fireplace
Interior area
- Total structure area: 2,650
- Total interior livable area: 2,650 sqft
Property
Parking
- Total spaces: 3
- Parking features: Detached Carport, Driveway, Off Street
- Has carport: Yes
- Covered spaces: 1
- Uncovered spaces: 2
Features
- Levels: One and One Half
- Stories: 1
- Entry location: Main
- Patio & porch: Ceiling Fan(s), Dbl Pane/Storm Window, Dining Room, Fireplace, Walk-In Closet(s), Water Heater
- Has view: Yes
- View description: Mountain(s), Sea, Sound, Territorial
- Has water view: Yes
- Water view: Sea,Sound
Lot
- Size: 5,776 Square Feet
- Features: Curbs, Paved, Sidewalk, Cable TV, Deck, Fenced-Partially, High Speed Internet, Patio
- Topography: Partial Slope
- Residential vegetation: Fruit Trees, Garden Space
Details
- Parcel number: 2716600130
- Zoning: NR3
- Zoning description: Jurisdiction: City
- Special conditions: Standard
Construction
Type & style
- Home type: SingleFamily
- Architectural style: Cape Cod,1 1/2 Stry w/Bsmt
- Property subtype: Single Family Residence
Materials
- Wood Siding
- Foundation: Poured Concrete
- Roof: Composition
Condition
- Average
- Year built: 1939
- Major remodel year: 1940
Utilities & green energy
- Electric: Company: Seattle City Light
- Sewer: Sewer Connected, Company: Seattle Public Utility
- Water: Public, Company: Seattle Public Utility
- Utilities for property: Comcast
Green energy
- Energy generation: Solar
Community & HOA
Community
- Subdivision: Gatewood
Location
- Region: Seattle
Financial & listing details
- Price per square foot: $452/sqft
- Tax assessed value: $865,000
- Annual tax amount: $9,395
- Date on market: 5/21/2026
- Listing terms: Conventional,FHA,VA Loan
- Inclusions: Dishwasher(s), Double Oven, Dryer(s), Microwave(s), Refrigerator(s), Stove(s)/Range(s), Washer(s)
Estimated market value
$1,157,700
$1.10M - $1.22M
$4,457/mo
Price history
| Date | Event | Price |
|---|---|---|
| 8/1/2026 | Price change | $1,199,000-3.7%$452/sqft |
Source:  NWMLS as distributed by MLS GRID #2527428 Report a problem NWMLS as distributed by MLS GRID #2527428 Report a problem | ||
| 6/7/2026 | Listed for sale | $1,245,000$470/sqft |
Source: NWMLS as distributed by MLS GRID #2527428 Report a problem | ||
| 6/3/2026 | Pending sale | $1,245,000$470/sqft |
Source: NWMLS as distributed by MLS GRID #2527428 Report a problem | ||
| 5/21/2026 | Listed for sale | $1,245,000$470/sqft |
Source: NWMLS as distributed by MLS GRID #2527428 Report a problem | ||
| 5/20/2026 | Listing removed | $1,245,000$470/sqft |
Source:  Berkshire Hathaway HomeServices NW #NWM2509995 Report a problem Berkshire Hathaway HomeServices NW #NWM2509995 Report a problem | ||
| 5/11/2026 | Price change | $1,245,000-3.9%$470/sqft |
Source: Berkshire Hathaway HomeServices NW #NWM2509995 Report a problem | ||
| 4/20/2026 | Listed for sale | $1,295,000$489/sqft |
Source: Berkshire Hathaway HomeServices NW #NWM2509995 Report a problem | ||
Public tax history
| Year | Property taxes | Tax assessment |
|---|---|---|
| 2025 | $9,396 +12.3% | $865,000 +4.8% |
| 2024 | $8,369 +2.6% | $825,000 +0.6% |
| 2023 | $8,155 +5.1% | $820,000 -5.9% |
| 2022 | $7,760 +7.9% | $871,000 +17.5% |
| 2021 | $7,193 +3.8% | $741,000 +9.3% |
| 2020 | $6,930 +0.6% | $678,000 -0.9% |
| 2019 | $6,888 +12.3% | $684,000 +1.2% |
| 2018 | $6,132 -7% | $676,000 +6% |
| 2017 | $6,594 +43% | $638,000 +14.3% |
| 2016 | $4,611 | $558,000 +5.7% |
| 2015 | $4,611 | $528,000 +15.3% |
| 2014 | $4,611 | $458,000 +11.4% |
| 2013 | $4,611 | $411,000 +8.7% |
| 2012 | -- | $378,000 -28.3% |
| 2011 | -- | $527,000 -4.4% |
| 2010 | -- | $551,000 |
| 2009 | -- | $551,000 -3.5% |
| 2007 | -- | $571,000 +5.5% |
| 2006 | -- | $541,000 +10.9% |
| 2005 | -- | $488,000 +34.4% |
| 2001 | $4,261 +24% | $363,000 +31.5% |
| 2000 | $3,437 | $276,000 |
Find assessor info on the county website
Monthly payment
Est. payment
Payment breakdown
Explore the cost of this home by adjusting the details. Changes won't be saved.Climate risks
Neighborhood: Gatewood
Nearby schools
Schools provided by the listing agent
- Elementary: Gatewood
- Middle: Madison Mid
- High: West Seattle High
Source: NWMLS as distributed by MLS GRID. This data may not be complete. We recommend contacting the local school district to confirm school assignments for this home.
Similar homes
- $1,225,0004 bd3 ba3k sqft12703 4th Avenue NW, Seattle, WA 98177Active
 MLS ID #2586036, Shannon M. Laskey. NWMLS as distributed by MLS GRID
 - $878,7494 bd2 ba2.3k sqft8456 6th Avenue SW, Seattle, WA 98106Active
 MLS ID #2582200, Peter Mann. NWMLS as distributed by MLS GRID
 - $1,185,0004 bd2 ba2.7k sqft7530 Roosevelt Wy NE, Seattle, WA 98115Active
 MLS ID #2580438, Gerald Overbeck. NWMLS as distributed by MLS GRID
 - $1,150,0003 bd3 ba2.1k sqft504 23rd Avenue E, Seattle, WA 98112Active
 MLS ID #2575439, Darren Bandow. NWMLS as distributed by MLS GRID
