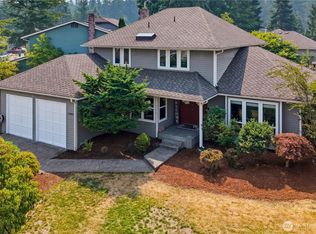
Stunning 3,804sf home ideally situated on the 1st hole of the Fairwood Golf & Country Club in highly desirable Fairwood Greens. With 2,530sf on the main floor, enjoy the benefits of single-level living & spacious indoor & outdoor entertaining, w/an unobstructed panoramic golf-course view. Enter the welcoming foyer, w/a large living room to the left that continues into an inviting dining & family room w/an updated kitchen & expansive windows overlooking the patio, golf course & mature PNW landscape. The spacious primary suite features a walk-in closet & an updated four-piece ensuite w/walk-in shower. An add'l oversized & standard bedroom both w/walk-in closets, a full main bath & 1/2 bath/utility room complete the main floor. The 1,310sf upper level includes a massive bonus room, 4th bedroom & ¾ bath. Outside, an extensive patio runs the length of the home—perfect for summer barbecues & entertaining. Tuff Shed doubles as a golf-cart garage w/ direct access to the cart path for a quick ride to the clubhouse. Solar panels offer energy savings, w/an average PSE electric bill of $7/month - the minimum customer-service charge. HVAC comfort. Fairwood Greens offers a strong sense of community, private parks, recreation, mature tree-lined streets, & 24/7 private security patrol. Come experience the best of classic suburban living & an ambiance that is difficult to replicate. Discover all that membership in the Fairwood Golf & Country Club has to offer. Seller pre-inspection available.
Active
Listed by: Keller Williams Realty PS • Kathryn Kleber
$1,250,000
14317 SE 170th Street, Renton, WA 98058
4beds
3,840sqft
Single Family Residence
Built in 1968
9,600 Square Feet Lot
$1,211,400 Zestimate®
$326/sqft
$38/mo HOA
What's special
Updated kitchenMassive bonus roomSingle-level livingSpacious primary suiteWalk-in closetUnobstructed panoramic golf-course viewHvac comfort
- 10 days
- 395
- 18
Zillow last checked:
Listing updated:
Listed by:
Kathryn Kleber,
Keller Williams Realty PS,
Susan George,
Keller Williams Realty PS
Source: NWMLS as distributed by MLS GRID,MLS#: 2574632
Facts & features
Interior
Bedrooms & bathrooms
- Bedrooms: 4
- Bathrooms: 4
- Full bathrooms: 1
- 3/4 bathrooms: 2
- 1/2 bathrooms: 1
- Main level bathrooms: 3
- Main level bedrooms: 3
Primary bedroom
- Level: Main
Bedroom
- Level: Second
Bedroom
- Level: Main
Bedroom
- Level: Main
Bathroom full
- Level: Main
Bathroom three quarter
- Level: Second
Bathroom three quarter
- Level: Main
Other
- Level: Main
Bonus room
- Level: Second
Dining room
- Level: Main
Entry hall
- Level: Main
Family room
- Level: Main
Kitchen with eating space
- Level: Main
Living room
- Level: Main
Utility room
- Level: Main
Heating
- Fireplace, Forced Air, Electric, Natural Gas
Cooling
- Has cooling: Yes
Appliances
- Included: Dishwasher, Disposal, Dryer, Microwave, Refrigerator, Stove(s)/Range(s), Trash Compactor, Washer, Dishwasher(s), Dryer(s), Garbage Disposal, Microwave(s), Refrigerator(s), Washer(s), Water Heater: Gas, Water Heater Location: Garage
Features
- Bath Off Primary, Dining Room
- Flooring: Ceramic Tile, Hardwood, Carpet
- Windows: Dbl Pane/Storm Window, Skylight(s)
- Basement: None
- Number of fireplaces: 1
- Fireplace features: Gas, Main Level: 1, Fireplace
Interior area
- Total structure area: 3,840
- Total interior livable area: 3,840 sqft
Video & virtual tour
Property
Parking
- Total spaces: 6
- Parking features: Attached Garage
- Has attached garage: Yes
- Covered spaces: 2
- Uncovered spaces: 4
Features
- Levels: One and One Half
- Stories: 1
- Entry location: Main
- Patio & porch: Bath Off Primary, Dbl Pane/Storm Window, Dining Room, Fireplace, Skylight(s), Walk-In Closet(s), Water Heater
- Has view: Yes
- View description: Golf Course, Territorial
Lot
- Size: 9,600 Square Feet
- Dimensions: 79 x 121 x 80 x 122
- Features: Curbs, Paved, Sidewalk, Cable TV, Gas Available, High Speed Internet, Outbuildings, Patio
- Topography: Level
- Residential vegetation: Garden Space, Wooded
Details
- Parcel number: 2473000500
- Zoning: R
- Zoning description: Jurisdiction: County
- Special conditions: Standard
- Other equipment: Leased Equipment: No
Construction
Type & style
- Home type: SingleFamily
- Architectural style: Traditional,1 1/2 Story
- Property subtype: Single Family Residence
Materials
- Brick, Wood Siding
- Foundation: Poured Concrete
- Roof: Composition
Condition
- Very Good
- Year built: 1968
Utilities & green energy
- Electric: Company: PSE
- Sewer: Sewer Connected, Company: Cedar River Sewer
- Water: Public, Company: Cedar River Water
- Utilities for property: Xfinity, Xfinity
Community & HOA
Community
- Features: Athletic Court, CCRs, Clubhouse, Golf, Park, Playground
- Security: Security Service
- Subdivision: Fairwood
HOA
- Services included: Common Area Maintenance, Road Maintenance, Security, See Remarks
- HOA fee: $450 annually
- HOA phone: 425-227-3997
Location
- Region: Renton
Financial & listing details
- Price per square foot: $326/sqft
- Tax assessed value: $894,000
- Annual tax amount: $9,908
- Date on market: 8/26/2026
- Cumulative days on market: 12 days
- Listing terms: Conventional,FHA,VA Loan
- Inclusions: Dishwasher(s), Dryer(s), Garbage Disposal, Leased Equipment, Microwave(s), Refrigerator(s), Stove(s)/Range(s), Trash Compactor, Washer(s)
Estimated market value
$1,211,400
$1.15M - $1.27M
$3,619/mo
Price history
| Date | Event | Price |
|---|---|---|
| 8/28/2026 | Listed for sale | $1,250,000+117.4%$326/sqft |
Source:  NWMLS as distributed by MLS GRID #2574632 Report a problem NWMLS as distributed by MLS GRID #2574632 Report a problem | ||
| 6/22/2007 | Sold | $575,000+171.2%$150/sqft |
Source: Public Record Report a problem | ||
| 9/27/1996 | Sold | $212,000$55/sqft |
Source: Public Record Report a problem | ||
Public tax history
| Year | Property taxes | Tax assessment |
|---|---|---|
| 2025 | $9,908 +6.3% | $894,000 +2.5% |
| 2024 | $9,322 +8.2% | $872,000 +14.7% |
| 2023 | $8,612 -11.9% | $760,000 -15.1% |
| 2022 | $9,778 +6.2% | $895,000 +22.8% |
| 2021 | $9,208 +10.3% | $729,000 +18.9% |
| 2020 | $8,348 +5.2% | $613,000 +4.8% |
| 2019 | $7,938 +3.3% | $585,000 -0.7% |
| 2018 | $7,688 +4.6% | $589,000 +15.7% |
| 2017 | $7,349 +20.6% | $509,000 +15.7% |
| 2016 | $6,096 | $440,000 +6.3% |
| 2015 | $6,096 | $414,000 +7% |
| 2014 | $6,096 | $387,000 +17.6% |
| 2013 | $6,096 | $329,000 +10% |
| 2012 | -- | $299,000 -10.7% |
| 2011 | -- | $335,000 -11.8% |
| 2010 | -- | $380,000 |
| 2009 | -- | $380,000 +1.6% |
| 2007 | -- | $374,000 +6.9% |
| 2006 | -- | $350,000 +13.3% |
| 2005 | -- | $309,000 +16.2% |
| 2001 | $3,888 +3.3% | $266,000 +7.7% |
| 2000 | $3,764 | $247,000 |
Find assessor info on the county website
Monthly payment
Est. payment
Payment breakdown
Explore the cost of this home by adjusting the details. Changes won't be saved.Climate risks
Neighborhood: Fairwood
Nearby schools
Schools provided by the listing agent
- Elementary: Fairwood Elem
- Middle: Northwood Jnr High
- High: Kentridge High
Source: NWMLS as distributed by MLS GRID. This data may not be complete. We recommend contacting the local school district to confirm school assignments for this home.

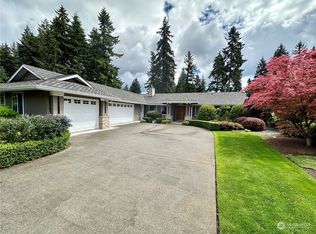
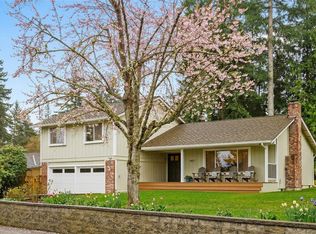
Similar homes
- $1,425,0004 bd4 ba2.9k sqft15201 162nd Avenue SE, Renton, WA 98058Active
 MLS ID #2543910, Bryan Asher. NWMLS as distributed by MLS GRID
 - $1,200,0003 bd4 ba2.5k sqft20919 SE 202nd Street, Renton, WA 98058Active
 MLS ID #2569482, Larissa Butler. NWMLS as distributed by MLS GRID
 - $850,0004 bd3 ba2.3k sqft14903 SE 183rd Street, Renton, WA 98058Active
 MLS ID #2565842, Gaurav Sood. NWMLS as distributed by MLS GRID
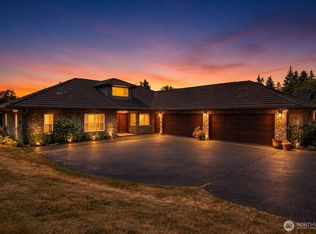
 - $999,9993 bd3 ba2.4k sqftThe Ridge At Fairwood, Renton, WA 98058Active
 MLS ID #2543897, Lexie Pray. NWMLS as distributed by MLS GRID
