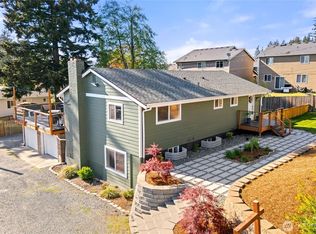
Spacious one-story home with a fully finished basement, tucked at the end of a private dead-end road in a desirable neighborhood served by Issaquah schools. With no HOA, a large newer covered carport, and an extra parking area, there is room for your toys, tools, and everyday parking needs. Updated in 2020, this 2,480 sq ft home offers a flexible layout, generous room sizes, and the kind of function that is hard to find. The open-concept main level features vinyl plank flooring, skylights, dining space, and a refreshed kitchen with quartz countertops, stainless steel appliances, gas range and easy connection to the main living areas. Mini-split heating and cooling on the main floor help keep the home comfortable through the warmer months. The spacious primary suite includes a walk-in closet with built-ins and bath with an oversized shower. Downstairs, the large family room is made for gathering, complete with a wet bar and separate exterior entry, creating excellent flexibility for multi-generational living, entertaining, extended-stay guests, or potential rental income The .44-acre lot gives you rare breathing room with garden space, a fenced yard, patio, and a large deck overlooking the backyard & basketball area. Additional highlights include new paint and carpet, attached garage, included appliances with washer, dryer, and refrigerator, and wiring for a generator. Conveniently located minutes to schools, shopping and a easy commute into the Eastside.
Active
Listed by: The Amber Bills Group • Amber Bills Clarke
Price cut: $25K (9/26)
$875,000
14310 176th Avenue SE, Renton, WA 98059
4beds
2,480sqft
Single Family Residence
Built in 1967
0.44 Acres Lot
$860,200 Zestimate®
$353/sqft
$-- HOA
What's special
Extra parking areaSpacious one-story homeDining spaceFully finished basementAttached garageGenerous room sizesSpacious primary suite
- --
- on Zillow
- 1,004
- views
- 94
- saves
Likely to sell faster than
Zillow last checked:
Listing updated:
Listed by:
Amber Bills Clarke,
The Amber Bills Group
Source: NWMLS as distributed by MLS GRID,MLS#: 2570622
Facts & features
Interior
Bedrooms & bathrooms
- Bedrooms: 4
- Bathrooms: 3
- Full bathrooms: 2
- 3/4 bathrooms: 1
- Main level bathrooms: 2
- Main level bedrooms: 2
Primary bedroom
- Level: Main
Bedroom
- Level: Lower
Bedroom
- Level: Lower
Bedroom
- Level: Main
Bathroom full
- Level: Lower
Bathroom full
- Level: Main
Bathroom three quarter
- Level: Main
Dining room
- Level: Main
Entry hall
- Level: Main
Family room
- Level: Lower
Kitchen with eating space
- Level: Main
Living room
- Level: Main
Utility room
- Level: Lower
Heating
- 90%+ High Efficiency, Ductless, Wall Furnace, Electric, Natural Gas
Cooling
- 90%+ High Efficiency, Ductless
Appliances
- Included: Dishwasher, Disposal, Dryer, Microwave, Refrigerator, Stove(s)/Range(s), Washer, Dishwasher(s), Dryer(s), Garbage Disposal, Microwave(s), Refrigerator(s), Washer(s), Water Heater: Gas, Water Heater Location: Utility Room
Features
- Bath Off Primary, Dining Room, Pantry
- Flooring: Ceramic Tile, Vinyl Plank, Carpet
- Windows: Dbl Pane/Storm Window, Skylight(s)
- Basement: Finished
- Has fireplace: No
Interior area
- Total structure area: 2,480
- Total interior livable area: 2,480 sqft
Property
Parking
- Total spaces: 1
- Parking features: Driveway, Attached Garage
- Has attached garage: Yes
- Covered spaces: 1
Features
- Levels: One
- Stories: 1
- Entry location: Main
- Patio & porch: Bath Off Primary, Dbl Pane/Storm Window, Dining Room, Pantry, Skylight(s), Water Heater, Wet Bar, Wired for Generator
- Has view: Yes
- View description: Territorial
Lot
- Size: 0.44 Acres
- Dimensions: 119 x 159 x 119 x 159
- Features: Dead End Street, Paved, Cable TV, Deck, Fenced-Partially, High Speed Internet, Outbuildings, Patio
- Topography: Level,Partial Slope
- Residential vegetation: Garden Space
Details
- Parcel number: 7230100305
- Zoning: R4
- Special conditions: Standard
- Other equipment: Wired for Generator
Construction
Type & style
- Home type: SingleFamily
- Architectural style: Contemporary,1 Story w/Bsmnt.
- Property subtype: Single Family Residence
Materials
- Cement Planked, Wood Siding, Cement Plank
- Foundation: Poured Concrete
- Roof: Composition,Torch Down
Condition
- Updated/Remodeled
- Year built: 1967
Utilities & green energy
- Electric: Company: Puget Sound Energy
- Sewer: Septic Tank, Company: Septic
- Water: Public, Company: King County Water District #90
- Utilities for property: Xfinity, Xfinity
Community & HOA
Community
- Subdivision: Briarwood
Location
- Region: Renton
Financial & listing details
- Price per square foot: $353/sqft
- Tax assessed value: $785,000
- Annual tax amount: $8,902
- Date on market: 8/26/2026
- Listing terms: Conventional,VA Loan
- Inclusions: Dishwasher(s), Dryer(s), Garbage Disposal, Microwave(s), Refrigerator(s), Stove(s)/Range(s), Washer(s)
Estimated market value
$860,200
$817,000 - $903,000
$3,984/mo
Price history
| Date | Event | Price |
|---|---|---|
| 9/26/2026 | Price change | $875,000-2.8%$353/sqft |
Source:  NWMLS as distributed by MLS GRID #2570622 Report a problem NWMLS as distributed by MLS GRID #2570622 Report a problem | ||
| 8/26/2026 | Listed for sale | $899,950+21.4%$363/sqft |
Source: NWMLS as distributed by MLS GRID #2570622 Report a problem | ||
| 11/24/2025 | Sold | $741,233-15.5%$299/sqft |
Source: Public Record Report a problem | ||
| 8/4/2023 | Sold | $876,800+9.9%$354/sqft |
Source: NWMLS as distributed by MLS GRID #2138569 Report a problem | ||
| 7/19/2023 | Pending sale | $798,000$322/sqft |
Source: NWMLS as distributed by MLS GRID #2138569 Report a problem | ||
| 7/14/2023 | Listed for sale | $798,000+147.8%$322/sqft |
Source: NWMLS as distributed by MLS GRID #NWM2138569 Report a problem | ||
| 12/30/2015 | Sold | $322,000-8%$130/sqft |
Source: NWMLS as distributed by MLS GRID #817388 Report a problem | ||
| 10/26/2015 | Pending sale | $349,950$141/sqft |
Source: John L Scott Real Estate #817388 Report a problem | ||
| 9/2/2015 | Price change | $349,950-6.7%$141/sqft |
Source: John L Scott Real Estate #817388 Report a problem | ||
| 8/20/2015 | Pending sale | $374,950$151/sqft |
Source: John L Scott Real Estate #817388 Report a problem | ||
| 8/11/2015 | Price change | $374,950-3.8%$151/sqft |
Source: John L Scott Real Estate #817388 Report a problem | ||
| 8/2/2015 | Price change | $389,950-2.5%$157/sqft |
Source: John L Scott Real Estate #817388 Report a problem | ||
| 7/11/2015 | Listed for sale | $399,950-5.9%$161/sqft |
Source: John L. Scott, Kent North Report a problem | ||
| 3/24/2011 | Listing removed | $425,000$171/sqft |
Source: Owner Report a problem | ||
| 1/29/2009 | Listed for sale | $425,000+119.1%$171/sqft |
Source: Owner Report a problem | ||
| 9/1/1999 | Sold | $194,000$78/sqft |
Source: Public Record Report a problem | ||
Public tax history
| Year | Property taxes | Tax assessment |
|---|---|---|
| 2025 | $8,903 +9% | $785,000 +4.4% |
| 2024 | $8,164 +16.6% | $752,000 +23.3% |
| 2023 | $6,999 -3% | $610,000 -14.9% |
| 2022 | $7,219 +11.3% | $717,000 +36.8% |
| 2021 | $6,487 +7.7% | $524,000 +17.8% |
| 2020 | $6,021 +1.3% | $445,000 +0.2% |
| 2019 | $5,942 +2.4% | $444,000 -0.7% |
| 2018 | $5,800 +8.3% | $447,000 +17.6% |
| 2017 | $5,358 +29.4% | $380,000 +10.1% |
| 2016 | $4,142 | $345,000 +8.2% |
| 2015 | $4,142 | $319,000 +6% |
| 2014 | $4,142 | $301,000 +15.8% |
| 2013 | $4,142 | $260,000 +11.6% |
| 2012 | -- | $233,000 -7.2% |
| 2011 | -- | $251,000 -14% |
| 2010 | -- | $292,000 |
| 2009 | -- | $292,000 +5.8% |
| 2007 | -- | $276,000 +5.3% |
| 2006 | -- | $262,000 +5.2% |
| 2005 | -- | $249,000 +36.1% |
| 2001 | $2,505 +1% | $183,000 +7% |
| 2000 | $2,480 | $171,000 |
Find assessor info on the county website
Monthly payment
Est. payment
Payment breakdown
Explore the cost of this home by adjusting the details. Changes won't be saved.Climate risks
Neighborhood: East Renton Highlands
Nearby schools
Schools provided by the listing agent
- Elementary: Briarwood Elem
- Middle: Maywood Mid
- High: Liberty Snr High
Source: NWMLS as distributed by MLS GRID. This data may not be complete. We recommend contacting the local school district to confirm school assignments for this home.


Similar homes
- $875,0003 bd3 ba2.2k sqft469 Hoquiam Avenue NE, Renton, WA 98059Active
 MLS ID #2513907, Jacob A Ray. NWMLS as distributed by MLS GRID
 - $889,9004 bd3 ba1.8k sqft4303 NE 24th Street, Renton, WA 98059Active
 MLS ID #2546007, Hanyu Gao. NWMLS as distributed by MLS GRID
 - $999,5004 bd4 ba3.3k sqft14159 SE 144th Street, Renton, WA 98059Active
 MLS ID #2564129, Lei Zhang. NWMLS as distributed by MLS GRID
 - $899,8885 bd3 ba2.7k sqft2226 SE 2nd Place, Renton, WA 98056Active
 MLS ID #2579039, Liudmila Samakhvalava. NWMLS as distributed by MLS GRID
