Skip main navigation
Pending inspection
  • Listed by: Kelly Right RE of Seattle LLC • Reid Roberts
    $895,000

    14320 177th Avenue SE, Renton, WA 98059

    3beds
    1,930sqft
    : 
    $5,501/mo
    Get pre-qualified
    Single Family Residence
    Built in 1962
    0.76 Acres Lot
    $878,500 Zestimate®
    $464/sqft
    $-- HOA

    What's special

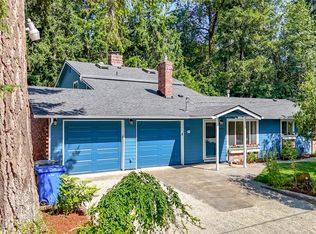
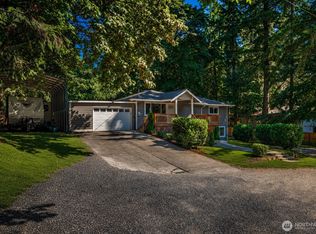
    Welcome home to this beautifully remodeled rambler nestled on a private, tree-lined 0.76-acre lot in the highly sought-after East Renton Highlands! This move-in-ready home offers the perfect blend of modern updates, spacious living & peaceful surroundings. The heart of the home is an impressive kitchen featuring soaring vaulted ceilings, a massive center island, granite countertops, crisp white cabinetry, stainless steel appliances & abundant storage—perfect for entertaining or everyday living. Central dining, family/office area & spacious living room w/ cozy fireplace provide flexible living spaces for gatherings of any size. The thoughtfully updated bathrooms showcase stylish, modern finishes, while the private primary bedroom & two additional bedrooms round out the home. Step outside and enjoy your own private retreat surrounded by mature trees, offering exceptional privacy and room to relax, garden, or play. Car enthusiasts, hobbyists, and outdoor adventurers will appreciate the oversized 3-car garages/carport, generous parking, and plenty of space for your RV, boat, or additional vehicles. Conveniently located near parks, shopping, dining, and major commuter routes, this exceptional property offers the rare combination of updated single-level living, a large lot & outstanding parking—all within the desirable Issaquah School District! Don't miss this rare opportunity to own a beautifully updated home with room to spread out, inside & out! Pre-Inspected!
    47 days
    |
    336
    |
    25
    |

    Likely to sell faster than

    Zillow last checked:

    Listing updated:

    Listed by:

    Reid Roberts,

    Kelly Right RE of Seattle LLC

    Source: NWMLS as distributed by MLS GRID,MLS#: 2545821MLS Logo

      Facts & features

      Interior

      Bedrooms & bathrooms
      • Bedrooms: 3
      • Bathrooms: 2
      • Full bathrooms: 1
      • 3/4 bathrooms: 1
      • Main level bathrooms: 2
      • Main level bedrooms: 3
      Primary bedroom
      • Level: Main
      Bedroom
      • Level: Main
      Bedroom
      • Level: Main
      Bathroom full
      • Level: Main
      Bathroom three quarter
      • Level: Main
      Dining room
      • Level: Main
      Entry hall
      • Level: Main
      Family room
      • Level: Main
      Kitchen with eating space
      • Level: Main
      Living room
      • Level: Main
      Utility room
      • Level: Main
      Heating
      • Fireplace, Forced Air, Natural Gas
      Cooling
      • None
      Appliances
      • Included: Dishwasher, Dryer, Microwave, Refrigerator, Stove(s)/Range(s), Washer, Dishwasher(s), Dryer(s), Microwave(s), Refrigerator(s), Washer(s), Water Heater: Electric
      Features
      • Bath Off Primary, Dining Room
      • Flooring: Ceramic Tile, Hardwood, Carpet
      • Windows: Dbl Pane/Storm Window
      • Basement: None
      • Number of fireplaces: 1
      • Fireplace features: Wood Burning, Main Level: 1, Fireplace
      Interior area
      • Total structure area: 1,930
      • Total interior livable area: 1,930 sqft

      Property

      Parking
      • Total spaces: 4
      • Parking features: Detached Carport, Driveway, Attached Garage, Off Street, RV Parking
      • Has attached garage: Yes
      • Has carport: Yes
      • Covered spaces: 4
      Features
      • Levels: One
      • Stories: 1
      • Entry location: Main
      • Patio & porch: Bath Off Primary, Dbl Pane/Storm Window, Dining Room, Fireplace, Vaulted Ceiling(s), Water Heater
      • Has view: Yes
      • View description: Territorial
      Lot
      • Size: 0.76 Acres
      • Features: Paved, Cable TV, Fenced-Fully, Gas Available, High Speed Internet, Outbuildings, Patio, RV Parking
      • Topography: Level
      • Residential vegetation: Fruit Trees, Garden Space, Wooded
      Details
      • Parcel number: 7230200640
      • Zoning description: Jurisdiction: City
      • Special conditions: Standard

      Construction

      Type & style
      • Home type: SingleFamily
      • Architectural style: 1 Story
      • Property subtype: Single Family Residence
      Materials
      • Wood Siding, Wood Products
      • Foundation: Poured Concrete
      • Roof: Composition
      Condition
      • Updated/Remodeled
      • Year built: 1962

      Utilities & green energy

      • Sewer: Septic Tank
      • Water: Public

      Community & HOA

      Community
      • Subdivision: Highlands
      Location
      • Region: Renton

      Financial & listing details

      • Price per square foot: $464/sqft
      • Tax assessed value: $794,000
      • Annual tax amount: $8,232
      • Date on market: 6/25/2026
      • Cumulative days on market: 48 days
      • Listing terms: Conventional
      • Inclusions: Dishwasher(s), Dryer(s), Microwave(s), Refrigerator(s), Stove(s)/Range(s), Washer(s)

        Estimated market value

        $878,500

        $835,000 - $922,000

        $3,647/mo

        Price history

        DateEventPrice
        7/20/2026Pending sale$895,000$464/sqft
        Source: NWMLS as distributed by MLS GRID #2545821 Report a problem
        6/25/2026Listed for sale$895,000+33.6%$464/sqft
        Source: NWMLS as distributed by MLS GRID #2545821 Report a problem
        7/24/2020Sold$670,000+3.1%$347/sqft
        Source: NWMLS as distributed by MLS GRID #1613085 Report a problem
        6/14/2020Pending sale$649,990$337/sqft
        Source: Gateway Real Estate #1613085 Report a problem
        6/10/2020Listed for sale$649,990+22.1%$337/sqft
        Source: Gateway Real Estate #1613085 Report a problem
        7/7/2016Sold$532,500+135.6%$276/sqft
        Source: NWMLS as distributed by MLS GRID #926182 Report a problem
        4/29/2016Sold$226,001$117/sqft
        Source: Public Record Report a problem
        10/16/2015Sold$226,001$117/sqft
        Source: Public Record Report a problem

        Public tax history

        YearProperty taxesTax assessment
        2025$8,956 +8.8%$794,000 +4.3%
        2024$8,232 +12.2%$761,000 +18.2%
        2023$7,335 -10.8%$644,000 -22.7%
        2022$8,221 +11.4%$833,000 +36.8%
        2021$7,381 +7.9%$609,000 +17.8%
        2020$6,839 +1.3%$517,000 +0.2%
        2019$6,749 +2.6%$516,000 -0.6%
        2018$6,578 +7.8%$519,000 +17.4%
        2017$6,100 +44.5%$442,000 +14.2%
        2016$4,221 $387,000 +19.1%
        2015$4,221 $325,000 +5.9%
        2014$4,221 $307,000 +15.8%
        2013$4,221 $265,000 +11.3%
        2012-- $238,000 -7.4%
        2011-- $257,000 -14%
        2010-- $299,000
        2009-- $299,000 +5.7%
        2007-- $283,000 +5.6%
        2006-- $268,000 +5.1%
        2005-- $255,000 +35.6%
        2001$2,571 +0.8%$188,000 +6.8%
        2000$2,550 $176,000
        Find assessor info on the county website

        Monthly payment

        Est. payment

        Payment breakdown

        Explore the cost of this home by adjusting the details. Changes won't be saved.
        All calculations are estimates and provided by Zillow, Inc. for informational purposes only. Actual amounts may vary.
        HOA fees may include property taxes on listings classified as Co-Ops. Contact the listing agent and/or owner for fee details.
        See how much you could borrow to make a competitive offer.

        Climate risks

        Neighborhood: East Renton Highlands

        Getting around

        4 / 100
        Car-Dependent
        26 / 100
        Some Transit
        1 / 100
        Somewhat Bikeable

        Nearby schools

        GreatSchools rating
        Schools provided by the listing agent
        • Elementary: Briarwood Elem
        • Middle: Maywood Mid
        • High: Liberty Snr High

        Source: NWMLS as distributed by MLS GRID. This data may not be complete. We recommend contacting the local school district to confirm school assignments for this home.

        A local agent can set up tours, give advice and negotiate with sellers.

        Browse local experts

        Similar homes