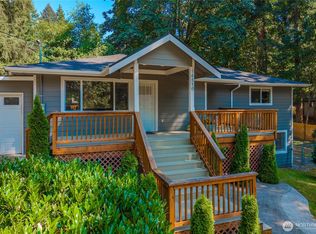
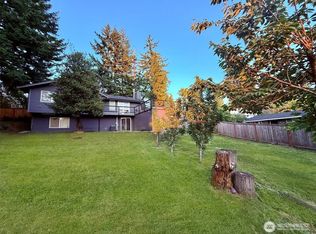
Experience the perfect blend of contemporary design and everyday comfort in this extensively updated home, ideally located within the highly sought-after Issaquah School District. Thoughtfully renovated throughout, the light-filled open-concept floor plan features a stunning chef-inspired kitchen with brand-new custom cabinetry, elegant quartz countertops, premium finishes, and abundant prep space flowing seamlessly into the spacious living and dining areas, creating the ideal setting for entertaining and everyday living. Enjoy peace of mind with a brand-new roof, fresh interior and exterior paint, and stylish new flooring throughout. Offering three spacious bedrooms plus a versatile lower-level flex space ideal for a bonus room, home office, media room, gym, or guest retreat, this home easily adapts to today's lifestyle. Nestled on a generous lot surrounded by mature trees and lush landscaping, you'll enjoy a peaceful, private setting just minutes from parks, hiking trails, shopping, dining, and major commuter routes including I-405 and I-5, providing easy access to Bellevue, Seattle, and Sea-Tac Airport. Combining modern updates, exceptional schools, commuter convenience, and Pacific Northwest charm, this is a rare opportunity you won't want to miss.
Pending inspection
Listed by: John L. Scott, Inc • Vasile Calin
Price cut: $15K (9/11)
$909,998
17606 SE 144th Street, Renton, WA 98059
3beds
2,160sqft
Single Family Residence
Built in 1966
0.49 Acres Lot
$891,700 Zestimate®
$421/sqft
$-- HOA
What's special
Peaceful private settingStylish new flooring throughoutPremium finishesElegant quartz countertopsStunning chef-inspired kitchenContemporary designVersatile lower-level flex space
- --
- on Zillow
- 1,519
- views
- 140
- saves
Zillow last checked:
Listing updated:
Listed by:
Vasile Calin,
John L. Scott, Inc,
Phillip T. Rodocker,
John L. Scott, Inc
Source: NWMLS as distributed by MLS GRID,MLS#: 2545370
Facts & features
Interior
Bedrooms & bathrooms
- Bedrooms: 3
- Bathrooms: 3
- Full bathrooms: 2
- 3/4 bathrooms: 1
- Main level bathrooms: 2
- Main level bedrooms: 2
Primary bedroom
- Level: Main
Bedroom
- Level: Lower
Bedroom
- Level: Main
Bathroom full
- Level: Main
Bathroom full
- Level: Main
Bathroom three quarter
- Level: Lower
Den office
- Level: Lower
Dining room
- Level: Main
Entry hall
- Level: Main
Family room
- Level: Main
Kitchen with eating space
- Level: Main
Utility room
- Level: Lower
Heating
- Fireplace, Forced Air, Natural Gas
Cooling
- Heat Pump
Appliances
- Included: Dishwasher, Refrigerator, Stove(s)/Range(s), Dishwasher(s), Refrigerator(s)
Features
- Bath Off Primary
- Flooring: Vinyl Plank
- Basement: Finished
- Number of fireplaces: 1
- Fireplace features: Electric, Lower Level: 1, Fireplace
Interior area
- Total structure area: 2,160
- Total interior livable area: 2,160 sqft
Video & virtual tour
Property
Parking
- Total spaces: 2
- Parking features: Attached Garage
- Has attached garage: Yes
- Covered spaces: 2
Features
- Levels: One
- Stories: 1
- Entry location: Main
- Patio & porch: Bath Off Primary, Fireplace, Wet Bar
Lot
- Size: 0.49 Acres
- Dimensions: 2160
- Features: Deck, Fenced-Fully
- Topography: Level
Details
- Parcel number: 723100300
- Zoning description: Jurisdiction: County
- Special conditions: Standard
Construction
Type & style
- Home type: SingleFamily
- Architectural style: 1 Story w/Bsmnt.
- Property subtype: Single Family Residence
Materials
- Cement Planked, Cement Plank
- Foundation: Poured Concrete
- Roof: Composition
Condition
- Year built: 1966
- Major remodel year: 1966
Utilities & green energy
- Electric: Company: PSE
- Sewer: Septic Tank
- Water: Public
Community & HOA
Community
- Subdivision: Briarwood
Location
- Region: Renton
Financial & listing details
- Price per square foot: $421/sqft
- Tax assessed value: $544,000
- Annual tax amount: $5,818
- Date on market: 6/25/2026
- Listing terms: Conventional,FHA,VA Loan
- Inclusions: Dishwasher(s), Refrigerator(s), Stove(s)/Range(s)
Estimated market value
$891,700
$847,000 - $936,000
$3,751/mo
Price history
| Date | Event | Price |
|---|---|---|
| 9/11/2026 | Price change | $909,998-1.6%$421/sqft |
Source:  NWMLS as distributed by MLS GRID #2545370 Report a problem NWMLS as distributed by MLS GRID #2545370 Report a problem | ||
| 8/27/2026 | Price change | $924,998-2.1%$428/sqft |
Source: NWMLS as distributed by MLS GRID #2545370 Report a problem | ||
| 8/21/2026 | Price change | $944,998-1.6%$437/sqft |
Source: NWMLS as distributed by MLS GRID #2545370 Report a problem | ||
| 8/6/2026 | Price change | $959,998-2%$444/sqft |
Source: NWMLS as distributed by MLS GRID #2545370 Report a problem | ||
| 7/23/2026 | Price change | $979,888-2%$454/sqft |
Source: NWMLS as distributed by MLS GRID #2545370 Report a problem | ||
| 6/25/2026 | Listed for sale | $999,998+112.8%$463/sqft |
Source: NWMLS as distributed by MLS GRID #2545370 Report a problem | ||
| 3/31/2025 | Sold | $470,000$218/sqft |
Source: NWMLS as distributed by MLS GRID #2354585 Report a problem | ||
Public tax history
| Year | Property taxes | Tax assessment |
|---|---|---|
| 2025 | $6,309 +8.4% | $544,000 +4.2% |
| 2024 | $5,819 +12% | $522,000 +18.1% |
| 2023 | $5,194 -26.1% | $442,000 -37% |
| 2022 | $7,032 +11.4% | $702,000 +36.8% |
| 2021 | $6,315 +7.7% | $513,000 +17.7% |
| 2020 | $5,864 +1.3% | $436,000 +0.2% |
| 2019 | $5,786 +2.5% | $435,000 -0.7% |
| 2018 | $5,647 +8% | $438,000 +17.4% |
| 2017 | $5,228 +30.4% | $373,000 +12% |
| 2016 | $4,011 | $333,000 +8.1% |
| 2015 | $4,011 | $308,000 +5.8% |
| 2014 | $4,011 | $291,000 +15.9% |
| 2013 | $4,011 | $251,000 +11.6% |
| 2012 | -- | $225,000 -7.4% |
| 2011 | -- | $243,000 -14.7% |
| 2010 | -- | $285,000 |
| 2009 | -- | $285,000 +5.6% |
| 2007 | -- | $270,000 +5.5% |
| 2006 | -- | $256,000 +4.9% |
| 2005 | -- | $244,000 +37.9% |
| 2001 | $2,426 +0.7% | $177,000 +6.6% |
| 2000 | $2,410 | $166,000 |
Find assessor info on the county website
Monthly payment
Est. payment
Payment breakdown
Explore the cost of this home by adjusting the details. Changes won't be saved.Climate risks
Neighborhood: East Renton Highlands

Similar homes
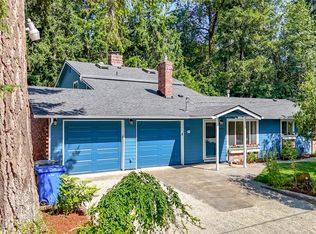
- $899,9004 bd3 ba2.1k sqftMaplewood Heights, Renton, WA 98059Active
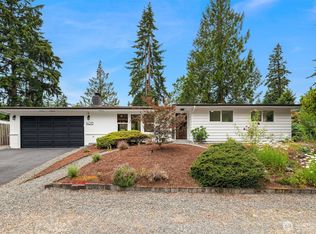 MLS ID #2583889, Junior Torres. NWMLS as distributed by MLS GRID
 - $790,0003 bd2 ba2.1k sqft14024 169th Avenue SE, Renton, WA 98059Active
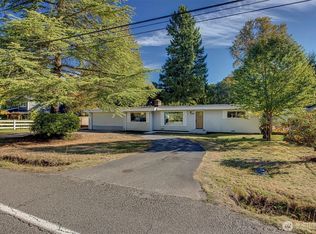 MLS ID #2444107, Douglas Topp. NWMLS as distributed by MLS GRID
 - $999,9504 bd3 ba2.1k sqft2000 NE 27th Street, Renton, WA 98056Active
 MLS ID #2584936, Gagan Deep. NWMLS as distributed by MLS GRID
 - $889,9004 bd3 ba1.8k sqft4303 NE 24th Street, Renton, WA 98059Active
 MLS ID #2546007, Hanyu Gao. NWMLS as distributed by MLS GRID
