This exceptional EAST FACING Ames Lake home offers the perfect combination of an ideal location, beautiful curb appeal, thoughtful design, and room to enjoy both indoor and outdoor living. Natural light fills the living room windows in the morning and the kitchen and dining areas in the afternoon. Inside, hardwood floors add warmth and character, complemented by ceiling fans, a cozy fireplace, A/C, forced-air heating, and a comfortable, functional floor plan. The primary suite features a spacious walk-in closet, while convenient main-floor utilities add to the ease of everyday living. Set on an impressive .810-acre lot, the outdoor spaces offer something for everyone. Enjoy a private yard, established gardens and garden beds, and a large, covered patio with a peaceful water feature perfect for entertaining, outdoor dining, or simply relaxing. A 3-car garage plus shop and storage galore provide exceptional space for vehicles, storage, hobbies, and projects, with additional space in the garage loft. Wired for a generator and offering plenty of room to make your own, this special property combines privacy, versatility, and features that are increasingly hard to find. A property that's very serene yet close to downtown Redmond, Hwy 520, I-405 and the Redmond Link Light Rail Station. $25/mo. HOA dues. Highly ranked schools in Snoqualmie Valley School District. A great starter home or perfect for your first investment home.
Active
Listed by: Windermere R.E. Northeast, Inc • Jeanette Eide
$865,000
27408 NE 30th Way, Redmond, WA 98053
3beds
1,370sqft
Single Family Residence
Built in 1992
0.81 Acres Lot
$844,600 Zestimate®
$631/sqft
$25/mo HOA
What's special
Cozy fireplacePrivate yardForced-air heatingConvenient main-floor utilitiesEast facingCeiling fansComfortable functional floor plan
- --
- on Zillow
- 979
- views
- 73
- saves
Likely to sell faster than
Zillow last checked:
Listing updated:
Listed by:
Jeanette Eide,
Windermere R.E. Northeast, Inc
Source: NWMLS as distributed by MLS GRID,MLS#: 2573008
Facts & features
Interior
Bedrooms & bathrooms
- Bedrooms: 3
- Bathrooms: 3
- Full bathrooms: 1
- 3/4 bathrooms: 1
- 1/2 bathrooms: 1
- Main level bathrooms: 1
Primary bedroom
- Level: Second
Bedroom
- Level: Second
Bedroom
- Level: Second
Bathroom three quarter
- Level: Second
Bathroom full
- Level: Second
Other
- Level: Main
Dining room
- Level: Main
Entry hall
- Level: Main
Living room
- Level: Main
Utility room
- Level: Garage
Heating
- Fireplace, Forced Air, Natural Gas
Cooling
- Has cooling: Yes
Appliances
- Included: Dishwasher, Disposal, Dryer, Microwave, Refrigerator, Stove(s)/Range(s), Washer, Dishwasher(s), Dryer(s), Garbage Disposal, Microwave(s), Refrigerator(s), Washer(s), Water Heater: Gas, Water Heater Location: Garage
Features
- Bath Off Primary, Ceiling Fan(s), Dining Room
- Flooring: Hardwood, Vinyl, Carpet
- Windows: Dbl Pane/Storm Window
- Basement: None
- Number of fireplaces: 1
- Fireplace features: Wood Burning, Main Level: 1, Fireplace
Interior area
- Total structure area: 1,370
- Total interior livable area: 1,370 sqft
Video & virtual tour
Property
Parking
- Total spaces: 3
- Parking features: Driveway, Attached Garage
- Has attached garage: Yes
- Covered spaces: 3
Features
- Levels: Two
- Stories: 2
- Entry location: Main
- Patio & porch: Bath Off Primary, Ceiling Fan(s), Dbl Pane/Storm Window, Dining Room, Fireplace, Walk-In Closet(s), Water Heater
Lot
- Size: 0.81 Acres
- Features: Deck, Fenced-Partially, Shop
- Topography: Partial Slope
- Residential vegetation: Fruit Trees, Garden Space
Details
- Parcel number: 3211290300
- Special conditions: Standard
Construction
Type & style
- Home type: SingleFamily
- Architectural style: 2 Story
- Property subtype: Single Family Residence
Materials
- Wood Siding, Wood Products
- Foundation: Poured Concrete
- Roof: Composition
Condition
- Year built: 1992
- Major remodel year: 1992
Utilities & green energy
- Electric: Company: Tanner Electric Cooperative
- Sewer: Septic Tank
- Water: Public, Company: Ames Lake Water
Community & HOA
Community
- Features: CCRs
- Subdivision: Ames Lake
HOA
- Services included: Common Area Maintenance
- HOA fee: $25 monthly
Location
- Region: Redmond
Financial & listing details
- Price per square foot: $631/sqft
- Tax assessed value: $812,000
- Annual tax amount: $1,078
- Date on market: 9/3/2026
- Listing terms: Conventional,FHA,VA Loan
- Inclusions: Dishwasher(s), Dryer(s), Garbage Disposal, Microwave(s), Refrigerator(s), Stove(s)/Range(s), Washer(s)
Estimated market value
$844,600
$802,000 - $887,000
$3,708/mo
Price history
| Date | Event | Price |
|---|---|---|
| 9/3/2026 | Listed for sale | $865,000+39.5%$631/sqft |
Source:  NWMLS as distributed by MLS GRID #2573008 Report a problem NWMLS as distributed by MLS GRID #2573008 Report a problem | ||
| 3/6/2019 | Sold | $620,000-2.4%$453/sqft |
Source: NWMLS as distributed by MLS GRID #1400975 Report a problem | ||
| 2/6/2019 | Pending sale | $635,000$464/sqft |
Source: John L Scott Real Estate #1400975 Report a problem | ||
| 1/18/2019 | Listed for sale | $635,000+49.4%$464/sqft |
Source: John L Scott Real Estate #1400975 Report a problem | ||
| 5/20/2015 | Sold | $425,000+51.8%$310/sqft |
Source: NWMLS as distributed by MLS GRID #762277 Report a problem | ||
| 4/2/2003 | Sold | $280,000+20.7%$204/sqft |
Source: NWMLS as distributed by MLS GRID #23027658 Report a problem | ||
| 9/28/1998 | Sold | $232,000$169/sqft |
Source: Public Record Report a problem | ||
Public tax history
| Year | Property taxes | Tax assessment |
|---|---|---|
| 2025 | $1,149 +6.6% | $514,000 |
| 2024 | $1,078 -62.6% | $514,000 |
| 2023 | $2,880 -65.5% | $514,000 -41.1% |
| 2022 | $8,344 +15.6% | $872,000 +44.6% |
| 2021 | $7,221 +5.8% | $603,000 +17.3% |
| 2020 | $6,824 +0.5% | $514,000 -1% |
| 2019 | $6,792 +7.1% | $519,000 +4% |
| 2018 | $6,342 -7% | $499,000 +2% |
| 2017 | $6,819 +26.3% | $489,000 +9.2% |
| 2016 | $5,401 | $448,000 +6.2% |
| 2015 | $5,401 | $422,000 +1.4% |
| 2014 | $5,401 | $416,000 +14.6% |
| 2013 | $5,401 | $363,000 +6.1% |
| 2012 | -- | $342,000 +19.6% |
| 2011 | -- | $286,000 -6.2% |
| 2010 | -- | $305,000 |
| 2009 | -- | $305,000 +3% |
| 2007 | -- | $296,000 +2.8% |
| 2006 | -- | $288,000 +4.3% |
| 2005 | -- | $276,000 +40.8% |
| 2001 | $2,581 -6.6% | $196,000 |
| 2000 | $2,763 | $196,000 |
Find assessor info on the county website
Monthly payment
Est. payment
Payment breakdown
Explore the cost of this home by adjusting the details. Changes won't be saved.Climate risks
Neighborhood: 98053
Nearby schools
Schools provided by the listing agent
- Elementary: Fall City Elem
- Middle: Chief Kanim Mid
- High: Mount Si High
Source: NWMLS as distributed by MLS GRID. This data may not be complete. We recommend contacting the local school district to confirm school assignments for this home.
Similar homes
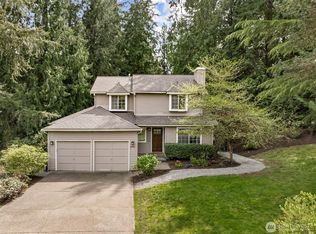
- $1,100,0003 bd3 ba1.9k sqftAmes Lake, Redmond, WA 98053Active
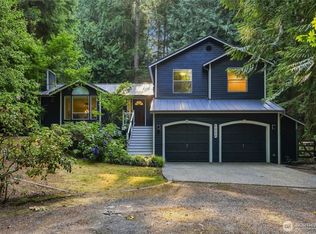 MLS ID #2570717, Natalie Ann Clark. NWMLS as distributed by MLS GRID
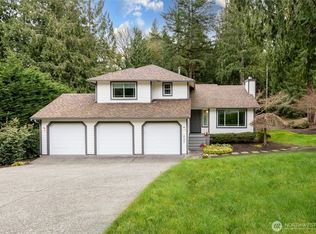
 - $849,9003 bd2 ba1.2k sqftUnion Hill Heights 03, Redmond, WA 98053Active
 MLS ID #2552788, Julie Adair. NWMLS as distributed by MLS GRID
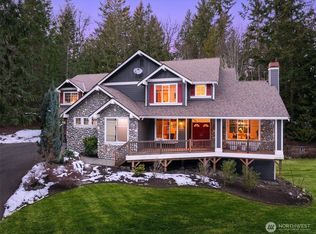
 - $899,9993 bd2 ba1.6k sqftGrand Ridge Community, Issaquah, WA 98027Active
 MLS ID #2559214, Alison Davey. NWMLS as distributed by MLS GRID
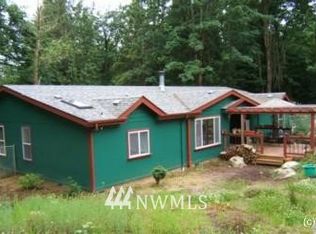
 - $899,9503 bd3 ba1.8k sqft17009 Mount Forest Boulevard, Monroe, WA 98272Active
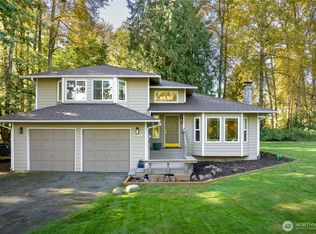 MLS ID #2580736, Michael W. Busacca. NWMLS as distributed by MLS GRID
