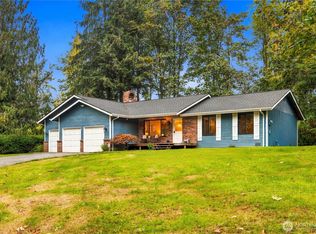
A rare Maple Valley opportunity with the space, privacy and incredible vehicle/toy storage you've been looking for. Set on approximately .79 acre, this beautifully landscaped property offers a private, setting, circular drive and a lovely deck overlooking the grounds. This lovely home features a refreshed kitchen with stainless appliances, updated countertops and skylights, plus an updated lower-level bath. The living and family rooms are generous in size as well as the bedrooms. The real standout is an approximately 33' x 24' detached shop with metal roof, two covered carports accommodating approximately four vehicles, and an oversized attached 2-car garage with generator hookup. The property can accommodate all your toys making it an exceptional fit for a car enthusiast, collector, hobbyist or RV and boat owners. Convenient Maple Valley location with easy commuting access and within the Tahoma School District. A unique property offering privacy, mature landscaping and workspace that's increasingly hard to find.
Active
Listed by: KW Mountains to Sound Realty • Laurie Strickland
Price cut: $25K (10/6)
$700,000
21839 SE 221st Street, Maple Valley, WA 98038
3beds
1,600sqft
Single Family Residence
Built in 1981
0.79 Acres Lot
$692,300 Zestimate®
$438/sqft
$-- HOA
What's special
Mature landscapingUpdated lower-level bathUpdated countertopsCircular driveBeautifully landscaped property
- --
- on Zillow
- 3,185
- views
- 384
- saves
Likely to sell faster than
Zillow last checked:
Listing updated:
Listed by:
Laurie Strickland,
KW Mountains to Sound Realty
Source: NWMLS as distributed by MLS GRID,MLS#: 2580589
Facts & features
Interior
Bedrooms & bathrooms
- Bedrooms: 3
- Bathrooms: 3
- Full bathrooms: 2
- 3/4 bathrooms: 1
Primary bedroom
- Level: Second
Bedroom
- Level: Second
Bedroom
- Level: Second
Bathroom full
- Level: Second
Bathroom full
- Level: Second
Dining room
- Level: Main
Entry hall
- Level: Main
Kitchen with eating space
- Level: Main
Living room
- Level: Main
Heating
- Fireplace, Forced Air, Electric, Propane
Cooling
- Window Unit(s)
Appliances
- Included: Dishwasher, Dryer, Refrigerator, Stove(s)/Range(s), Washer, Dishwasher(s), Dryer(s), Refrigerator(s), Washer(s), Water Heater: Electric
Features
- Bath Off Primary, Ceiling Fan(s), Dining Room, Pantry
- Flooring: Laminate, Vinyl, Vinyl Plank, Carpet
- Windows: Dbl Pane/Storm Window, Skylight(s)
- Basement: Daylight,Finished
- Number of fireplaces: 2
- Fireplace features: Gas, See Remarks, Lower Level: 1, Main Level: 1, Fireplace
Interior area
- Total structure area: 1,600
- Total interior livable area: 1,600 sqft
Video & virtual tour
Property
Parking
- Total spaces: 14
- Parking features: Detached Carport, Attached Garage, Detached Garage, RV Parking
- Has attached garage: Yes
- Has carport: Yes
- Covered spaces: 9
- Uncovered spaces: 5
Features
- Levels: Three Or More
- Entry location: Main
- Patio & porch: Bath Off Primary, Ceiling Fan(s), Dbl Pane/Storm Window, Dining Room, Fireplace, Pantry, Skylight(s), Walk-In Closet(s), Water Heater, Wired for Generator
Lot
- Size: 0.79 Acres
- Features: Paved, Secluded, Cable TV, Deck, Outbuildings, Propane, RV Parking, Shop
- Residential vegetation: Fruit Trees, Garden Space
Details
- Parcel number: 0922069160
- Special conditions: Standard
- Other equipment: Wired for Generator
Construction
Type & style
- Home type: SingleFamily
- Architectural style: Tri-Level
- Property subtype: Single Family Residence
Materials
- Wood Siding
- Foundation: Poured Concrete
- Roof: Composition
Condition
- Year built: 1981
Utilities & green energy
- Electric: Company: PSE
- Sewer: Septic Tank, Company: Septic
- Water: Shared Well, Company: 4 Party Well
- Utilities for property: Xfinity, Xfinity
Community & HOA
Community
- Subdivision: Maple Valley
Location
- Region: Maple Valley
Financial & listing details
- Price per square foot: $438/sqft
- Tax assessed value: $732,000
- Annual tax amount: $8,496
- Date on market: 9/11/2026
- Listing terms: Conventional,FHA,VA Loan
- Inclusions: Dishwasher(s), Dryer(s), Refrigerator(s), Stove(s)/Range(s), Washer(s)
Estimated market value
$692,300
$658,000 - $727,000
$3,417/mo
Price history
| Date | Event | Price |
|---|---|---|
| 10/6/2026 | Price change | $700,000-3.4%$438/sqft |
Source:  NWMLS as distributed by MLS GRID #2580589 Report a problem NWMLS as distributed by MLS GRID #2580589 Report a problem | ||
| 9/11/2026 | Listed for sale | $725,000+683.8%$453/sqft |
Source: NWMLS as distributed by MLS GRID #2580589 Report a problem | ||
| 11/4/1983 | Sold | $92,500$58/sqft |
Source: Agent Provided Report a problem | ||
Public tax history
| Year | Property taxes | Tax assessment |
|---|---|---|
| 2025 | $8,496 +8.3% | $732,000 +8.3% |
| 2024 | $7,844 +3% | $676,000 +5% |
| 2023 | $7,619 +3.5% | $644,000 -11% |
| 2022 | $7,364 +10.9% | $724,000 +34.1% |
| 2021 | $6,640 +9% | $540,000 +20.3% |
| 2020 | $6,092 +11.2% | $449,000 +3% |
| 2019 | $5,479 +6.1% | $436,000 +3.3% |
| 2018 | $5,164 -12.3% | $422,000 +6% |
| 2017 | $5,891 +23.6% | $398,000 +11.5% |
| 2016 | $4,765 | $357,000 +7.2% |
| 2015 | $4,765 | $333,000 +9.9% |
| 2014 | $4,765 | $303,000 +16.5% |
| 2013 | $4,765 | $260,000 +18.7% |
| 2012 | -- | $219,000 -11.3% |
| 2011 | -- | $247,000 -9.9% |
| 2010 | -- | $274,000 |
| 2009 | -- | $274,000 -1.1% |
| 2007 | -- | $277,000 +6.5% |
| 2006 | -- | $260,000 +5.3% |
| 2005 | -- | $247,000 +17.6% |
| 2001 | $2,977 +5.5% | $210,000 +6.6% |
| 2000 | $2,823 | $197,000 |
Find assessor info on the county website
Monthly payment
Est. payment
Payment breakdown
Explore the cost of this home by adjusting the details. Changes won't be saved.Climate risks
Neighborhood: 98038
Nearby schools
Schools provided by the listing agent
- Elementary: Shadow Lake Elem
- Middle: Maple View Middle School
- High: Tahoma Snr High
Source: NWMLS as distributed by MLS GRID. This data may not be complete. We recommend contacting the local school district to confirm school assignments for this home.
Similar homes
- $705,0004 bd3 ba2.1k sqftJacqueline Meadows, Maple Valley, WA 98038Active
 MLS ID #2589417, Melinda Smart. NWMLS as distributed by MLS GRID
 - $749,9503 bd2 ba1.3k sqftMaple Vista Div 2, Maple Valley, WA 98038Active
 MLS ID #2585917, Jule Johnson. NWMLS as distributed by MLS GRID
 - $625,0003 bd2 ba1.5k sqft19827 Renton-Maple Valley Road, Maple Valley, WA 98038Active
 MLS ID #2584490, Mindy Newton. NWMLS as distributed by MLS GRID
 - $638,5004 bd3 ba1.7k sqftSummit Estates, Maple Valley, WA 98038Active
 MLS ID #2591460, Robin Root James. NWMLS as distributed by MLS GRID
