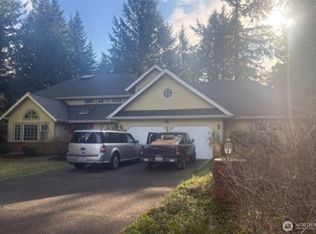
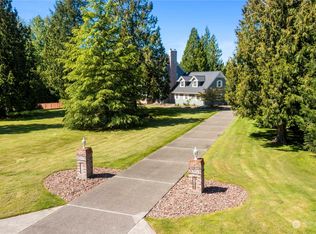
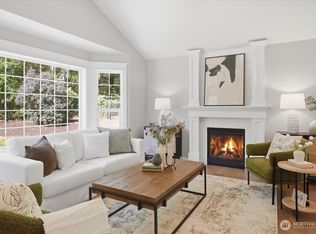
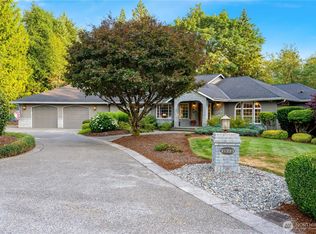
Beautiful custom estate nestled on 1.86 acres in sought-after Maple Valley & located within the highly acclaimed Tahoma School District. This meticulously maintained home blends timeless craftsmanship with modern comfort, offering an exceptional floorplan designed for both everyday living & entertaining. A grand vaulted entry welcomes you into elegant formal living & dining spaces, while the spacious great room flows effortlessly into the stunning chef’s kitchen featuring a massive 15-foot island, gas range, double ovens, refinished solid wood cabinetry & beautiful hardwood flooring. The family room is anchored by a stone-surround gas fireplace & opens through double french doors to an expansive covered deck overlooking the serene & private grounds. Designed for entertaining, the backyard features a beautiful covered deck, a relaxing hot tub, & generous outdoor living spaces perfect for gathering year-round. Two versatile main-floor rooms provide ideal space for home offices or guest rooms. Upstairs, the luxurious primary suite offers a peaceful retreat complete w/private balcony, spa-inspired 5-piece bath, jetted soaking tub, dual-head shower & generous walk-in closet. A large bonus room provides additional space for media, play, or relaxation. Enjoy the oversized 4-car garage plus an additional large shop space with ¾ bath—perfect for projects or hobbies. Experience refined Northwest living w/privacy, space & convenience just minutes from town, trails, and amenities.
Pending
Listed by: Windermere Real Estate/PSR Inc • Jaime Carroll
$1,724,950
21410 SE 215th Street, Maple Valley, WA 98038
4beds
4,360sqft
Single Family Residence
Built in 2000
1.86 Acres Lot
$1,662,200 Zestimate®
$396/sqft
$-- HOA
What's special
Private balconyBeautiful covered deckBeautiful hardwood flooringJetted soaking tubGenerous walk-in closetDual-head showerDouble french doors
- 47 days |
- 60 |
- 0 |
Zillow last checked:
Listing updated:
Listed by:
Jaime Carroll,
Windermere Real Estate/PSR Inc
Source: NWMLS as distributed by MLS GRID,MLS#: 2527143
Facts & features
Interior
Bedrooms & bathrooms
- Bedrooms: 4
- Bathrooms: 4
- Full bathrooms: 2
- 3/4 bathrooms: 1
- 1/2 bathrooms: 1
- Main level bathrooms: 2
Primary bedroom
- Level: Second
Bathroom full
- Level: Second
Bonus room
- Level: Second
Utility room
- Level: Main
Heating
- Fireplace, Forced Air, Heat Pump, High Efficiency (Unspecified), Electric, Propane
Cooling
- Heat Pump
Appliances
- Included: Dishwasher, Disposal, Double Oven, Microwave, Refrigerator, Stove(s)/Range(s), Dishwasher(s), Garbage Disposal, Microwave(s), Refrigerator(s), Water Heater: Gas, Water Heater Location: Garage
Features
- Bath Off Primary, Central Vacuum, Ceiling Fan(s), Dining Room, Pantry
- Flooring: Ceramic Tile, Hardwood, Carpet
- Doors: French Doors
- Windows: Dbl Pane/Storm Window, Skylight(s)
- Basement: None
- Number of fireplaces: 1
- Fireplace features: Gas, Main Level: 1, Fireplace
Interior area
- Total structure area: 4,360
- Total interior livable area: 4,360 sqft
Video & virtual tour
Property
Parking
- Total spaces: 4
- Parking features: Driveway, Attached Garage, RV Parking
- Has attached garage: Yes
- Covered spaces: 4
Features
- Levels: Two
- Stories: 2
- Entry location: Main
- Patio & porch: Bath Off Primary, Built-In Vacuum, Ceiling Fan(s), Dbl Pane/Storm Window, Dining Room, Fireplace, French Doors, Jetted Tub, Pantry, Security System, Skylight(s), Sprinkler System, Vaulted Ceiling(s), Walk-In Closet(s), Water Heater, Wet Bar, Wired for Generator
- Has spa: Yes
- Spa features: Bath
- Has view: Yes
- View description: Territorial
Lot
- Size: 1.86 Acres
- Features: Paved, Cable TV, Deck, Gas Available, High Speed Internet, Hot Tub/Spa, Outbuildings, Patio, Propane, RV Parking, Sprinkler System
- Topography: Level
- Residential vegetation: Garden Space
Details
- Parcel number: 0922069186
- Zoning description: Jurisdiction: County
- Special conditions: Standard
- Other equipment: Leased Equipment: Propane, Wired for Generator
Construction
Type & style
- Home type: SingleFamily
- Architectural style: Traditional,2 Story
- Property subtype: Single Family Residence
Materials
- Wood Siding
- Foundation: Poured Concrete
- Roof: Composition
Condition
- Very Good
- Year built: 2000
Utilities & green energy
- Electric: Company: Puget Sound Energy
- Sewer: Septic Tank, Company: Septic
- Water: Public, Company: Cedar River
- Utilities for property: Xfinity
Community & HOA
Community
- Security: Security System
- Subdivision: Maple Valley
Location
- Region: Maple Valley
Financial & listing details
- Price per square foot: $396/sqft
- Tax assessed value: $1,483,000
- Annual tax amount: $14,999
- Date on market: 5/21/2026
- Cumulative days on market: 48 days
- Listing terms: Conventional
- Inclusions: Dishwasher(s), Double Oven, Garbage Disposal, Leased Equipment, Microwave(s), Refrigerator(s), Stove(s)/Range(s)
Estimated market value
$1,662,200
$1.58M - $1.75M
$5,017/mo
Price history
| Date | Event | Price |
|---|---|---|
| 6/5/2026 | Pending sale | $1,724,950$396/sqft |
Source: | ||
| 5/21/2026 | Listed for sale | $1,724,950+6.2%$396/sqft |
Source: | ||
| 5/10/2023 | Sold | $1,625,000+1.6%$373/sqft |
Source: | ||
| 4/11/2023 | Pending sale | $1,599,950$367/sqft |
Source: | ||
| 4/6/2023 | Listed for sale | $1,599,950+86.1%$367/sqft |
Source: | ||
| 8/8/2005 | Sold | $859,950$197/sqft |
Source: Public Record Report a problem | ||
Public tax history
| Year | Property taxes | Tax assessment |
|---|---|---|
| 2025 | $16,803 +12% | $1,483,000 +12% |
| 2024 | $14,999 +2.8% | $1,324,000 +5% |
| 2023 | $14,592 +5% | $1,261,000 -9.8% |
| 2022 | $13,902 +10.9% | $1,398,000 +34% |
| 2021 | $12,540 +5% | $1,043,000 +15.5% |
| 2020 | $11,943 +11.5% | $903,000 +3% |
| 2019 | $10,712 -4.6% | $877,000 -7.6% |
| 2018 | $11,235 -13.1% | $949,000 +6% |
| 2017 | $12,932 +23.6% | $895,000 +11.6% |
| 2016 | $10,464 | $802,000 +7.4% |
| 2015 | $10,464 | $747,000 +9.9% |
| 2014 | $10,464 | $680,000 +16.8% |
| 2013 | $10,464 | $582,000 +7.6% |
| 2012 | -- | $541,000 -11% |
| 2011 | -- | $608,000 -9.8% |
| 2010 | -- | $674,000 |
| 2009 | -- | $674,000 -8.3% |
| 2007 | -- | $735,000 +14.7% |
| 2006 | -- | $641,000 +5.3% |
| 2005 | -- | $609,000 +51.1% |
| 2001 | $5,792 +39% | $403,000 +41.4% |
| 2000 | $4,168 | $285,000 |
Find assessor info on the county website
Monthly payment
Est. payment$--/mo
Payment breakdown
Explore the cost of this home by adjusting the details. Changes won't be saved.All calculations are estimates and provided by Zillow, Inc. for informational purposes only. Actual amounts may vary.
HOA fees may include property taxes on listings classified as Co-Ops. Contact the listing agent and/or owner for fee details.
Mortgage interest rates are dependent on a number of factors, including credit score, down payment, and repayment length. Interest rate data provided by Zillow Group Marketplace, Inc. as of 1/1/1970 from various mortgage lenders with which we have lead or other similar arrangements; the Estimated Payment is an average of those rates.
See how much you could borrow to make a competitive offer.
Climate risks
Neighborhood: 98038
Nearby schools
GreatSchools rating
- 7/10Shadow Lake Elementary SchoolGrades: PK-5Distance: 0.9 mi
- 9/10Maple View Middle SchoolGrades: 6-8Distance: 2.6 mi
- 9/10Tahoma Senior High SchoolGrades: 9-12Distance: 3.8 mi
Schools provided by the listing agent
- Elementary: Shadow Lake Elem
- Middle: Maple View Middle School
- High: Tahoma Snr High
Source: NWMLS as distributed by MLS GRID. This data may not be complete. We recommend contacting the local school district to confirm school assignments for this home.
A local agent can set up tours, give advice and negotiate with sellers.
- Washington
- King County
- Maple Valley
- 98038
- 21410 SE 215th Street