Skip main navigation
Sold
  • Listed by: Windermere RE West Campus Inc • Monique A. Bloedel
    Bought with: Keller Williams Rlty Bellevue
    $1,150,000

    21310 212th Avenue SE, Maple Valley, WA 98038

    4beds
    3,260sqft
    Single Family Residence
    Built in 1999
    1.1 Acres Lot
    $1,086,200 Zestimate®
    $353/sqft
    $4,515 Estimated rent

    Home value

    $1,086,200

    $988,000 - $1.18M

    $4,515/mo

    Zestimate® history
    Loading
    Loading...

    Owner options

    List your home for rent

    $4,515/mo

    Rent Zestimate®

    Find your next renter with Zillow Rental Manager. Plus, with online applications, you can quickly screen prospective tenants – for free.

    Learn more

    $4,515/mo

    Rent Zestimate®

    Refinance and save

    $6,965/mo

    Est. payment

    Refinancing to a lower rate could help reduce your monthly payments and save thousands over the life of the loan.

    See today's rates

    $6,965/mo

    Est. payment

    Explore your selling options

    Work with a Zillow partner agent

    Leverage their expertise and Zillow's premium Showcase listings to get your home seen by more buyers.

    Get started

    List with your own agent

    Get your home in front of millions of buyers by listing it on Zillow.

    Learn how to do it

    Sell it yourself

    Take full control of how buyers see your home on Zillow by listing For Sale by Owner (FSBO).

    List your home

    What's special

    Chefs dream kitchenMature landscapingWaterproof lvpStainless appliancesMaple hardwoodsWood blinds
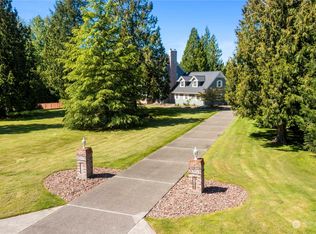
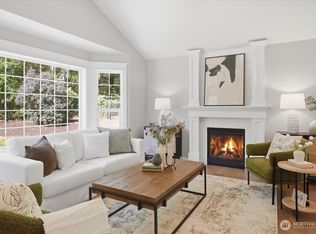
    Quality built custom rambler with basement on 1.1 flat acres. Serene park like setting w/ mature landscaping. Chefs dream kitchen with stainless appliances. Primary suite on main floor, with 3 additional bedrooms down. QUALITY FEATURES SUCH AS: Maple hardwoods, waterproof LVP, 9' ceilings on main, 4 panel doors, wood blinds, A/C, 40 year arch comp roof, and so on. 2 car attached garage (22.5' X 37'). Ginormous storage room (48' x 9.5'). Pre wired 240 volt plug in for electric car & sub panel for generator hook up. Abundant driveway & RV parking. Shed. Fully fenced & gated rear yard. Room to built your own shop in SE corner of property - Approx 25' x 40+' NO HOA.

    Zillow last checked:

    Listing updated:

    Listed by:

    Monique A. Bloedel,

    Windermere RE West Campus Inc

    Bought with:

    Timothy Mangold, 121427

    Keller Williams Rlty Bellevue

    Source: NWMLS as distributed by MLS GRID,MLS#: 2308619MLS Logo

    Facts & features

    Interior

    Bedrooms & bathrooms
    • Bedrooms: 4
    • Bathrooms: 3
    • Full bathrooms: 2
    • 1/2 bathrooms: 1
    • Main level bathrooms: 2
    • Main level bedrooms: 1
    Primary bedroom
    • Level: Main
    Bedroom
    • Level: Lower
    Bedroom
    • Level: Lower
    Bedroom
    • Level: Lower
    Bathroom full
    • Level: Lower
    Bathroom full
    • Level: Main
    Other
    • Level: Main
    Bonus room
    • Level: Lower
    Den office
    • Level: Main
    Dining room
    • Level: Main
    Entry hall
    • Level: Main
    Family room
    • Level: Main
    Kitchen with eating space
    • Level: Main
    Living room
    • Level: Main
    Utility room
    • Level: Main
    Heating
    • Fireplace, Heat Pump, Propane
    Cooling
    • Heat Pump
    Appliances
    • Included: Dishwasher(s), Microwave(s), Refrigerator(s), Stove(s)/Range(s), Water Heater Location: Garage
    Features
    • Bath Off Primary, Ceiling Fan(s), Dining Room
    • Flooring: Hardwood, Vinyl Plank, Carpet
    • Windows: Double Pane/Storm Window, Skylight(s)
    • Basement: Daylight
    • Number of fireplaces: 1
    • Fireplace features: Gas, Main Level: 1, Fireplace
    Interior area
    • Total structure area: 3,260
    • Total interior livable area: 3,260 sqft

    Property

    Parking
    • Total spaces: 2
    • Parking features: Driveway, Attached Garage, RV Parking
    • Attached garage spaces: 2
    Features
    • Levels: One
    • Stories: 1
    • Entry location: Main
    • Patio & porch: Bath Off Primary, Ceiling Fan(s), Double Pane/Storm Window, Dining Room, Fireplace, Hardwood, Security System, Skylight(s), Walk-In Closet(s), Wall to Wall Carpet
    • Has view: Yes
    • View description: Territorial
    Lot
    • Size: 1.1 Acres
    • Features: Dead End Street, Deck, Fenced-Partially, Outbuildings, Patio, Propane, RV Parking
    • Topography: Level,Partial Slope
    Details
    • Parcel number: 0922069173
    • Special conditions: Standard

    Construction

    Type & style
    • Home type: SingleFamily
    • Property subtype: Single Family Residence
    Materials
    • Wood Products
    • Foundation: Poured Concrete
    • Roof: Composition
    Condition
    • Year built: 1999

    Utilities & green energy

    • Electric: Company: PSE
    • Sewer: Septic Tank, Company: SEPTIC
    • Water: Public, Company: Cedar River Water

    Community & HOA

    Community
    • Security: Security System
    • Subdivision: Petrovitsky
    Location
    • Region: Maple Valley

    Financial & listing details

    • Price per square foot: $353/sqft
    • Tax assessed value: $1,123,000
    • Annual tax amount: $8,257
    • Date on market: 1/5/2025
    • Cumulative days on market: 446 days
    • Listing terms: Conventional,FHA,VA Loan
    • Inclusions: Dishwasher(s), Microwave(s), Refrigerator(s), Stove(s)/Range(s)
    • Road surface type: Dirt

    Price history

    DateEventPrice
    2/6/2025Sold$1,150,000-3.2%$353/sqft
    Source: NWMLS as distributed by MLS GRID #2308619 Report a problem
    1/17/2025Pending sale$1,187,500$364/sqft
    Source: NWMLS as distributed by MLS GRID #2311196 Report a problem
    11/20/2024Contingent$1,187,500$364/sqft
    Source: NWMLS as distributed by MLS GRID #2308619 Report a problem
    11/15/2024Listed for sale$1,187,500$364/sqft
    Source: NWMLS as distributed by MLS GRID #2308619 Report a problem

    Public tax history

    YearProperty taxesTax assessment
    2025$12,821 +19.9%$1,123,000 +20.2%
    2024$10,693 +7.4%$934,000 +9.8%
    2023$9,958 +3.6%$851,000 -11%
    2022$9,615 +10.9%$956,000 +34.1%
    2021$8,669 +5%$713,000 +15.6%
    2020$8,257 +11.2%$617,000 +2.8%
    2019$7,425 +1.1%$600,000 -1.8%
    2018$7,341 -12.9%$611,000 +5.9%
    2017$8,427 +23.5%$577,000 +11.6%
    2016$6,821 $517,000 +7.3%
    2015$6,821 $482,000 +9.8%
    2014$6,821 $439,000 +16.8%
    2013$6,821 $376,000 +4.4%
    2012-- $360,000 -11.1%
    2011-- $405,000 -9.8%
    2010-- $449,000
    2009-- $449,000 -7.8%
    2007-- $487,000 +14.6%
    2006-- $425,000 +5.2%
    2005-- $404,000 +67.6%
    2001$3,500 +5.3%$241,000 +6.6%
    2000$3,322 $226,000
    Find assessor info on the county website

    Neighborhood: 98038

    Nearby schools

    GreatSchools rating
    Schools provided by the listing agent
    • Elementary: Shadow Lake Elem
    • Middle: Maple View Middle School
    • High: Tahoma Snr High

    Source: NWMLS as distributed by MLS GRID. This data may not be complete. We recommend contacting the local school district to confirm school assignments for this home.

    Get a cash offer in 3 minutes
    Find out how much your home could sell for in as little as 3 minutes with a no-obligation cash offer.
    Estimated market value
    $1,086,200
    Get a cash offer in 3 minutes
    Find out how much your home could sell for in as little as 3 minutes with a no-obligation cash offer.
    Estimated market value
    $1,086,200