Welcome home to this beautifully maintained property on 2+ acres in the top rated Tahoma School District. This four bedroom homes offers unique flexibility with an exceptional layout, with all four bedrooms upstairs and an ensuite primary bathroom. The open kitchen features a large island, slab countertops, stainless steel appliances, a butler’s pantry with beverage refrigerator, dining area, and eating nook. Expand your living and dining space with the adjacent full-length covered deck off the kitchen. The spacious family room features a wood-burning fireplace/stove, complemented by a separate living room with a fireplace. Upstairs, the primary suite features a luxurious ensuite bath with a soaking tub, large shower with dual shower heads and body jets, dual vanity, and walk-in closet. Additional flex space and an office/4th bedroom provide versatility for work, hobbies, or guests. Air-conditioning and forced air heat provide year round comfort. The expansive grounds include a charming tiny house, ideal for guests or a home office; Electric Vehicle Charging, a large shop/mini barn; garden space; chicken coop/dog run; and RV parking with hookups. Conveniently located near Hwy 169 and Hwy 18, this property offers a unique opportunity to enjoy a blend of private acreage plus modern amenities.
Pending
Listed by: COMPASS • Sarah Spring
$1,199,950
21304 SE 213th Street, Maple Valley, WA 98038
4beds
2,709sqft
Single Family Residence
Built in 1994
2.18 Acres Lot
$1,200,300 Zestimate®
$443/sqft
$-- HOA
What's special
- --
- on Zillow
- 749
- views
- 73
- saves
Likely to sell faster than
Zillow last checked:
Listing updated:
Listed by:
Sarah Spring,
COMPASS
Source: NWMLS as distributed by MLS GRID,MLS#: 2579391
Facts & features
Interior
Bedrooms & bathrooms
- Bedrooms: 4
- Bathrooms: 4
- Full bathrooms: 3
- 1/2 bathrooms: 1
- Main level bathrooms: 1
Primary bedroom
- Level: Second
Bedroom
- Level: Second
Bedroom
- Level: Second
Bedroom
- Level: Second
Bathroom full
- Level: Second
Bathroom full
- Level: Second
Other
- Level: Main
Den office
- Level: Second
Dining room
- Level: Main
Entry hall
- Level: Main
Family room
- Level: Main
Kitchen with eating space
- Level: Main
Living room
- Level: Main
Utility room
- Level: Main
Heating
- Fireplace, Forced Air, Heat Pump, Stove/Free Standing, Electric, Propane, Wood
Cooling
- Forced Air, Heat Pump
Appliances
- Included: Dishwasher, Disposal, Dryer, Microwave, Refrigerator, Stove(s)/Range(s), Washer, Dishwasher(s), Dryer(s), Garbage Disposal, Microwave(s), Refrigerator(s), Washer(s), Water Heater: Electric, Water Heater Location: Garage
Features
- Bath Off Primary, Ceiling Fan(s), Dining Room, High Tech Cabling, Loft, Pantry
- Flooring: Ceramic Tile, Engineered Hardwood, Carpet
- Doors: French Doors
- Windows: Dbl Pane/Storm Window, Skylight(s)
- Basement: None
- Number of fireplaces: 2
- Fireplace features: Gas, Wood Burning, Main Level: 2, Fireplace
Interior area
- Total structure area: 2,469
- Total interior livable area: 2,709 sqft
Video & virtual tour
Property
Parking
- Total spaces: 8
- Parking features: Driveway, Attached Garage, Off Street, RV Parking
- Has attached garage: Yes
- Covered spaces: 2
- Uncovered spaces: 6
Features
- Levels: Two
- Stories: 2
- Entry location: Main
- Patio & porch: Second Kitchen, Bath Off Primary, Ceiling Fan(s), Dbl Pane/Storm Window, Dining Room, Fireplace, French Doors, High Tech Cabling, Jetted Tub, Loft, Pantry, Skylight(s), Vaulted Ceiling(s), Walk-In Closet(s), Water Heater, Wine/Beverage Refrigerator, Wired for Generator
- Spa features: Bath
- Has view: Yes
- View description: Territorial
Lot
- Size: 2.18 Acres
- Features: Dead End Street, Paved, Secluded, Barn, Cable TV, Deck, Dog Run, Electric Car Charging, Fenced-Partially, High Speed Internet, Outbuildings, Propane, RV Parking, Shop
- Topography: Level
- Residential vegetation: Brush, Garden Space, Wooded
Details
- Additional structures: ADU Baths: 1
- Parcel number: 0922069182
- Special conditions: Standard
- Other equipment: Leased Equipment: Propane Tank, Wired for Generator
Construction
Type & style
- Home type: SingleFamily
- Architectural style: Craftsman,2 Story
- Property subtype: Single Family Residence
Materials
- Brick, Cement/Concrete, Wood Products
- Foundation: Poured Concrete
- Roof: Composition
Condition
- Year built: 1994
Utilities & green energy
- Electric: Company: PSE
- Sewer: Septic Tank, Company: Septic
- Water: Public, Company: Cedar River Water
Community & HOA
Community
- Subdivision: Maple Valley
Location
- Region: Maple Valley
Financial & listing details
- Price per square foot: $443/sqft
- Tax assessed value: $1,138,000
- Annual tax amount: $12,585
- Date on market: 9/9/2026
- Listing terms: Conventional,FHA,VA Loan
- Inclusions: Dishwasher(s), Dryer(s), Garbage Disposal, Leased Equipment, Microwave(s), Refrigerator(s), Stove(s)/Range(s), Washer(s)
- Road surface type: Dirt
Estimated market value
$1,200,300
$1.14M - $1.26M
$4,627/mo
Price history
| Date | Event | Price |
|---|---|---|
| 9/22/2026 | Pending sale | $1,199,950$443/sqft |
Source:  NWMLS as distributed by MLS GRID #2579391 Report a problem NWMLS as distributed by MLS GRID #2579391 Report a problem | ||
| 9/17/2026 | Listed for sale | $1,199,950-5.9%$443/sqft |
Source: NWMLS as distributed by MLS GRID #2579391 Report a problem | ||
| 7/6/2023 | Sold | $1,275,000+6.3%$471/sqft |
Source: NWMLS as distributed by MLS GRID #2076971 Report a problem | ||
| 6/9/2023 | Pending sale | $1,199,000$443/sqft |
Source: NWMLS as distributed by MLS GRID #NWM2076971 Report a problem | ||
| 6/8/2023 | Listed for sale | $1,199,000+54.7%$443/sqft |
Source: NWMLS as distributed by MLS GRID #NWM2076971 Report a problem | ||
| 3/5/2021 | Sold | $775,000+13.1%$286/sqft |
Source: NWMLS as distributed by MLS GRID #1729854 Report a problem | ||
| 11/10/2020 | Sold | $685,000-1.4%$253/sqft |
Source: NWMLS as distributed by MLS GRID #1602250 Report a problem | ||
| 10/12/2020 | Pending sale | $695,000$257/sqft |
Source: Better Homes and Gardens RE PC #1602250 Report a problem | ||
| 10/5/2020 | Price change | $695,000-2.8%$257/sqft |
Source: Better Homes and Gardens RE PC #1602250 Report a problem | ||
| 9/21/2020 | Price change | $715,000-3.4%$264/sqft |
Source: Better Homes and Gardens RE PC #1602250 Report a problem | ||
| 9/3/2020 | Price change | $740,000-4.5%$273/sqft |
Source: Better Homes and Gardens RE PC #1602250 Report a problem | ||
| 6/29/2020 | Pending sale | $775,000$286/sqft |
Source: Better Homes and Gardens RE PC #1602250 Report a problem | ||
| 5/29/2020 | Listed for sale | $775,000$286/sqft |
Source: Better Homes and Gardens RE PC #1602250 Report a problem | ||
Public tax history
| Year | Property taxes | Tax assessment |
|---|---|---|
| 2025 | $12,988 +16.4% | $1,138,000 +16.6% |
| 2024 | $11,157 +2.9% | $976,000 +5.1% |
| 2023 | $10,840 +23.5% | $929,000 +6.8% |
| 2022 | $8,781 +10.9% | $870,000 +34.1% |
| 2021 | $7,919 +4.9% | $649,000 +15.5% |
| 2020 | $7,549 +11.3% | $562,000 +2.9% |
| 2019 | $6,785 +0.5% | $546,000 -2.5% |
| 2018 | $6,754 -12.8% | $560,000 +5.9% |
| 2017 | $7,747 +23.7% | $529,000 +11.6% |
| 2016 | $6,262 | $474,000 +7.2% |
| 2015 | $6,262 | $442,000 +10% |
| 2014 | $6,262 | $402,000 +16.9% |
| 2013 | $6,262 | $344,000 +7.8% |
| 2012 | -- | $319,000 -11.1% |
| 2011 | -- | $359,000 -10% |
| 2010 | -- | $399,000 |
| 2009 | -- | $399,000 -8.7% |
| 2007 | -- | $437,000 +14.7% |
| 2006 | -- | $381,000 +5.2% |
| 2005 | -- | $362,000 +25.3% |
| 2001 | $4,179 +5.4% | $289,000 +6.6% |
| 2000 | $3,966 | $271,000 |
Find assessor info on the county website
Monthly payment
Est. payment
Payment breakdown
Explore the cost of this home by adjusting the details. Changes won't be saved.Climate risks
Neighborhood: 98038
Nearby schools
Schools provided by the listing agent
- Elementary: Shadow Lake Elem
- Middle: Maple View Middle School
- High: Tahoma Snr High
Source: NWMLS as distributed by MLS GRID. This data may not be complete. We recommend contacting the local school district to confirm school assignments for this home.
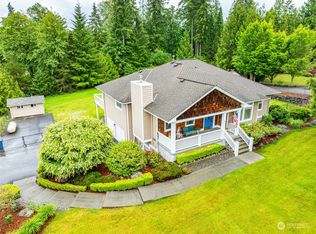
- $1,150,0004 bd3 ba3.2k sqft21310 212th Ave SE, Maple Valley, WA 98038Sold
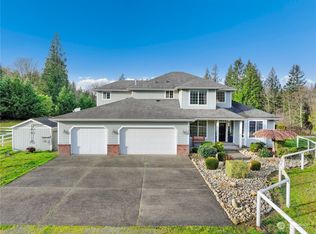
- $1,400,0005 bd4 ba4.2k sqft21220 SE Petrovitsky Rd, Maple Valley, WA 98038Sold
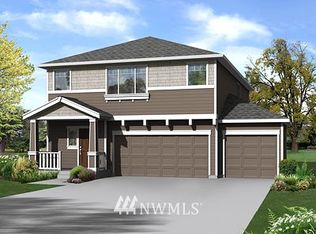
- $870,9005 bd3 ba2.4k sqft21371 212th Pl SE #36, Maple Valley, WA 98038Off Market
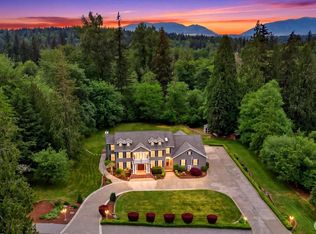
- $1,690,0004 bd4 ba4.3k sqft21410 SE 215th St, Maple Valley, WA 98038Sold
Similar homes
- $1,198,0004 bd4 ba3.3k sqftInlet Island/Maple Point, Bonney Lake, WA 98391Active
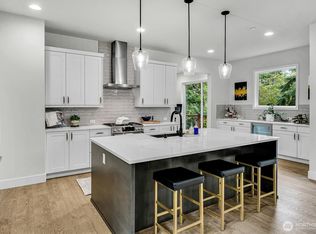 MLS ID #2590458, Nicole M. Barclay. NWMLS as distributed by MLS GRID
 - $1,520,0003 bd3 ba2.8k sqft20921 SE 159th Street, Renton, WA 98059Active
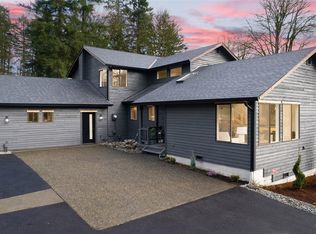 MLS ID #2586826, Trevor J. Gage. NWMLS as distributed by MLS GRID
 - $1,138,9504 bd3 ba2.8k sqft32818 181st Avenue SE, Auburn, WA 98092Active
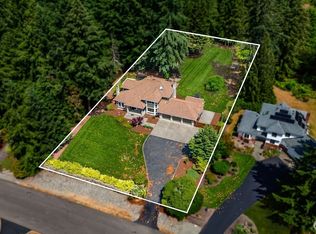 MLS ID #2575310, Anna Khmilevsky. NWMLS as distributed by MLS GRID
 - $724,9004 bd3 ba2.1k sqftPatrick's Faire, Maple Valley, WA 98038Active
 MLS ID #2575355, Scott Hatzenbuehler. NWMLS as distributed by MLS GRID
