Motivated Sellers! New Seller Incentive being offered!!! $10,000 for closing costs with a full price offer! Tucked along the edge of Grand Ridge, this peaceful retreat offers the perfect blend of privacy, nature, and convenience. Nestled on nearly half an acre surrounded by mature evergreens, you'll enjoy your own private sanctuary just 1.5 miles from I-90 for an easy commute to Bellevue and Seattle. Shopping, dining, and everyday amenities are only minutes away. Outdoor enthusiasts will love nearby trailheads with access to over 100 miles of world-class hiking and biking trails. Wildlife, towering trees, a babbling creek, and your own fresh water well create an authentic Pacific Northwest setting, while the spacious yard is ideal for gardening, entertaining, or giving your dogs room to roam. This charming 1,650 sq ft rambler with a half basement features 3 bedrooms, 1.5 baths, a remodeled kitchen, updated main bath, fresh interior paint, and a versatile bonus room with a separate entrance—perfect for a home office, guest suite, or creative space. Cozy pellet-burning stoves provide efficient warmth, while the basement offers space for a workshop, hobby room, wine cellar, or extra storage. Relax on the inviting front porch or unwind on the back deck surrounded by nature. A rare opportunity to enjoy peaceful Northwest living with privacy, recreation, and modern conveniences just minutes from Issaquah, Snoqualmie, and North Bend.
Active
Listed by: Windermere Real Estate Central • Alison Davey
$899,999
28102 SE 63rd Street, Issaquah, WA 98027
3beds
1,650sqft
Single Family Residence
Built in 1970
0.46 Acres Lot
$875,000 Zestimate®
$545/sqft
$-- HOA
What's special
Cozy pellet-burning stovesRemodeled kitchenHalf basementSpacious yardUpdated main bathSurrounded by mature evergreensFresh interior paint
- --
- on Zillow
- 807
- views
- 69
- saves
Zillow last checked:
Listing updated:
Listed by:
Alison Davey,
Windermere Real Estate Central
Source: NWMLS as distributed by MLS GRID,MLS#: 2559214
Facts & features
Interior
Bedrooms & bathrooms
- Bedrooms: 3
- Bathrooms: 2
- Full bathrooms: 1
- 1/2 bathrooms: 1
- Main level bathrooms: 2
- Main level bedrooms: 3
Primary bedroom
- Level: Main
Bedroom
- Level: Main
Bedroom
- Level: Main
Bathroom full
- Level: Main
Other
- Level: Main
Entry hall
- Level: Main
Kitchen with eating space
- Level: Main
Living room
- Level: Main
Rec room
- Level: Main
Utility room
- Level: Main
Heating
- Fireplace, Forced Air, Electric
Cooling
- None
Appliances
- Included: Dishwasher, Dryer, Microwave, Refrigerator, Stove(s)/Range(s), Washer, Dishwasher(s), Dryer(s), Microwave(s), Refrigerator(s), Washer(s), Water Heater: Electric, Water Heater Location: Basement
Features
- Flooring: Ceramic Tile, Laminate, Carpet
- Doors: French Doors
- Windows: Dbl Pane/Storm Window, Skylight(s)
- Basement: Partially Finished
- Number of fireplaces: 2
- Fireplace features: Pellet Stove, Main Level: 2, Fireplace
Interior area
- Total structure area: 1,650
- Total interior livable area: 1,650 sqft
Property
Parking
- Total spaces: 5
- Parking features: Attached Carport, Driveway
- Has carport: Yes
- Covered spaces: 2
- Uncovered spaces: 3
Features
- Levels: One
- Stories: 1
- Entry location: Main
- Patio & porch: Dbl Pane/Storm Window, Fireplace, French Doors, Skylight(s), Water Heater, Wired for Generator
- Has view: Yes
- View description: Territorial
Lot
- Size: 0.46 Acres
- Features: Dead End Street, Paved, Deck, High Speed Internet, Patio, Shop
- Topography: Partial Slope
- Residential vegetation: Brush, Garden Space, Wooded
Details
- Parcel number: 1924079067
- Zoning: RA5
- Special conditions: Standard
- Other equipment: Leased Equipment: No, Wired for Generator
Construction
Type & style
- Home type: SingleFamily
- Architectural style: 1 Story w/Bsmnt.
- Property subtype: Single Family Residence
Materials
- Wood Products
- Foundation: Poured Concrete
- Roof: Composition
Condition
- Year built: 1970
Utilities & green energy
- Electric: Company: PSE
- Sewer: Septic Tank, Company: Private Septic
- Water: Individual Well, Company: Individual Well
- Utilities for property: Century Link
Community & HOA
Community
- Features: Trail(s)
- Subdivision: High Point
Location
- Region: Issaquah
Financial & listing details
- Price per square foot: $545/sqft
- Tax assessed value: $799,000
- Annual tax amount: $8,129
- Date on market: 7/23/2026
- Listing terms: Conventional,FHA,VA Loan
- Inclusions: Dishwasher(s), Dryer(s), Leased Equipment, Microwave(s), Refrigerator(s), Stove(s)/Range(s), Washer(s)
Estimated market value
$875,000
$831,000 - $919,000
$3,933/mo
Price history
| Date | Event | Price |
|---|---|---|
| 7/23/2026 | Listed for sale | $899,999$545/sqft |
Source:  NWMLS as distributed by MLS GRID #2559214 Report a problem NWMLS as distributed by MLS GRID #2559214 Report a problem | ||
Public tax history
| Year | Property taxes | Tax assessment |
|---|---|---|
| 2025 | $8,535 +5% | $799,000 +4.3% |
| 2024 | $8,129 +5.3% | $766,000 +10.1% |
| 2023 | $7,717 -5.9% | $696,000 -17.9% |
| 2022 | $8,198 +17.9% | $848,000 +44.7% |
| 2021 | $6,955 +7% | $586,000 +17% |
| 2020 | $6,502 +7.8% | $501,000 +7.7% |
| 2019 | $6,032 +2.7% | $465,000 -0.6% |
| 2018 | $5,876 +3.7% | $468,000 +13.9% |
| 2017 | $5,669 +31.9% | $411,000 +12% |
| 2016 | $4,297 | $367,000 +4.6% |
| 2015 | $4,297 | $351,000 +14% |
| 2014 | $4,297 | $308,000 +15.8% |
| 2013 | $4,297 | $266,000 -2.6% |
| 2012 | -- | $273,000 -2.5% |
| 2011 | -- | $280,000 -4.8% |
| 2010 | -- | $294,000 |
| 2009 | -- | $294,000 +19% |
| 2007 | -- | $247,000 +7.4% |
| 2006 | -- | $230,000 +3.6% |
| 2005 | -- | $222,000 +4.2% |
| 2001 | $3,078 +6.8% | $213,000 +12.1% |
| 2000 | $2,882 | $190,000 |
Find assessor info on the county website
Monthly payment
Est. payment
Payment breakdown
Explore the cost of this home by adjusting the details. Changes won't be saved.Climate risks
Neighborhood: 98027
Nearby schools
Schools provided by the listing agent
- Elementary: Clark Elem
- Middle: Issaquah Mid
- High: Issaquah High
Source: NWMLS as distributed by MLS GRID. This data may not be complete. We recommend contacting the local school district to confirm school assignments for this home.
Similar homes
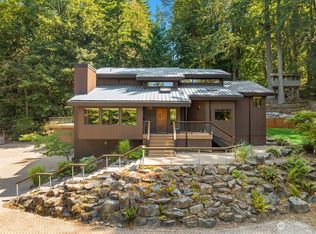
- $949,0003 bd2 ba1k sqft450 Mount Defiance Circle SW, Issaquah, WA 98027Active
 MLS ID #2561411, Scott Marques. NWMLS as distributed by MLS GRID
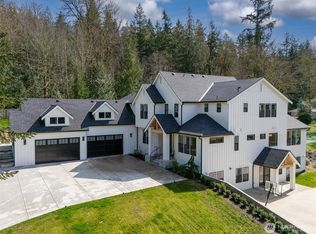
 - $1,000,0004 bd2 ba2k sqft15650 Issaquah Hobart Road SE, Issaquah, WA 98027Active
 MLS ID #2566106, Sara K. Miller. NWMLS as distributed by MLS GRID
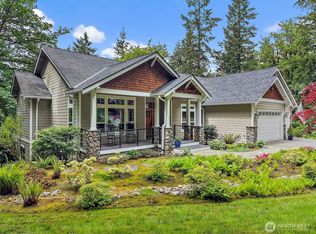
 - $1,125,0003 bd3 ba1.8k sqft860 Valley View Place SW, Issaquah, WA 98027Active
 MLS ID #2566467, Jill M Ellis. NWMLS as distributed by MLS GRID
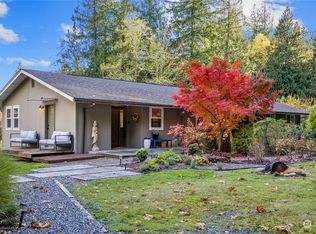
 - $865,0003 bd3 ba1.3k sqftHeather Knoll, Redmond, WA 98053Active
 MLS ID #2573008, Jeanette Eide. NWMLS as distributed by MLS GRID
