Tucked away at the end of a private drive on an expansive 34,000-square-foot lot, this beautifully updated four-bedroom home offers a rare blend of privacy and character. Surrounded by nature, yet just minutes from everything Issaquah has to offer, this peaceful retreat perfectly balances seclusion and convenience. The thoughtfully designed floor plan features three bedrooms and a full bath on the main level, while the spacious upstairs primary suite creates a true private retreat. Complete with a cozy fireplace and its own deck overlooking the property, it's the perfect place to unwind. The updated kitchen showcases quartz countertops and a warm, modern cottage aesthetic, seamlessly connecting to a second deck ideal for grilling and casual outdoor dining. A generous front deck provides additional space for entertaining friends. The versatile lower level offers endless possibilities, whether you envision a media room, playroom, home office, gym, hobby space, or guest retreat. An oversized laundry room provides exceptional storage and pantry potential, adding everyday functionality. Outside, the fully fenced play area is perfect for gardening, pets, or recreation. A detached garage offers additional storage or workshop space, while the oversized driveway provides abundant guest parking. Beautifully updated while preserving its original charm and timeless appeal, this exceptional property is located within the highly sought-after Issaquah School District.
Active
Listed by: Windermere Real Estate/East • Sara K. Miller
$1,000,000
15650 Issaquah Hobart Road SE, Issaquah, WA 98027
4beds
2,000sqft
Single Family Residence
Built in 1976
0.78 Acres Lot
$983,900 Zestimate®
$500/sqft
$-- HOA
What's special
Cozy fireplaceUpdated kitchenSpacious upstairs primary suitePrivate driveSurrounded by natureThoughtfully designed floor planQuartz countertops
- --
- on Zillow
- 639
- views
- 58
- saves
Likely to sell faster than
Zillow last checked:
Listing updated:
Listed by:
Sara K. Miller,
Windermere Real Estate/East
Source: NWMLS as distributed by MLS GRID,MLS#: 2566106
Facts & features
Interior
Bedrooms & bathrooms
- Bedrooms: 4
- Bathrooms: 2
- Full bathrooms: 2
- Main level bathrooms: 1
- Main level bedrooms: 3
Primary bedroom
- Level: Second
Bedroom
- Level: Main
Bedroom
- Level: Main
Bedroom
- Level: Main
Bathroom full
- Level: Second
Bathroom full
- Level: Main
Other
- Level: Second
Bonus room
- Level: Lower
Dining room
- Level: Main
Entry hall
- Level: Main
Family room
- Level: Main
Kitchen with eating space
- Level: Main
Living room
- Level: Main
Utility room
- Level: Main
Heating
- Fireplace, Ductless, Heat Pump, Electric
Cooling
- Ductless
Appliances
- Included: Dishwasher, Dryer, Microwave, Refrigerator, Stove(s)/Range(s), Washer, Dishwasher(s), Dryer(s), Microwave(s), Refrigerator(s), Washer(s)
Features
- Bath Off Primary, Dining Room
- Flooring: Ceramic Tile, Hardwood
- Windows: Dbl Pane/Storm Window
- Basement: None
- Number of fireplaces: 2
- Fireplace features: Electric, Wood Burning, Main Level: 1, Upper Level: 1, Fireplace
Interior area
- Total structure area: 2,000
- Total interior livable area: 2,000 sqft
Property
Parking
- Total spaces: 8
- Parking features: Driveway, Detached Garage, RV Parking
- Has garage: Yes
- Covered spaces: 2
- Uncovered spaces: 6
Features
- Levels: Two
- Stories: 2
- Entry location: Main
- Patio & porch: Bath Off Primary, Dbl Pane/Storm Window, Dining Room, Fireplace, Fireplace (Primary Bedroom)
- Has view: Yes
- View description: Territorial
Lot
- Size: 0.78 Acres
- Features: Open Lot, Paved, Secluded, Cable TV, Deck, Fenced-Partially, RV Parking
- Topography: Partial Slope
- Residential vegetation: Brush, Garden Space, Wooded
Details
- Parcel number: 2323069078
- Special conditions: Standard
Construction
Type & style
- Home type: SingleFamily
- Architectural style: 2 Story
- Property subtype: Single Family Residence
Materials
- Wood Siding
- Foundation: Poured Concrete
- Roof: Composition
Condition
- Year built: 1976
- Major remodel year: 2017
Utilities & green energy
- Electric: Company: Puget Sound Energy
- Sewer: Septic Tank, Company: Septic
- Water: Public, Company: Washington Water
Community & HOA
Community
- Subdivision: Tiger Mountain
Location
- Region: Issaquah
Financial & listing details
- Price per square foot: $500/sqft
- Tax assessed value: $952,000
- Annual tax amount: $9,173
- Date on market: 8/7/2026
- Listing terms: Conventional
- Inclusions: Dishwasher(s), Dryer(s), Microwave(s), Refrigerator(s), Stove(s)/Range(s), Washer(s)
Estimated market value
$983,900
$935,000 - $1.03M
$4,241/mo
Price history
| Date | Event | Price |
|---|---|---|
| 8/7/2026 | Listed for sale | $1,000,000+53.8%$500/sqft |
Source:  NWMLS as distributed by MLS GRID #2566106 Report a problem NWMLS as distributed by MLS GRID #2566106 Report a problem | ||
| 3/16/2018 | Sold | $650,000$325/sqft |
Source: NWMLS as distributed by MLS GRID #1219926 Report a problem | ||
| 2/17/2018 | Pending sale | $650,000$325/sqft |
Source: Avenue Properties #1219926 Report a problem | ||
| 1/15/2018 | Listed for sale | $650,000$325/sqft |
Source: Avenue Properties #1219926 Report a problem | ||
| 12/22/2017 | Pending sale | $650,000$325/sqft |
Source: Avenue Properties #1219926 Report a problem | ||
| 11/29/2017 | Listed for sale | $650,000$325/sqft |
Source: Avenue Properties #1219926 Report a problem | ||
| 11/23/2017 | Pending sale | $650,000$325/sqft |
Source: Avenue Properties #1219926 Report a problem | ||
| 11/18/2017 | Listed for sale | $650,000+100%$325/sqft |
Source: Avenue Properties #1219926 Report a problem | ||
| 4/6/2017 | Sold | $325,000+43.5%$163/sqft |
Source: Public Record Report a problem | ||
| 12/30/2016 | Listed for sale | -- |
Source: Auction.com Report a problem | ||
| 4/29/2011 | Sold | $226,500-1.5%$113/sqft |
Source: NWMLS as distributed by MLS GRID #170059 Report a problem | ||
| 3/14/2011 | Price change | $229,995-4.2%$115/sqft |
Source: Capstone Ventures Real Estate Report a problem | ||
| 3/5/2011 | Price change | $239,995-4%$120/sqft |
Source: Capstone Ventures Real Estate Report a problem | ||
| 2/5/2011 | Price change | $249,995-3.8%$125/sqft |
Source: Capstone Ventures Real Estate Report a problem | ||
| 1/16/2011 | Listed for sale | $260,000$130/sqft |
Source: Capstone Ventures Real Estate Report a problem | ||
Public tax history
| Year | Property taxes | Tax assessment |
|---|---|---|
| 2025 | $9,836 +10.7% | $952,000 +10.2% |
| 2024 | $8,888 -1.4% | $864,000 +2.6% |
| 2023 | $9,015 +4.2% | $842,000 -8.6% |
| 2022 | $8,648 +9.9% | $921,000 +34.1% |
| 2021 | $7,872 +11% | $687,000 +21.4% |
| 2020 | $7,094 +2.7% | $566,000 +2.2% |
| 2019 | $6,908 +5.6% | $554,000 +2.2% |
| 2018 | $6,541 +43.1% | $542,000 +63.3% |
| 2017 | $4,571 +24.4% | $332,000 +6.8% |
| 2016 | $3,675 | $311,000 +7.2% |
| 2015 | $3,675 | $290,000 +8.2% |
| 2014 | $3,675 | $268,000 +3.1% |
| 2013 | $3,675 | $260,000 +2% |
| 2012 | -- | $255,000 -7.9% |
| 2011 | -- | $277,000 -8.3% |
| 2010 | -- | $302,000 |
| 2009 | -- | $302,000 +2.7% |
| 2007 | -- | $294,000 +5.4% |
| 2006 | -- | $279,000 +7.7% |
| 2005 | -- | $259,000 +24.5% |
| 2001 | $2,863 +3% | $208,000 +7.8% |
| 2000 | $2,780 | $193,000 |
Find assessor info on the county website
Monthly payment
Est. payment
Payment breakdown
Explore the cost of this home by adjusting the details. Changes won't be saved.Climate risks
Neighborhood: Mirrormont
Nearby schools
Schools provided by the listing agent
- Elementary: Maple Hills Elem
- Middle: Maywood Mid
- High: Liberty Snr High
Source: NWMLS as distributed by MLS GRID. This data may not be complete. We recommend contacting the local school district to confirm school assignments for this home.
Similar homes
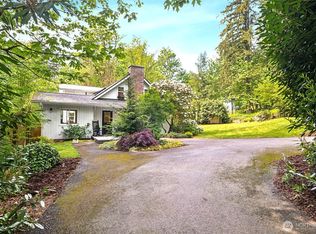
- $1,198,0004 bd3 ba2.1k sqftMountain Park Estates, Issaquah, WA 98027Active
 MLS ID #2589522, Alan Berkwitt. NWMLS as distributed by MLS GRID
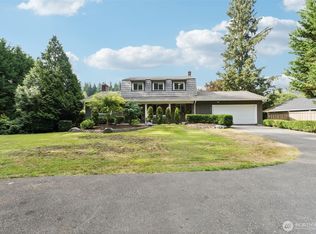
 - $799,9955 bd2 ba1.8k sqft12625 169th Avenue SE, Renton, WA 98059Active
 MLS ID #2589983, Thomas Daly. NWMLS as distributed by MLS GRID
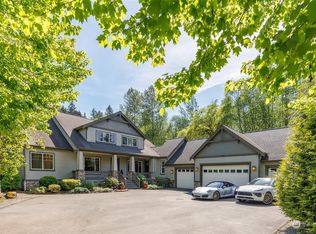
 - $949,0003 bd2 ba1k sqft450 Mount Defiance Circle SW, Issaquah, WA 98027Active
 MLS ID #2561411, Scott Marques. NWMLS as distributed by MLS GRID
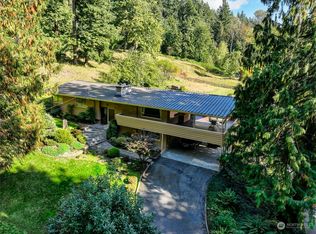
 - $1,199,0004 bd3 ba2.4k sqft19035 SE 56th Street, Issaquah, WA 98027Active
 MLS ID #2537128, Martin J. Ho. NWMLS as distributed by MLS GRID
