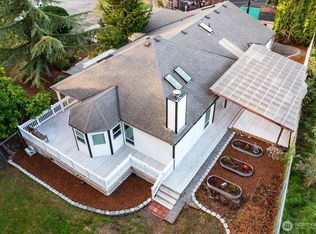
Welcome to this stunningly updated tri-level home in the desirable Fairwood Greens community, offering a thoughtfully designed layout, quality enhancements, and inviting spaces throughout. The main level features refinished maple hardwood floors & a bright, open layout that flows seamlessly between the living, dining, & kitchen areas. Recently remodeled in 2025, the kitchen showcases all-new appliances, including a premium Thermador refrigerator, along with updated finishes designed for both everyday living & entertaining. Upstairs, you'll find four bedrooms, including the primary suite, providing a functional layout with all bedrooms conveniently located on the same level. Engineered white oak flooring extends throughout the upper floor, creating a cohesive & updated feel. The guest bathroom has been recently refreshed, while fresh interior paint & new doors throughout the home further enhance the move-in-ready appeal. The lower level offers a spacious rec room–providing flexibility for a media room, home office, fitness area, playroom, or additional gathering space. Outside, recent upgrades include a brand-new fence & upper terrace, creating additional outdoor living & entertaining opportunities while enhancing privacy & usability. With convenient access to parks, golf, shopping, dining, schools, & major commuter routes, this home presents an excellent opportunity to enjoy all that the Fairwood area has to offer.
Active
Listed by: KW Lake Washington So • Karen B Hake
$888,250
15617 SE Fairwood Boulevard, Renton, WA 98058
4beds
2,171sqft
Single Family Residence
Built in 1974
7,348 Square Feet Lot
$-- Zestimate®
$409/sqft
$38/mo HOA
What's special
Upper terraceSpacious rec roomPrimary suiteRefinished maple hardwood floorsUpdated finishesThoughtfully designed layoutEnhancing privacy and usability
- --
- on Zillow
- 552
- views
- 49
- saves
Zillow last checked:
Listing updated:
Listed by:
Karen B Hake,
KW Lake Washington So,
Rosie Rourke,
KW Lake Washington So
Source: NWMLS as distributed by MLS GRID,MLS#: 2581414
Facts & features
Interior
Bedrooms & bathrooms
- Bedrooms: 4
- Bathrooms: 3
- Full bathrooms: 1
- 3/4 bathrooms: 1
- 1/2 bathrooms: 1
Primary bedroom
- Level: Second
Bedroom
- Level: Second
Bathroom full
- Level: Second
Bathroom three quarter
- Level: Second
Other
- Level: Lower
Dining room
- Level: Main
Entry hall
- Level: Main
Kitchen without eating space
- Level: Main
Living room
- Level: Main
Rec room
- Level: Lower
Utility room
- Level: Lower
Heating
- Fireplace, Forced Air, Electric, Natural Gas
Cooling
- Forced Air
Appliances
- Included: Dishwasher, Disposal, Microwave, Refrigerator, Stove(s)/Range(s), Dishwasher(s), Garbage Disposal, Microwave(s), Refrigerator(s), Water Heater: Gas
Features
- Bath Off Primary, Dining Room, High Tech Cabling
- Flooring: Bamboo/Cork, Ceramic Tile, Engineered Hardwood, Hardwood
- Windows: Dbl Pane/Storm Window
- Number of fireplaces: 1
- Fireplace features: Gas, Main Level: 1, Fireplace
Interior area
- Total structure area: 2,171
- Total interior livable area: 2,171 sqft
Property
Parking
- Total spaces: 6
- Parking features: Driveway, Attached Garage, Off Street
- Has attached garage: Yes
- Covered spaces: 2
- Uncovered spaces: 4
Features
- Levels: Three Or More
- Entry location: Main
- Patio & porch: Bath Off Primary, Dbl Pane/Storm Window, Dining Room, Fireplace, High Tech Cabling, Vaulted Ceiling(s), Water Heater
- Has view: Yes
- View description: Territorial
Lot
- Size: 7,348 Square Feet
- Features: Curbs, Paved, Sidewalk, Cable TV, Fenced-Fully, Gas Available, High Speed Internet, Outbuildings, Patio
- Topography: Level,Sloped,Steep Slope
- Residential vegetation: Garden Space
Details
- Parcel number: 2473371570
- Special conditions: Standard
Construction
Type & style
- Home type: SingleFamily
- Architectural style: Tri-Level
- Property subtype: Single Family Residence
Materials
- Wood Siding
- Foundation: Poured Concrete
- Roof: Composition
Condition
- Year built: 1974
Utilities & green energy
- Electric: Company: PSE
- Sewer: Sewer Connected, Company: Cedar River Water and Sewer
- Water: Public, Company: Cedar River Water and Sewer
- Utilities for property: Xfinity, Xfinity
Community & HOA
Community
- Features: CCRs, Clubhouse, Golf, Park, Playground, Trail(s)
- Security: Security Service
- Subdivision: Fairwood Greens
HOA
- Services included: Common Area Maintenance, Security
- HOA fee: $450 annually
Location
- Region: Renton
Financial & listing details
- Price per square foot: $409/sqft
- Tax assessed value: $798,000
- Annual tax amount: $8,828
- Date on market: 9/11/2026
- Listing terms: Conventional,FHA,VA Loan
- Inclusions: Dishwasher(s), Garbage Disposal, Microwave(s), Refrigerator(s), Stove(s)/Range(s)
Estimated market value
Not available
Estimated sales range
Not available
Not available
Price history
| Date | Event | Price |
|---|---|---|
| 9/11/2026 | Listed for sale | $888,250+13.9%$409/sqft |
Source:  NWMLS as distributed by MLS GRID #2581414 Report a problem NWMLS as distributed by MLS GRID #2581414 Report a problem | ||
| 7/8/2022 | Sold | $780,000-1.9%$359/sqft |
Source: NWMLS as distributed by MLS GRID #1941070 Report a problem | ||
| 6/10/2022 | Pending sale | $795,000$366/sqft |
Source: NWMLS as distributed by MLS GRID #1941070 Report a problem | ||
| 5/26/2022 | Listed for sale | $795,000+153.6%$366/sqft |
Source: NWMLS as distributed by MLS GRID #1941070 Report a problem | ||
| 11/26/2014 | Sold | $313,500-6.4%$144/sqft |
Source: NWMLS as distributed by MLS GRID #694165 Report a problem | ||
| 10/16/2014 | Pending sale | $334,950$154/sqft |
Source: John L Scott Real Estate #694165 Report a problem | ||
| 9/16/2014 | Listed for sale | $334,950$154/sqft |
Source: John L. Scott - KMS Report a problem | ||
Public tax history
| Year | Property taxes | Tax assessment |
|---|---|---|
| 2025 | $8,829 +6.7% | $798,000 +2.4% |
| 2024 | $8,275 +8.4% | $779,000 +14.7% |
| 2023 | $7,637 +6.6% | $679,000 +4.1% |
| 2022 | $7,162 +6.2% | $652,000 +22.8% |
| 2021 | $6,745 +10.1% | $531,000 +18.8% |
| 2020 | $6,129 +4.7% | $447,000 +4.7% |
| 2019 | $5,855 +2.6% | $427,000 -0.7% |
| 2018 | $5,708 +4.7% | $430,000 +15.6% |
| 2017 | $5,453 +17.2% | $372,000 +12.4% |
| 2016 | $4,651 | $331,000 +6.1% |
| 2015 | $4,651 | $312,000 +6.8% |
| 2014 | $4,651 | $292,000 +17.7% |
| 2013 | $4,651 | $248,000 +9.7% |
| 2012 | -- | $226,000 -11% |
| 2011 | -- | $254,000 -9% |
| 2010 | -- | $279,000 |
| 2009 | -- | $279,000 +1.5% |
| 2007 | -- | $275,000 +7% |
| 2006 | -- | $257,000 +7.1% |
| 2005 | -- | $240,000 +28.3% |
| 2001 | $2,788 +3% | $187,000 +7.5% |
| 2000 | $2,706 | $174,000 |
Find assessor info on the county website
Monthly payment
Est. payment
Payment breakdown
Explore the cost of this home by adjusting the details. Changes won't be saved.Climate risks
Neighborhood: Fairwood
Nearby schools
Schools provided by the listing agent
- Elementary: Fairwood Elem
- Middle: Northwood Jnr High
- High: Kentridge High
Source: NWMLS as distributed by MLS GRID. This data may not be complete. We recommend contacting the local school district to confirm school assignments for this home.
Similar homes
- $995,0005 bd3 ba2k sqft14526 SE 178th Place, Renton, WA 98058Active
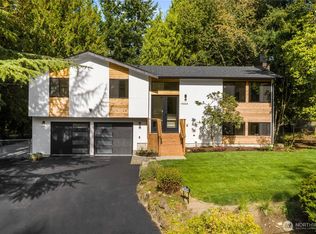 MLS ID #2585662, Stewart McCullum. NWMLS as distributed by MLS GRID
 - $699,9904 bd3 ba2.2k sqft12710 SE 189th Street, Renton, WA 98058Active
 MLS ID #2585609, Stewart McCullum. NWMLS as distributed by MLS GRID
 - $895,0004 bd3 ba1.9k sqftKing County Short Plat L99s3027, Renton, WA 98058Active
 MLS ID #2579581, Donald Kenney. NWMLS as distributed by MLS GRID
 - $765,0003 bd2 ba1.9k sqft14025 SE 197th Place, Renton, WA 98058Active
 MLS ID #2589872, Andrea Holmqvist. NWMLS as distributed by MLS GRID
