Skip main navigation
Sold
  • Listed by: KW Lake Washington So
    Bought with: KW Lake Washington So
    $830,000

    15667 SE Fairwood Boulevard, Renton, WA 98058

    5beds
    2,480sqft
    Single Family Residence
    Built in 1974
    7,348.57 Square Feet Lot
    $826,800 Zestimate®
    $335/sqft
    $3,875 Estimated rent

    Home value

    $826,800

    $769,000 - $893,000

    $3,875/mo

    Zestimate® history
    Loading
    Loading...

    Owner options

    List your home for rent

    $3,875/mo

    Rent Zestimate®

    Find your next renter with Zillow Rental Manager. Plus, with online applications, you can quickly screen prospective tenants – for free.

    Learn more

    $3,875/mo

    Rent Zestimate®

    Refinance and save

    $5,225/mo

    Est. payment

    Refinancing to a lower rate could help reduce your monthly payments and save thousands over the life of the loan.

    See today's rates

    $5,225/mo

    Est. payment

    Explore your selling options

    Work with a Zillow partner agent

    Leverage their expertise and Zillow's premium Showcase listings to get your home seen by more buyers.

    Get started

    List with your own agent

    Get your home in front of millions of buyers by listing it on Zillow.

    Learn how to do it

    Sell it yourself

    Take full control of how buyers see your home on Zillow by listing For Sale by Owner (FSBO).

    List your home

    What's special

    Abundant natural lightHighly functional lower levelBright open gathering areasWarm and inviting atmosphereLiving and dining spacesGenerous interior spacesBeautifully updated
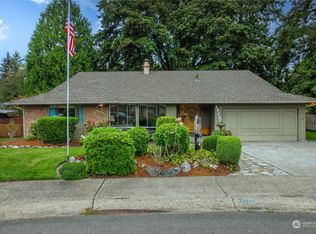
    Spacious, flexible, & thoughtfully designed, this beautifully updated Fairwood Greens split-level home delivers the perfect blend of comfort, function, & long-term versatility. From the moment you arrive, you’ll appreciate how well-maintained this home is, w/generous interior spaces designed to support both everyday living & year-round hosting. Inside, the main level offers bright, open gathering areas w/abundant natural light, creating a warm & inviting atmosphere throughout the living & dining spaces. The kitchen is positioned as the heart of the home w/ample cabinetry & prep space, making it ideal for everything from casual weeknight meals to hosting larger get-togethers. Upstairs, you’ll find a spacious primary suite serving as a relaxing retreat, while the additional bedrooms are well-sized for guests, WFH setups, or hobby spaces. One of the standout features is the highly functional lower level, offering an additional bed, bath, 2nd living room & a 2nd kitchen. This setup is ideal for multi-gen living, extended guest stays, private quarters for long-term visitors, or potential rental space. Ideal for extra flexibility, this lower level dramatically expands the home’s usability & value. The indoor-outdoor flow supports PNW living, w/outdoor areas ready for relaxing, gardening, or entertaining. Located near golf, parks, shops, dining, & key commuter routes, this home combines size, adaptability, and location into one exceptional opportunity.

    Zillow last checked:

    Listing updated:

    Listed by:

    Karen B Hake,

    KW Lake Washington So,

    Rosie Rourke,

    KW Lake Washington So

    Bought with:

    Maureen Briere, 4420

    KW Lake Washington So

    Source: NWMLS as distributed by MLS GRID,MLS#: 2477115MLS Logo

    Facts & features

    Interior

    Bedrooms & bathrooms
    • Bedrooms: 5
    • Bathrooms: 3
    • Full bathrooms: 1
    • 3/4 bathrooms: 2
    Primary bedroom
    • Level: Second
    Bedroom
    • Level: Second
    Bedroom
    • Level: Second
    Bedroom
    • Level: Second
    Bedroom
    • Level: Lower
    Bathroom full
    • Level: Second
    Bathroom three quarter
    • Level: Second
    Bathroom three quarter
    • Level: Lower
    Dining room
    • Level: Second
    Entry hall
    • Level: Split
    Kitchen with eating space
    • Level: Second
    Living room
    • Level: Second
    Heating
    • Fireplace, Forced Air, Electric, Natural Gas
    Cooling
    • None
    Appliances
    • Included: Dishwasher, Disposal, Dryer, Microwave, Refrigerator, Stove(s)/Range(s), Washer, Dishwasher(s), Dryer(s), Garbage Disposal, Microwave(s), Refrigerator(s), Washer(s), Water Heater: Gas
    Features
    • Bath Off Primary, Ceiling Fan(s), Dining Room
    • Flooring: Ceramic Tile, Hardwood, Vinyl, Carpet
    • Doors: French Doors
    • Windows: Dbl Pane/Storm Window
    • Basement: Daylight,Finished
    • Number of fireplaces: 2
    • Fireplace features: Gas, Lower Level: 1, Upper Level: 1, Fireplace
    Interior area
    • Total structure area: 2,480
    • Total interior livable area: 2,480 sqft

    Property

    Parking
    • Total spaces: 2
    • Parking features: Driveway, Attached Garage
    • Has attached garage: Yes
    • Covered spaces: 2
    Features
    • Levels: Multi/Split
    • Entry location: Split
    • Patio & porch: Second Kitchen, Bath Off Primary, Ceiling Fan(s), Dbl Pane/Storm Window, Dining Room, Fireplace, French Doors, Vaulted Ceiling(s), Walk-In Closet(s), Water Heater
    • Has view: Yes
    • View description: Territorial
    Lot
    • Size: 7,348 sqft
    • Features: Curbs, Paved, Sidewalk, Cable TV, Deck, Dog Run, Fenced-Fully, High Speed Internet, Patio
    • Topography: Level,Terraces
    • Residential vegetation: Garden Space
    Details
    • Parcel number: 2473371640
    • Special conditions: Standard

    Construction

    Type & style
    • Home type: SingleFamily
    • Architectural style: Split Entry
    • Property subtype: Single Family Residence
    Materials
    • Wood Siding
    • Foundation: Poured Concrete, Slab
    • Roof: Composition
    Condition
    • Year built: 1974

    Utilities & green energy

    • Electric: Company: PSE
    • Sewer: Sewer Connected, Company: Cedar River
    • Water: Public, Company: Cedar River
    • Utilities for property: Xfinity, Xfinity

    Community & neighborhood

    Security
    • Security features: Security Service
    Community
    • Community features: CCRs, Park, Playground
    Location
    • Region: Renton
    • Subdivision: Fairwood Greens

    HOA & financial

    HOA
    • HOA fee: $225 semi-annually
    • Services included: Common Area Maintenance, Security

    Other

    Other facts
    • Listing terms: Conventional,FHA,VA Loan
    • Cumulative days on market: 82 days

    Price history

    DateEventPrice
    5/29/2026Sold$830,000-2.4%$335/sqft
    Source: NWMLS as distributed by MLS GRID #2477115 Report a problem
    5/11/2026Pending sale$850,000$343/sqft
    Source: NWMLS as distributed by MLS GRID #2477115 Report a problem
    3/19/2026Listed for sale$850,000$343/sqft
    Source: NWMLS as distributed by MLS GRID #2477115 Report a problem
    3/6/2026Pending sale$850,000$343/sqft
    Source: NWMLS as distributed by MLS GRID #2477115 Report a problem
    2/5/2026Listed for sale$850,000$343/sqft
    Source: NWMLS as distributed by MLS GRID #2477115 Report a problem

    Public tax history

    YearProperty taxesTax assessment
    2025$767 +5.6%$291,000
    2024$726 -5.4%$291,000
    2023$768 $291,000
    2022-- $291,000
    2021$853 -20.1%$291,000
    2020$1,068 -1.5%$291,000
    2019$1,084 -53.8%$291,000
    2018$2,344 -6.2%$291,000 -30.2%
    2017$2,499 -8.8%$417,000 +10.9%
    2016$2,741 $376,000 +6.2%
    2015$2,741 $354,000 +6.9%
    2014$2,741 $331,000 +17.8%
    2013$2,741 $281,000 +9.8%
    2012-- $256,000 -10.8%
    2011-- $287,000 -1.4%
    2010-- $291,000
    2009-- $291,000
    2007-- $291,000 +7%
    2006-- $272,000 +7.1%
    2005-- $254,000 +24.5%
    2001$3,035 +3.5%$204,000 +7.9%
    2000$2,934 $189,000

    Find assessor info on the county website

    Neighborhood: Fairwood

    Nearby schools

    GreatSchools rating
    Schools provided by the listing agent
    • Elementary: Fairwood Elem
    • Middle: Northwood Jnr High
    • High: Kentridge High

    Source: NWMLS as distributed by MLS GRID. This data may not be complete. We recommend contacting the local school district to confirm school assignments for this home.

    Get a cash offer in 3 minutes
    Find out how much your home could sell for in as little as 3 minutes with a no-obligation cash offer.
    Estimated market value
    $826,800
    Get a cash offer in 3 minutes
    Find out how much your home could sell for in as little as 3 minutes with a no-obligation cash offer.
    Estimated market value
    $826,800