Situated on a spacious corner lot in a desirable Renton location in Issaquah school district, this well-maintained home offers a versatile layout. The lower level presents excellent multi-family potential, complete with a second kitchen, two additional bedrooms, a full bath, and a separate entrance—ideal for guests, multi-generational accommodation, or added income opportunities. This flexible space allows for privacy and functionality while maintaining connection to the main home. Natural light fills the main living areas, creating a warm and inviting atmosphere throughout. The kitchen features ample soft-close cabinetry, generous prep space, and seamless flow into adjacent dining and living areas with waterfall quartz countertops—perfect for both everyday living and entertaining. The main floor includes a comfortable primary suite with an ensuite bath and closet space, along with two additional bedrooms and flexible living areas that can easily adapt to a home office, hobby space, or additional lounge areas. Step outside to a fully-fenced private outdoor living area with room to relax, garden (with established fruit trees, herbs and ability to have 3 backyard chickens per city code), or entertain, offering a peaceful extension of the home. With its combination of flexibility, functionality, and thoughtful layout, this property presents a unique opportunity. Conveniently located near shopping, dining, and everyday amenities, it offers both comfort and accessibility.
Active
Listed by: KW Lake Washington So • Karen B Hake
Price cut: $25K (8/18)
$925,000
11204 148th Avenue SE, Renton, WA 98059
5beds
2,600sqft
Single Family Residence
Built in 1960
10,349 Square Feet Lot
$-- Zestimate®
$356/sqft
$-- HOA
What's special
Warm and inviting atmosphereSpacious corner lotGenerous prep spaceWaterfall quartz countertops
- --
- on Zillow
- 413
- views
- 30
- saves
Zillow last checked:
Listing updated:
Listed by:
Karen B Hake,
KW Lake Washington So,
Rosie Rourke,
KW Lake Washington So
Source: NWMLS as distributed by MLS GRID,MLS#: 2508920
Facts & features
Interior
Bedrooms & bathrooms
- Bedrooms: 5
- Bathrooms: 3
- Full bathrooms: 2
- 3/4 bathrooms: 1
- Main level bathrooms: 2
- Main level bedrooms: 3
Primary bedroom
- Level: Main
Bedroom
- Level: Lower
Bedroom
- Level: Lower
Bedroom
- Level: Main
Bedroom
- Level: Main
Bathroom full
- Level: Lower
Bathroom full
- Level: Main
Bathroom three quarter
- Level: Main
Dining room
- Level: Main
Entry hall
- Level: Main
Kitchen with eating space
- Level: Lower
Kitchen without eating space
- Level: Main
Living room
- Level: Main
Utility room
- Level: Lower
Heating
- Fireplace, Forced Air, Electric, Natural Gas
Cooling
- Forced Air
Appliances
- Included: Dishwasher, Disposal, Dryer, Microwave, Refrigerator, Stove(s)/Range(s), Washer, Dishwasher(s), Dryer(s), Garbage Disposal, Microwave(s), Refrigerator(s), Washer(s), Water Heater: Electric, Water Heater Location: Basement
Features
- Bath Off Primary, Ceiling Fan(s), Dining Room
- Flooring: Ceramic Tile, Concrete, Hardwood, Vinyl
- Windows: Dbl Pane/Storm Window, Skylight(s)
- Basement: Finished
- Number of fireplaces: 2
- Fireplace features: Wood Burning, Lower Level: 1, Main Level: 1, Fireplace
Interior area
- Total structure area: 2,600
- Total interior livable area: 2,600 sqft
Property
Parking
- Total spaces: 7
- Parking features: Attached Garage, RV Parking
- Has attached garage: Yes
- Covered spaces: 1
- Uncovered spaces: 6
Features
- Levels: One
- Stories: 1
- Entry location: Main
- Patio & porch: Second Kitchen, Bath Off Primary, Ceiling Fan(s), Dbl Pane/Storm Window, Dining Room, Fireplace, Skylight(s), Vaulted Ceiling(s), Water Heater
- Has view: Yes
- View description: Territorial
Lot
- Size: 10,349 Square Feet
- Features: Corner Lot, Curbs, Paved, Cable TV, Deck, Fenced-Fully, Gas Available, High Speed Internet, RV Parking
- Topography: Level
- Residential vegetation: Fruit Trees, Garden Space
Details
- Parcel number: 7206900058
- Special conditions: Standard
Construction
Type & style
- Home type: SingleFamily
- Architectural style: 1 Story w/Bsmnt.
- Property subtype: Single Family Residence
Materials
- Brick, Wood Siding
- Foundation: Poured Concrete
- Roof: Metal
Condition
- Year built: 1960
Utilities & green energy
- Electric: Company: PSE
- Sewer: Septic Tank, Company: Septic
- Water: Public, Company: King County Water District #90
- Utilities for property: Comcast, Comcast
Community & HOA
Community
- Features: Park, Trail(s)
- Subdivision: Highlands
Location
- Region: Renton
Financial & listing details
- Price per square foot: $356/sqft
- Tax assessed value: $793,000
- Annual tax amount: $8,363
- Date on market: 4/16/2026
- Listing terms: Conventional,FHA,VA Loan
- Inclusions: Dishwasher(s), Dryer(s), Garbage Disposal, Microwave(s), Refrigerator(s), Stove(s)/Range(s), Washer(s)
Estimated market value
Not available
Estimated sales range
Not available
Not available
Price history
| Date | Event | Price |
|---|---|---|
| 8/18/2026 | Price change | $925,000-2.6%$356/sqft |
Source:  NWMLS as distributed by MLS GRID #2508920 Report a problem NWMLS as distributed by MLS GRID #2508920 Report a problem | ||
| 6/5/2026 | Price change | $950,000-2.6%$365/sqft |
Source: NWMLS as distributed by MLS GRID #2508920 Report a problem | ||
| 4/16/2026 | Listed for sale | $975,000+100.5%$375/sqft |
Source: NWMLS as distributed by MLS GRID #2508920 Report a problem | ||
| 9/2/2024 | Listing removed | $3,450$1/sqft |
Source: Zillow Rentals Report a problem | ||
| 7/30/2024 | Listed for rent | $3,450$1/sqft |
Source: Zillow Rentals Report a problem | ||
| 7/19/2024 | Listing removed | -- |
Source: Zillow Rentals Report a problem | ||
| 7/4/2024 | Listed for rent | $3,450+13.1%$1/sqft |
Source: Zillow Rentals Report a problem | ||
| 9/12/2021 | Listing removed | -- |
Source: Zillow Rental Manager Report a problem | ||
| 9/3/2021 | Price change | $3,050-1.6%$1/sqft |
Source: Zillow Rental Manager Report a problem | ||
| 8/29/2021 | Listed for rent | $3,100$1/sqft |
Source: Zillow Rental Manager Report a problem | ||
| 6/20/2016 | Sold | $486,337+10.5%$187/sqft |
Source: NWMLS as distributed by MLS GRID #926851 Report a problem | ||
| 4/27/2016 | Pending sale | $439,950$169/sqft |
Source: RE/MAX Integrity #926851 Report a problem | ||
| 4/22/2016 | Listed for sale | $439,950+104.6%$169/sqft |
Source: RE/MAX Integrity #926851 Report a problem | ||
| 7/31/2006 | Sold | $215,000$83/sqft |
Source: Public Record Report a problem | ||
| 12/17/2003 | Sold | $215,000$83/sqft |
Source: NWMLS as distributed by MLS GRID #23135063 Report a problem | ||
Public tax history
| Year | Property taxes | Tax assessment |
|---|---|---|
| 2025 | $8,364 +5.5% | $793,000 +4.3% |
| 2024 | $7,927 +12.9% | $760,000 +18.2% |
| 2023 | $7,023 -10.4% | $643,000 -22.2% |
| 2022 | $7,839 +12% | $827,000 +36.9% |
| 2021 | $6,999 +7.4% | $604,000 +17.7% |
| 2020 | $6,517 +0.6% | $513,000 +0.2% |
| 2019 | $6,480 +2.9% | $512,000 -0.6% |
| 2018 | $6,300 +6.8% | $515,000 +17.6% |
| 2017 | $5,897 +41.6% | $438,000 +19% |
| 2016 | $4,165 | $368,000 +13.6% |
| 2015 | $4,165 | $324,000 +5.9% |
| 2014 | $4,165 | $306,000 +15.9% |
| 2013 | $4,165 | $264,000 +8.2% |
| 2012 | -- | $244,000 -7.2% |
| 2011 | -- | $263,000 -3.3% |
| 2010 | -- | $272,000 |
| 2009 | -- | $272,000 +5.8% |
| 2007 | -- | $257,000 +5.3% |
| 2006 | -- | $244,000 +5.2% |
| 2005 | -- | $232,000 +31.8% |
| 2001 | $2,413 +2.1% | $176,000 +6.7% |
| 2000 | $2,364 | $165,000 |
Find assessor info on the county website
Monthly payment
Est. payment
Payment breakdown
Explore the cost of this home by adjusting the details. Changes won't be saved.Climate risks
Neighborhood: East Renton Highlands
Nearby schools
Schools provided by the listing agent
- Elementary: Apollo Elem
- Middle: Maywood Mid
- High: Liberty Snr High
Source: NWMLS as distributed by MLS GRID. This data may not be complete. We recommend contacting the local school district to confirm school assignments for this home.
Similar homes
- $1,100,0004 bd3 ba2.6k sqft15825 SE 116TH Street, Renton, WA 98059Active
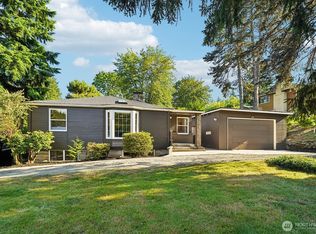 MLS ID #2575410, Darin Robertson. NWMLS as distributed by MLS GRID
 - $1,050,0006 bd4 ba2.8k sqftHighlands, Renton, WA 98059Active
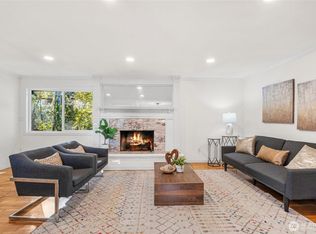 MLS ID #2517524, Michelle Ebeling. NWMLS as distributed by MLS GRID
 - $805,0003 bd2 ba1.7k sqftHoney Creek Estates Add, Renton, WA 98059Active
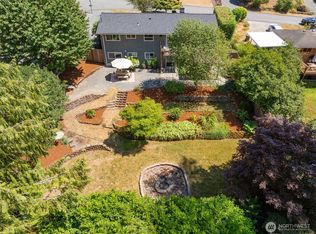 MLS ID #2557949, Elinore McKenzie. NWMLS as distributed by MLS GRID
 - $998,0004 bd2 ba2.6k sqft11237 84th Avenue S, Seattle, WA 98178Active
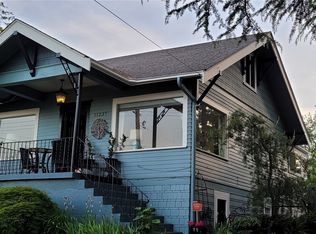 MLS ID #2585287, Anastasia Miles. NWMLS as distributed by MLS GRID
