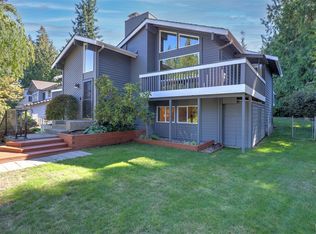
Welcome to this beautifully remodeled and thoughtfully updated 4-bedroom, 2.5-bath home in desirable Forest Trails! Meticulous and turnkey, this home offers quality finishes, abundant natural light, and exceptional attention to detail throughout. Gorgeous hardwood floors flow through the entry, hallway, powder room, kitchen, and family room. The inviting floor plan features spacious living and formal dining rooms with new carpet, leading to a beautifully remodeled kitchen with new stainless-steel range and sink, cabinetry, breakfast bar, subway tile backsplash, and walk-in pantry. Fresh white solid-core doors, new hardware, and updated trim add a sophisticated touch. The spacious primary suite offers a relaxing retreat with an updated bath, jetted tub, and heated towel bar to enjoy a spa inspired experience! The additional bathroom has also been tastefully updated. Extensive improvements include new siding and exterior paint in 2026, new exterior windows, newer roof,water heater, plus a newer garage door & openers. The garage also offers additional storage and a workbench. Step outside to enjoy the newly added deck overlooking a private, park-like backyard that backs to a tranquil greenbelt. It’s the perfect setting for relaxing, entertaining, or simply enjoying the peaceful surroundings. Ideally located near shopping, schools, dining & everyday amenities, this exceptional home truly offers the perfect blend of style, comfort, privacy and convenience you won’t want to miss!
Pending
Listed by: Terrafin • Judy Jackson
Price cut: $15K (9/23)
$814,950
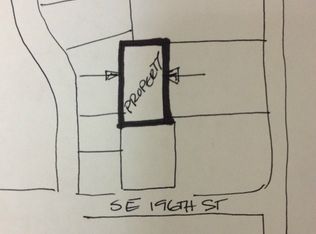
13310 SE 196th Street, Renton, WA 98058
4beds
2,060sqft
Single Family Residence
Built in 1986
7,483 Square Feet Lot
$808,800 Zestimate®
$396/sqft
$8/mo HOA
What's special
Newly added deckPrivate park-like backyardGorgeous hardwood floorsAbundant natural lightUpdated bathSpacious primary suiteJetted tub
- --
- on Zillow
- 632
- views
- 28
- saves
Zillow last checked:
Listing updated:
Listed by:
Judy Jackson,
Terrafin,
Nichole Jackson,
Terrafin
Source: NWMLS as distributed by MLS GRID,MLS#: 2579490
Facts & features
Interior
Bedrooms & bathrooms
- Bedrooms: 4
- Bathrooms: 3
- Full bathrooms: 2
- 1/2 bathrooms: 1
- Main level bathrooms: 1
Primary bedroom
- Level: Second
Bedroom
- Level: Second
Bedroom
- Level: Second
Bathroom full
- Level: Second
Bathroom full
- Level: Second
Other
- Level: Main
Dining room
- Level: Main
Entry hall
- Level: Main
Family room
- Level: Main
Kitchen with eating space
- Level: Main
Living room
- Level: Main
Utility room
- Level: Main
Heating
- Fireplace, Forced Air, Natural Gas
Cooling
- None
Appliances
- Included: Dishwasher, Disposal, Dryer, Microwave, Refrigerator, Stove(s)/Range(s), Washer, Dishwasher(s), Dryer(s), Garbage Disposal, Microwave(s), Refrigerator(s), Washer(s), Water Heater: Gas, Water Heater Location: Laundry
Features
- Dining Room, Pantry
- Flooring: Hardwood, Vinyl, Carpet
- Windows: Dbl Pane/Storm Window
- Basement: None
- Number of fireplaces: 1
- Fireplace features: Wood Burning, Main Level: 1, Fireplace
Interior area
- Total structure area: 2,060
- Total interior livable area: 2,060 sqft
Property
Parking
- Total spaces: 2
- Parking features: Driveway, Attached Garage
- Has attached garage: Yes
- Covered spaces: 2
Features
- Levels: Two
- Stories: 2
- Entry location: Main
- Patio & porch: Dbl Pane/Storm Window, Dining Room, Fireplace, Jetted Tub, Pantry, Walk-In Closet(s), Water Heater
- Spa features: Bath
Lot
- Size: 7,483 Square Feet
- Features: Curbs, Open Lot, Paved, Secluded, Cable TV, Deck, Fenced-Partially, Gas Available, High Speed Internet
- Topography: Level
Details
- Parcel number: 2597690060
- Special conditions: Standard
Construction
Type & style
- Home type: SingleFamily
- Architectural style: 2 Story
- Property subtype: Single Family Residence
Materials
- Wood Siding
- Foundation: Poured Concrete
- Roof: Composition
Condition
- Very Good
- Year built: 1986
Utilities & green energy
- Electric: Company: PSE
- Sewer: Sewer Connected, Company: Soos Creek
- Water: Public, Company: Soos Creek
- Utilities for property: Xfinity
Community & HOA
Community
- Features: CCRs
- Subdivision: Renton
HOA
- Services included: Common Area Maintenance
- HOA fee: $100 annually
Location
- Region: Renton
Financial & listing details
- Price per square foot: $396/sqft
- Tax assessed value: $702,000
- Annual tax amount: $8,015
- Date on market: 9/10/2026
- Listing terms: Conventional,FHA,VA Loan
- Inclusions: Dishwasher(s), Dryer(s), Garbage Disposal, Microwave(s), Refrigerator(s), Stove(s)/Range(s), Washer(s)
Estimated market value
$808,800
$768,000 - $849,000
$3,411/mo
Price history
| Date | Event | Price |
|---|---|---|
| 9/26/2026 | Pending sale | $814,950$396/sqft |
Source:  NWMLS as distributed by MLS GRID #2579490 Report a problem NWMLS as distributed by MLS GRID #2579490 Report a problem | ||
| 9/23/2026 | Price change | $814,950-1.8%$396/sqft |
Source: NWMLS as distributed by MLS GRID #2579490 Report a problem | ||
| 9/10/2026 | Listed for sale | $829,950+273.5%$403/sqft |
Source: NWMLS as distributed by MLS GRID #2579490 Report a problem | ||
| 5/16/2000 | Sold | $222,222$108/sqft |
Source: NWMLS as distributed by MLS GRID #20036879 Report a problem | ||
Public tax history
| Year | Property taxes | Tax assessment |
|---|---|---|
| 2025 | $8,015 +6.8% | $702,000 +1.6% |
| 2024 | $7,508 +9.8% | $691,000 +15.7% |
| 2023 | $6,837 -6.5% | $597,000 -9.5% |
| 2022 | $7,312 +8.2% | $660,000 +25% |
| 2021 | $6,761 +10.1% | $528,000 +17.3% |
| 2020 | $6,143 +2.2% | $450,000 +2% |
| 2019 | $6,009 +9.6% | $441,000 +4.5% |
| 2018 | $5,482 +5.6% | $422,000 +16.9% |
| 2017 | $5,194 +6.9% | $361,000 +5.6% |
| 2016 | $4,860 | $342,000 +3% |
| 2015 | $4,860 | $332,000 +4.1% |
| 2014 | $4,860 | $319,000 +26.1% |
| 2013 | $4,860 | $253,000 +1.2% |
| 2012 | -- | $250,000 |
| 2011 | -- | $250,000 -13.8% |
| 2010 | -- | $290,000 |
| 2009 | -- | $290,000 -1.7% |
| 2007 | -- | $295,000 +6.1% |
| 2006 | -- | $278,000 +6.9% |
| 2005 | -- | $260,000 +23.2% |
| 2001 | $3,113 +3.4% | $211,000 +7.7% |
| 2000 | $3,010 | $196,000 |
Find assessor info on the county website
Monthly payment
Est. payment
Payment breakdown
Explore the cost of this home by adjusting the details. Changes won't be saved.Climate risks
Neighborhood: 98058
Similar homes
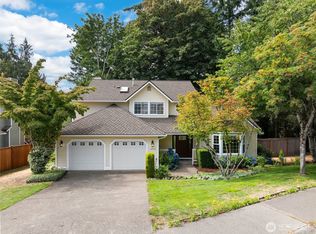
- $874,9994 bd3 ba2.1k sqft13438 SE 183rd Street, Renton, WA 98058Active
 MLS ID #2573868, Brianna Headrick. NWMLS as distributed by MLS GRID
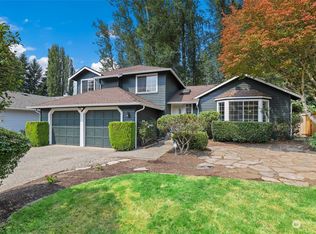
 - $770,0004 bd3 ba1.6k sqftFairwood Greens, Renton, WA 98058Active
 MLS ID #2576930, Adam Collier. NWMLS as distributed by MLS GRID

 - $795,0004 bd3 ba2k sqft15002 SE 171st Street, Renton, WA 98058Active
 MLS ID #2538739, Caitlin Reed. NWMLS as distributed by MLS GRID
 - $884,9505 bd3 ba2.4k sqft15227 SE 175th Place, Renton, WA 98058Active
 MLS ID #2583681, Karen B Hake. NWMLS as distributed by MLS GRID
