There comes a point when you’re ready for a home that gives everyone a little more room, and this Fairwood Greens home delivers beautifully. Step inside to a light-filled living room where vaulted ceilings, walls of windows and a dramatic fireplace create an inviting space to gather. Thoughtfully updated with modern finishes throughout, the spacious kitchen and dining area keep everyday life connected, while the main-level primary suite offers a comfortable retreat of its own. Downstairs, an expansive lower level gives you even more room to live, work and entertain. Picture movie nights, game days, overnight guests, multi-generational living, a home office or simply a space for everyone to call their own. With five bedrooms throughout, this is a home that can flex and change right along with you. Whether you’re growing, gathering, or simply craving more space, there’s room for it here. Outside, a large deck overlooks the private, tree-lined backyard, creating a peaceful setting for summer dinners, morning coffee and relaxed weekends at home. A backyard like this makes staying home feel like the perfect plan. Set in sought-after Fairwood Greens, with parks, recreation and Fairwood Golf & Country Club nearby, this home offers more than space. It offers flexibility, comfort and room for the life ahead. Pre-inspected and ready to welcome you home.
Active
Listed by: KW Lake Washington So • Karen B Hake
$884,950
15227 SE 175th Place, Renton, WA 98058
5beds
2,460sqft
Single Family Residence
Built in 1977
9,374 Square Feet Lot
$-- Zestimate®
$360/sqft
$38/mo HOA
What's special
Dramatic fireplaceLarge deckPrivate tree-lined backyardMain-level primary suiteWalls of windowsFive bedroomsVaulted ceilings
- --
- on Zillow
- 710
- views
- 87
- saves
Zillow last checked:
Listing updated:
Listed by:
Karen B Hake,
KW Lake Washington So,
Rosie Rourke,
KW Lake Washington So
Source: NWMLS as distributed by MLS GRID,MLS#: 2583681
Facts & features
Interior
Bedrooms & bathrooms
- Bedrooms: 5
- Bathrooms: 3
- Full bathrooms: 3
- Main level bathrooms: 2
- Main level bedrooms: 3
Primary bedroom
- Level: Main
Bedroom
- Level: Lower
Bedroom
- Level: Lower
Bedroom
- Level: Main
Bedroom
- Level: Main
Bathroom full
- Level: Lower
Bathroom full
- Level: Main
Bathroom full
- Level: Main
Dining room
- Level: Main
Family room
- Level: Lower
Kitchen with eating space
- Level: Main
Living room
- Level: Main
Utility room
- Level: Lower
Heating
- Fireplace, Forced Air, Electric, Natural Gas
Cooling
- None
Appliances
- Included: Dishwasher, Disposal, Dryer, Microwave, Refrigerator, Stove(s)/Range(s), Tankless Water Heater, Washer, Dishwasher(s), Dryer(s), Garbage Disposal, Microwave(s), Refrigerator(s), Washer(s), Water Heater: Gas, Water Heater Location: Garage
Features
- Bath Off Primary, Dining Room
- Flooring: Engineered Hardwood, Vinyl
- Windows: Dbl Pane/Storm Window
- Number of fireplaces: 2
- Fireplace features: Wood Burning, Lower Level: 1, Upper Level: 1, Fireplace
Interior area
- Total structure area: 2,460
- Total interior livable area: 2,460 sqft
Video & virtual tour
Property
Parking
- Total spaces: 3
- Parking features: Driveway, Attached Garage
- Has attached garage: Yes
- Covered spaces: 3
Features
- Levels: Multi/Split
- Patio & porch: Bath Off Primary, Dbl Pane/Storm Window, Dining Room, Fireplace, Security System, Sprinkler System, Vaulted Ceiling(s), Water Heater
- Has view: Yes
- View description: Territorial
Lot
- Size: 9,374 Square Feet
- Features: Curbs, Paved, Sidewalk, Cable TV, Deck, Fenced-Partially, Gas Available, High Speed Internet, Outbuildings, Patio, Sprinkler System
- Topography: Partial Slope
Details
- Parcel number: 2473510410
- Special conditions: Standard
Construction
Type & style
- Home type: SingleFamily
- Architectural style: Split Entry
- Property subtype: Single Family Residence
Materials
- Wood Siding
- Foundation: Slab
- Roof: Composition
Condition
- Year built: 1977
Utilities & green energy
- Sewer: Sewer Connected
- Water: Public
Community & HOA
Community
- Features: CCRs, Park, Playground
- Security: Security Service, Security System
- Subdivision: Fairwood Greens
HOA
- Services included: Common Area Maintenance, Security
- HOA fee: $225 semi-annually
Location
- Region: Renton
Financial & listing details
- Price per square foot: $360/sqft
- Tax assessed value: $854,000
- Annual tax amount: $8,860
- Date on market: 9/18/2026
- Listing terms: Conventional,FHA,VA Loan
- Inclusions: Dishwasher(s), Dryer(s), Garbage Disposal, Microwave(s), Refrigerator(s), Stove(s)/Range(s), Washer(s)
Estimated market value
Not available
Estimated sales range
Not available
Not available
Price history
| Date | Event | Price |
|---|---|---|
| 9/18/2026 | Listed for sale | $884,950+5.4%$360/sqft |
Source:  NWMLS as distributed by MLS GRID #2583681 Report a problem NWMLS as distributed by MLS GRID #2583681 Report a problem | ||
| 3/17/2023 | Sold | $840,000-4%$341/sqft |
Source: Public Record Report a problem | ||
| 2/8/2023 | Pending sale | $875,000$356/sqft |
Source: NWMLS as distributed by MLS GRID #2033669 Report a problem | ||
| 2/6/2023 | Listed for sale | $875,000+29.6%$356/sqft |
Source: NWMLS as distributed by MLS GRID #2033669 Report a problem | ||
| 9/23/2021 | Sold | $675,000+8%$274/sqft |
Source: NWMLS as distributed by MLS GRID #1827418 Report a problem | ||
| 8/26/2021 | Pending sale | $625,000$254/sqft |
Source: NWMLS as distributed by MLS GRID #1827418 Report a problem | ||
| 8/25/2021 | Listed for sale | $625,000$254/sqft |
Source: NWMLS as distributed by MLS GRID #1827418 Report a problem | ||
| 8/24/2021 | Pending sale | $625,000$254/sqft |
Source: NWMLS as distributed by MLS GRID #1827418 Report a problem | ||
| 8/19/2021 | Listed for sale | $625,000+111.9%$254/sqft |
Source: NWMLS as distributed by MLS GRID #1827418 Report a problem | ||
| 9/5/2012 | Sold | $295,000+1.7%$120/sqft |
Source: NWMLS as distributed by MLS GRID #376930 Report a problem | ||
| 7/14/2012 | Listed for sale | $289,950-7.9%$118/sqft |
Source: American Brokers, Inc. #376930 Report a problem | ||
| 6/1/2011 | Listing removed | $314,950$128/sqft |
Source: John L Scott Real Estate #184797 Report a problem | ||
| 2/19/2011 | Price change | $314,950-4.5%$128/sqft |
Source: John L Scott Real Estate #184797 Report a problem | ||
| 12/11/2010 | Price change | $329,950+0%$134/sqft |
Source: ERA American Brokers #82854 Report a problem | ||
| 7/31/2010 | Price change | $329,9000%$134/sqft |
Source: ERA American Brokers #82854 Report a problem | ||
| 6/19/2010 | Listed for sale | $329,950+45%$134/sqft |
Source: ERA American Brokers #82854 Report a problem | ||
| 9/30/1999 | Sold | $227,500$92/sqft |
Source: Public Record Report a problem | ||
Public tax history
| Year | Property taxes | Tax assessment |
|---|---|---|
| 2025 | $9,457 +7% | $854,000 +2.5% |
| 2024 | $8,838 +8.3% | $833,000 +14.7% |
| 2023 | $8,158 -0.4% | $726,000 -3.3% |
| 2022 | $8,193 +6.1% | $751,000 +22.7% |
| 2021 | $7,724 +10.2% | $612,000 +18.8% |
| 2020 | $7,011 +4.4% | $515,000 +4.9% |
| 2019 | $6,717 +3.4% | $491,000 -0.6% |
| 2018 | $6,499 +4.7% | $494,000 +15.7% |
| 2017 | $6,209 +16.7% | $427,000 +11.8% |
| 2016 | $5,321 | $382,000 +6.1% |
| 2015 | $5,321 | $360,000 +6.8% |
| 2014 | $5,321 | $337,000 +17.8% |
| 2013 | $5,321 | $286,000 +10% |
| 2012 | -- | $260,000 -11% |
| 2011 | -- | $292,000 -3.3% |
| 2010 | -- | $302,000 |
| 2009 | -- | $302,000 +1.3% |
| 2007 | -- | $298,000 +6.8% |
| 2006 | -- | $279,000 +6.9% |
| 2005 | -- | $261,000 +22% |
| 2001 | $3,172 +3.1% | $214,000 +7.5% |
| 2000 | $3,077 | $199,000 |
Find assessor info on the county website
Monthly payment
Est. payment
Payment breakdown
Explore the cost of this home by adjusting the details. Changes won't be saved.Climate risks
Neighborhood: Fairwood
Nearby schools
Schools provided by the listing agent
- Elementary: Fairwood Elem
- Middle: Northwood Jnr High
- High: Kentridge High
Source: NWMLS as distributed by MLS GRID. This data may not be complete. We recommend contacting the local school district to confirm school assignments for this home.
Similar homes
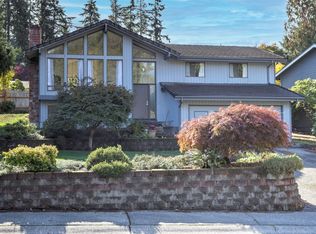
- $795,0004 bd3 ba2k sqft15002 SE 171st Street, Renton, WA 98058Active
 MLS ID #2538739, Caitlin Reed. NWMLS as distributed by MLS GRID
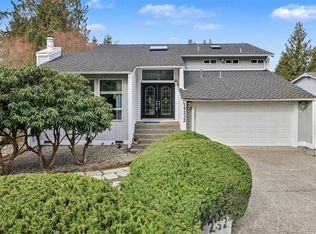
 - $874,9755 bd3 ba2.6k sqft18637 172nd Place SE, Renton, WA 98058Active
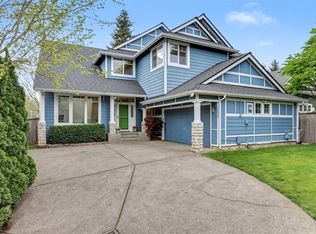 MLS ID #2513378, Hilary Okrent-Grilley. NWMLS as distributed by MLS GRID

 - $770,0004 bd3 ba1.6k sqftFairwood Greens, Renton, WA 98058Active
 MLS ID #2576930, Adam Collier. NWMLS as distributed by MLS GRID
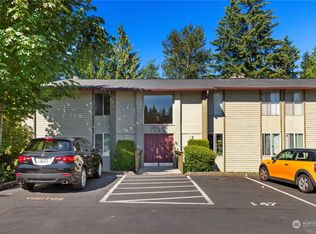
 - $699,0003 bd3 ba2k sqft17333 160th Avenue SE, Renton, WA 98058Active
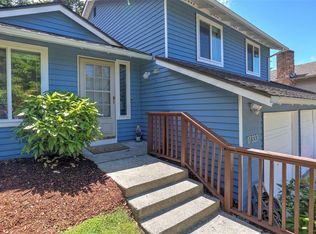 MLS ID #2582363, Melissa Hudson. NWMLS as distributed by MLS GRID
