Discover the space, privacy, and versatility of this well-maintained 4-bedroom, 2.5-bathroom Auburn home set on an expansive .89-acre lot. With approximately 2,560 square feet of living space, this 1987-built home offers plenty of room to spread out while providing the comfort and character of an established property.Inside, you'll find hardwood floors, a welcoming layout, and a kitchen featuring stainless steel appliances. The main level features a gas fireplace, creating a warm and inviting gathering space, while a freestanding wood stove in the downstairs area adds additional warmth and character. One of the upstairs bedrooms includes a Murphy bed, creating a versatile space that can easily function as a guest room, home office, hobby room, or bedroom depending on your needs. A tankless water heater provides on-demand hot water, while the spacious floor plan offers flexibility for everyday living and entertaining.Step outside to enjoy the large deck and generous acreage, offering a private setting with plenty of opportunity to create your ideal outdoor space. Whether you're looking for room to garden, entertain, relax, or simply enjoy the extra breathing room, this property offers a rare combination of space and privacy.Acreage, flexibility, and functionality come together in this unique Auburn property. Come see the possibilities for yourself.
Active
Listed by: Tungsvik Properties LLC • Emory G. Tungsvik
$850,000
19208 SE 332nd Place, Auburn, WA 98092
4beds
2,560sqft
Single Family Residence
Built in 1987
0.89 Acres Lot
$832,900 Zestimate®
$332/sqft
$-- HOA
What's special
Large deckHardwood floorsWelcoming layout
- --
- on Zillow
- 376
- views
- 36
- saves
Zillow last checked:
Listing updated:
Listed by:
Emory G. Tungsvik,
Tungsvik Properties LLC
Source: NWMLS as distributed by MLS GRID,MLS#: 2589521
Facts & features
Interior
Bedrooms & bathrooms
- Bedrooms: 4
- Bathrooms: 3
- Full bathrooms: 1
- 3/4 bathrooms: 2
- Main level bathrooms: 2
- Main level bedrooms: 3
Primary bedroom
- Level: Main
Bedroom
- Level: Lower
Bedroom
- Level: Main
Bedroom
- Level: Main
Bathroom full
- Level: Main
Bathroom three quarter
- Level: Lower
Bathroom three quarter
- Level: Main
Dining room
- Level: Main
Entry hall
- Level: Split
Family room
- Level: Lower
Kitchen without eating space
- Level: Main
Living room
- Level: Main
Utility room
- Level: Lower
Heating
- Fireplace, Forced Air, Heat Pump, Electric, Natural Gas, Wood
Cooling
- Heat Pump
Appliances
- Included: Dishwasher, Dryer, Microwave, Refrigerator, Stove(s)/Range(s), Washer, Dishwasher(s), Dryer(s), Microwave(s), Refrigerator(s), Washer(s), Water Heater: Tankless, Water Heater Location: Garage
Features
- Bath Off Primary, Ceiling Fan(s)
- Flooring: Engineered Hardwood, Hardwood, Carpet
- Windows: Dbl Pane/Storm Window, Skylight(s)
- Basement: Finished
- Number of fireplaces: 2
- Fireplace features: Gas, Wood Burning, Lower Level: 1, Main Level: 1, Fireplace
Interior area
- Total structure area: 2,560
- Total interior livable area: 2,560 sqft
Video & virtual tour
Property
Parking
- Total spaces: 6
- Parking features: Driveway, Attached Garage, Off Street
- Has attached garage: Yes
- Covered spaces: 2
- Uncovered spaces: 4
Features
- Levels: Multi/Split
- Entry location: Split
- Patio & porch: Bath Off Primary, Ceiling Fan(s), Dbl Pane/Storm Window, Fireplace, Skylight(s), Vaulted Ceiling(s), Water Heater
- Has view: Yes
- View description: Territorial
Lot
- Size: 0.89 Acres
- Features: Corner Lot, Paved, Cable TV, Deck, Fenced-Partially, Patio
- Topography: Level,Rolling
Details
- Parcel number: 1796150160
- Zoning: RA5
- Zoning description: Jurisdiction: County
- Special conditions: Standard
Construction
Type & style
- Home type: SingleFamily
- Architectural style: Split Entry
- Property subtype: Single Family Residence
Materials
- Wood Siding
- Roof: Composition
Condition
- Year built: 1987
Utilities & green energy
- Electric: Company: Puget Sound Energy
- Sewer: Septic Tank
- Water: Public
Community & HOA
Community
- Subdivision: East Auburn
Location
- Region: Auburn
Financial & listing details
- Price per square foot: $332/sqft
- Tax assessed value: $710,000
- Annual tax amount: $9,136
- Date on market: 9/30/2026
- Listing terms: Conventional,FHA,VA Loan
- Inclusions: Dishwasher(s), Dryer(s), Microwave(s), Refrigerator(s), Stove(s)/Range(s), Washer(s)
Estimated market value
$832,900
$791,000 - $875,000
$3,926/mo
Price history
| Date | Event | Price |
|---|---|---|
| 9/30/2026 | Listed for sale | $850,000+46.6%$332/sqft |
Source:  NWMLS as distributed by MLS GRID #2589521 Report a problem NWMLS as distributed by MLS GRID #2589521 Report a problem | ||
| 8/24/2026 | Listing removed | $4,100$2/sqft |
Source: Zillow Rentals Report a problem | ||
| 8/10/2026 | Price change | $4,100-2.4%$2/sqft |
Source: Zillow Rentals Report a problem | ||
| 7/3/2026 | Listed for rent | $4,200+12%$2/sqft |
Source: Zillow Rentals Report a problem | ||
| 6/10/2025 | Listing removed | $3,750$1/sqft |
Source: Zillow Rentals Report a problem | ||
| 5/30/2025 | Listed for rent | $3,750+10.3%$1/sqft |
Source: Zillow Rentals Report a problem | ||
| 11/14/2023 | Listing removed | -- |
Source: Zillow Rentals Report a problem | ||
| 10/26/2023 | Listed for rent | $3,400$1/sqft |
Source: Zillow Rentals Report a problem | ||
| 7/30/2020 | Sold | $580,000+0.9%$227/sqft |
Source: NWMLS as distributed by MLS GRID #1619840 Report a problem | ||
| 7/2/2020 | Pending sale | $575,000$225/sqft |
Source: John L Scott Real Estate #1619840 Report a problem | ||
| 6/25/2020 | Listed for sale | $575,000+64.3%$225/sqft |
Source: John L Scott Real Estate #1619840 Report a problem | ||
| 1/20/2006 | Sold | $350,000+108.4%$137/sqft |
Source: Public Record Report a problem | ||
| 11/29/1993 | Sold | $167,950$66/sqft |
Source: Public Record Report a problem | ||
Public tax history
| Year | Property taxes | Tax assessment |
|---|---|---|
| 2025 | $9,136 +7.8% | $710,000 +2.6% |
| 2024 | $8,477 +5.1% | $692,000 +12.5% |
| 2023 | $8,065 -2.1% | $615,000 -10.3% |
| 2022 | $8,240 +13.8% | $686,000 +29.9% |
| 2021 | $7,240 +5.6% | $528,000 +14.3% |
| 2020 | $6,853 +10.1% | $462,000 +7.9% |
| 2019 | $6,225 +15% | $428,000 +0.9% |
| 2018 | $5,414 -9.9% | $424,000 +12.2% |
| 2017 | $6,008 +27% | $378,000 +13.2% |
| 2016 | $4,730 | $334,000 +2.1% |
| 2015 | $4,730 | $327,000 +9.7% |
| 2014 | $4,730 | $298,000 +12% |
| 2013 | $4,730 | $266,000 +2.7% |
| 2012 | -- | $259,000 -9.8% |
| 2011 | -- | $287,000 -1% |
| 2010 | -- | $290,000 |
| 2009 | -- | $290,000 -7.1% |
| 2007 | -- | $312,000 +8% |
| 2006 | -- | $289,000 +8.2% |
| 2005 | -- | $267,000 +20.3% |
| 2001 | $3,297 +18.7% | $222,000 +24.7% |
| 2000 | $2,778 | $178,000 |
Find assessor info on the county website
Monthly payment
Est. payment
Payment breakdown
Explore the cost of this home by adjusting the details. Changes won't be saved.Climate risks
Neighborhood: 98092
Similar homes
- $900,0004 bd3 ba2.7k sqftWaldheim Acres, Kent, WA 98042Active
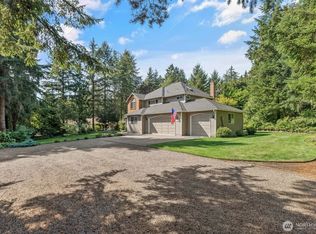 MLS ID #2592467, Carla R. Clark. NWMLS as distributed by MLS GRID
 - $869,0004 bd2 ba2.2k sqftHeather Highlands 04, Auburn, WA 98092Active
 MLS ID #2580412, Terri Reade. NWMLS as distributed by MLS GRID
 - $974,9504 bd3 ba2.9k sqft32553 181st Avenue SE, Auburn, WA 98092Active
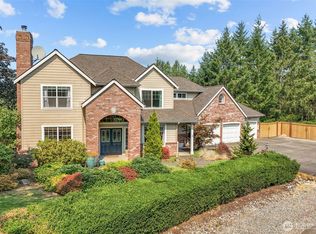 MLS ID #2574211, James Savereux. NWMLS as distributed by MLS GRID
 - $850,0003 bd2 ba2.5k sqft30455 Kent Black Diamond Road, Kent, WA 98092Active
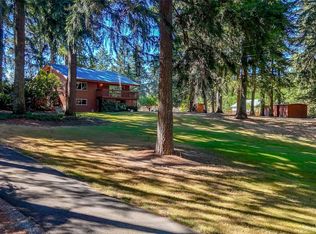 MLS ID #2572046, Allison L. Holz. NWMLS as distributed by MLS GRID
