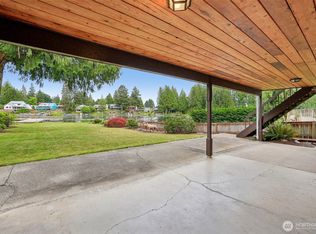
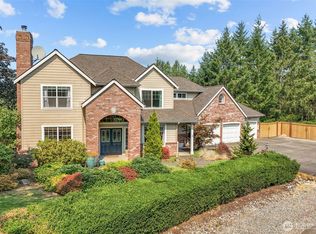
Step into a home that feels like it was waiting just for you. Custom-built and offered for the very first time, this beautifully maintained retreat sits on nearly an acre of lush, mature landscaping in Waldheim Acres, a private enclave where the trees have grown tall, and the pace slows down. The main level welcomes you with an open, easy flow anchored by a cozy fireplace—the perfect backdrop for quiet evenings or gatherings with the people who matter most. There is a bedroom on the main floor for added convenience and flexibility. Upstairs, an expansive bonus room invites you to dream: a home theater, a playroom, a creative space, a home gym—whatever your life calls for. The primary suite offers a true escape at the end of each day with 5-piece ensuite and walk-in closet. And with a 3-car attached garage, there's room for the cars, the gear, and any projects with work bench and storage cabinets. Attic and crawlspace have recently had a clean out with new insulation. Outside, nearly a full acre of beautifully established gardens and lawn creates a private sanctuary. Morning coffee on the patio, weekend barbecues, room to run; this is the outdoor living you've been looking for. Tucked away yet conveniently located. First time on the market. A home that's been loved, and it shows.
Active
Listed by: KW Mountains to Sound Realty • Carla R. Clark
$900,000
19318 SE 328th Place, Kent, WA 98042
4beds
2,760sqft
Single Family Residence
Built in 1992
0.85 Acres Lot
$886,600 Zestimate®
$326/sqft
$-- HOA
What's special
Cozy fireplaceWalk-in closetExpansive bonus roomPrivate sanctuaryOpen easy flowPrivate enclave
- --
- on Zillow
- 380
- views
- 20
- saves
Zillow last checked:
Listing updated:
Listed by:
Carla R. Clark,
KW Mountains to Sound Realty,
Kylie M. Johnson,
KW Mountains to Sound Realty
Source: NWMLS as distributed by MLS GRID,MLS#: 2592467
Facts & features
Interior
Bedrooms & bathrooms
- Bedrooms: 4
- Bathrooms: 3
- Full bathrooms: 2
- 1/2 bathrooms: 1
- Main level bathrooms: 1
- Main level bedrooms: 1
Primary bedroom
- Level: Second
Bedroom
- Level: Main
Bedroom
- Level: Second
Bedroom
- Level: Second
Bathroom full
- Level: Second
Bathroom full
- Level: Second
Other
- Level: Main
Bonus room
- Level: Second
Dining room
- Level: Main
Entry hall
- Level: Main
Great room
- Level: Main
Kitchen with eating space
- Level: Main
Living room
- Level: Main
Utility room
- Level: Main
Heating
- Fireplace, Forced Air, Electric, Natural Gas, Wood
Cooling
- None
Appliances
- Included: Dishwasher, Dryer, Microwave, Refrigerator, Stove(s)/Range(s), Washer, Dishwasher(s), Dryer(s), Microwave(s), Refrigerator(s), Washer(s), Water Heater: Gas, Water Heater Location: Garage
Features
- Bath Off Primary, Central Vacuum, Dining Room
- Flooring: Ceramic Tile, Hardwood, Vinyl Plank, Carpet
- Windows: Dbl Pane/Storm Window, Skylight(s)
- Basement: None
- Number of fireplaces: 1
- Fireplace features: Wood Burning, Main Level: 1, Fireplace
Interior area
- Total structure area: 2,760
- Total interior livable area: 2,760 sqft
Property
Parking
- Total spaces: 9
- Parking features: Driveway, Attached Garage, RV Parking
- Has attached garage: Yes
- Covered spaces: 3
- Uncovered spaces: 6
Features
- Levels: Two
- Stories: 2
- Entry location: Main
- Patio & porch: Bath Off Primary, Built-In Vacuum, Dbl Pane/Storm Window, Dining Room, Fireplace, Security System, Skylight(s), Vaulted Ceiling(s), Walk-In Closet(s), Water Heater, Wired for Generator
Lot
- Size: 0.85 Acres
- Features: Corner Lot, Paved, Cable TV, Fenced-Partially, High Speed Internet, Patio, RV Parking, Sprinkler System
- Topography: Level,Partial Slope
- Residential vegetation: Wooded
Details
- Parcel number: 9113610260
- Special conditions: Standard
- Other equipment: Wired for Generator
Construction
Type & style
- Home type: SingleFamily
- Architectural style: 2 Story
- Property subtype: Single Family Residence
Materials
- Brick, Cement Planked, Wood Siding, Cement Plank
- Foundation: Poured Concrete
- Roof: Composition
Condition
- Year built: 1992
Utilities & green energy
- Electric: Company: PSE
- Sewer: Septic Tank, Company: Private Septic
- Water: Public, Company: Covington Water
- Utilities for property: Xfinity, Xfinity
Community & HOA
Community
- Features: Park
- Security: Security System
- Subdivision: Lake Morton
Location
- Region: Kent
Financial & listing details
- Price per square foot: $326/sqft
- Tax assessed value: $846,000
- Annual tax amount: $10,808
- Date on market: 10/8/2026
- Listing terms: Conventional,FHA,VA Loan
- Inclusions: Dishwasher(s), Dryer(s), Microwave(s), Refrigerator(s), Stove(s)/Range(s), Washer(s)
Estimated market value
$886,600
$842,000 - $931,000
$4,151/mo
Price history
| Date | Event | Price |
|---|---|---|
| 10/8/2026 | Listed for sale | $900,000+1700%$326/sqft |
Source:  NWMLS as distributed by MLS GRID #2592467 Report a problem NWMLS as distributed by MLS GRID #2592467 Report a problem | ||
| 5/16/1991 | Sold | $50,000$18/sqft |
Source: Agent Provided Report a problem | ||
Public tax history
| Year | Property taxes | Tax assessment |
|---|---|---|
| 2025 | $10,809 +7.9% | $846,000 +2.7% |
| 2024 | $10,021 +5.1% | $824,000 +12.6% |
| 2023 | $9,534 -2.1% | $732,000 -10.3% |
| 2022 | $9,736 +9.1% | $816,000 +24.4% |
| 2021 | $8,920 +3.8% | $656,000 +12.1% |
| 2020 | $8,596 +10.2% | $585,000 +7.9% |
| 2019 | $7,802 +15.1% | $542,000 +0.9% |
| 2018 | $6,776 -10% | $537,000 +12.3% |
| 2017 | $7,530 +29.5% | $478,000 +13.3% |
| 2016 | $5,813 | $422,000 +4.2% |
| 2015 | $5,813 | $405,000 +9.8% |
| 2014 | $5,813 | $369,000 +12.2% |
| 2013 | $5,813 | $329,000 +2.8% |
| 2012 | -- | $320,000 -9.9% |
| 2011 | -- | $355,000 -2.7% |
| 2010 | -- | $365,000 |
| 2009 | -- | $365,000 -6.9% |
| 2007 | -- | $392,000 +10.1% |
| 2006 | -- | $356,000 +8.2% |
| 2005 | -- | $329,000 +21.4% |
| 2001 | $4,005 +9.6% | $271,000 +14.8% |
| 2000 | $3,653 | $236,000 |
Find assessor info on the county website
Monthly payment
Est. payment
Payment breakdown
Explore the cost of this home by adjusting the details. Changes won't be saved.Climate risks
Neighborhood: Lake Morton-Berrydale
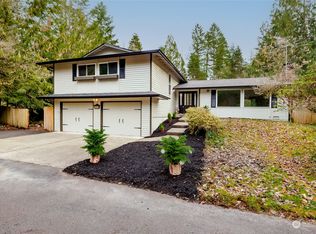
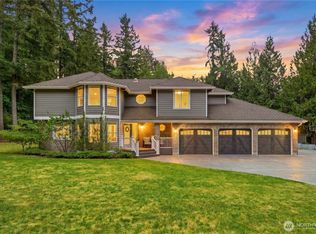
Similar homes
- $850,0004 bd3 ba2.5k sqftCovington Creek Meadows, Auburn, WA 98092Active
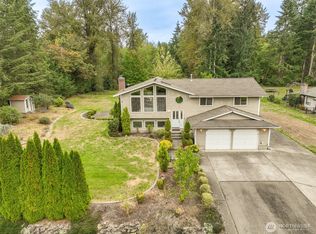 MLS ID #2589521, Emory G. Tungsvik. NWMLS as distributed by MLS GRID
 - $1,235,0004 bd5 ba3.3k sqftWaldheim Acres, Kent, WA 98042Active
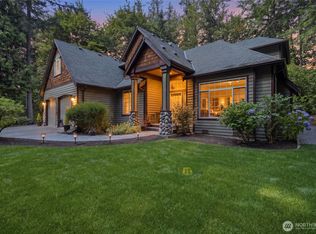 MLS ID #2577526, Steven Lynn. NWMLS as distributed by MLS GRID
 - $975,0003 bd2 ba2.3k sqftLake Morton, Kent, WA 98042Active
 MLS ID #2531740, Don M. Goethals. NWMLS as distributed by MLS GRID
 - $974,9504 bd3 ba2.9k sqft32553 181st Avenue SE, Auburn, WA 98092Active
 MLS ID #2574211, James Savereux. NWMLS as distributed by MLS GRID
