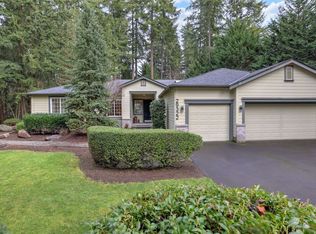
Welcome to one of Remington’s most impressive homes, offering an expansive floor plan, beautiful finishes & a layout designed for the way you live! Set on a beautifully landscaped shy-acre lot, this expansive home offers a rare floor plan larger than many in the neighborhood, featuring two luxurious primary suites, including a highly sought-after main-level suite which is suitable for ADA-accessibility. The main-level primary suite offers accessibility & flexibility featuring a spacious ensuite with a roll in shower, generous closet space & private access to the backyard patio & a wide walkway to the front. The beautifully updated kitchen showcases the quartz countertops & tile backsplash w/ abundant cabinetry that opens seamlessly to the inviting family room w/ built-ins surrounding the gas fireplace. Hardwood floors have been added throughout main floor & beautifully refinished. A secluded main-level office provides the perfect work from home space, while the formal living/dining rooms create an ideal setting for entertaining, making this a highly functional floor plan. The upstairs continues to impress w/ another spacious primary suite featuring vaulted ceilings, a 5-piece updated bath with designer tile & dual vanities as well as an oversized walk-in closet. Complete with spacious secondary bedrooms, remodeled hallway bath, a versatile loft & oversized bonus room--this house has it all! Additional updates include newer furnace & 50 year roof + automatic Generac generator!
Active
Listed by: eXp Realty • Melanie Scott
Price cut: $26K (9/25)
$1,074,000
29315 204th Place SE, Kent, WA 98042
5beds
3,343sqft
Single Family Residence
Built in 1995
0.94 Acres Lot
$-- Zestimate®
$321/sqft
$38/mo HOA
What's special
Versatile loftGas fireplaceBeautiful finishesSpacious secondary bedroomsOversized bonus roomSecluded main-level officeGenerous closet space
- --
- on Zillow
- 597
- views
- 22
- saves
Zillow last checked:
Listing updated:
Listed by:
Melanie Scott,
eXp Realty
Source: NWMLS as distributed by MLS GRID,MLS#: 2549503
Facts & features
Interior
Bedrooms & bathrooms
- Bedrooms: 5
- Bathrooms: 4
- Full bathrooms: 2
- 3/4 bathrooms: 1
- 1/2 bathrooms: 1
- Main level bathrooms: 2
- Main level bedrooms: 1
Primary bedroom
- Level: Main
Primary bedroom
- Level: Second
Bedroom
- Level: Second
Bedroom
- Level: Second
Bedroom
- Level: Second
Bathroom three quarter
- Level: Main
Bathroom full
- Level: Second
Bathroom full
- Level: Second
Other
- Level: Main
Bonus room
- Level: Second
Den office
- Level: Main
Dining room
- Level: Main
Entry hall
- Level: Main
Family room
- Level: Main
Kitchen with eating space
- Level: Main
Living room
- Level: Main
Utility room
- Level: Main
Heating
- Fireplace, Forced Air, Electric, Natural Gas
Cooling
- None
Appliances
- Included: Dishwasher, Disposal, Microwave, Refrigerator, Stove(s)/Range(s), Dishwasher(s), Garbage Disposal, Microwave(s), Refrigerator(s), Water Heater: Gas, Water Heater Location: Garage
Features
- Bath Off Primary, Dining Room, Loft, Pantry
- Flooring: Ceramic Tile, Hardwood, Vinyl, Vinyl Plank, Carpet
- Doors: French Doors
- Windows: Dbl Pane/Storm Window, Skylight(s)
- Basement: None
- Number of fireplaces: 1
- Fireplace features: Gas, Main Level: 1, Fireplace
Interior area
- Total structure area: 3,343
- Total interior livable area: 3,343 sqft
Video & virtual tour
Property
Parking
- Total spaces: 3
- Parking features: Driveway, Attached Garage, RV Parking
- Has attached garage: Yes
- Covered spaces: 3
Accessibility
- Accessibility features: Accessible Approach with Ramp, Accessible Bath, Accessible Bedroom, Accessible Central Living Area, Accessible Entrance, Accessible Kitchen
Features
- Levels: Two
- Stories: 2
- Entry location: Main
- Patio & porch: Second Primary Bedroom, Bath Off Primary, Dbl Pane/Storm Window, Dining Room, Fireplace, French Doors, Loft, Pantry, Security System, Skylight(s), Vaulted Ceiling(s), Walk-In Closet(s), Water Heater, Wired for Generator
- Has view: Yes
- View description: Territorial
Lot
- Size: 0.94 Acres
- Features: Cul-De-Sac, Paved, Secluded, Cable TV, Gas Available, High Speed Internet, Irrigation, Outbuildings, Patio, RV Parking, Sprinkler System
- Topography: Level
- Residential vegetation: Garden Space, Wooded
Details
- Parcel number: 7215420460
- Zoning: RA5
- Zoning description: Jurisdiction: County
- Special conditions: Standard
- Other equipment: Leased Equipment: N/A, Wired for Generator
Construction
Type & style
- Home type: SingleFamily
- Architectural style: 2 Story
- Property subtype: Single Family Residence
Materials
- Brick, Cement Planked, Wood Siding, Cement Plank
- Foundation: Poured Concrete
- Roof: Composition
Condition
- Updated/Remodeled
- Year built: 1995
- Major remodel year: 1995
Utilities & green energy
- Electric: Company: PSE
- Sewer: Septic Tank
- Water: Public, Company: Covington
- Utilities for property: Comcast, Comcast
Community & HOA
Community
- Features: CCRs, Golf, Park, Playground, Trail(s)
- Security: Security System
- Subdivision: Remington
HOA
- Services included: Common Area Maintenance, See Remarks
- HOA fee: $450 annually
Location
- Region: Kent
Financial & listing details
- Price per square foot: $321/sqft
- Tax assessed value: $923,000
- Annual tax amount: $9,711
- Date on market: 7/9/2026
- Listing terms: Conventional,FHA
- Inclusions: Dishwasher(s), Garbage Disposal, Leased Equipment, Microwave(s), Refrigerator(s), Stove(s)/Range(s)
Estimated market value
Not available
Estimated sales range
Not available
Not available
Price history
| Date | Event | Price |
|---|---|---|
| 9/25/2026 | Price change | $1,074,000-2.4%$321/sqft |
Source:  NWMLS as distributed by MLS GRID #2549503 Report a problem NWMLS as distributed by MLS GRID #2549503 Report a problem | ||
| 9/8/2026 | Price change | $1,099,999-4.3%$329/sqft |
Source: eXp Realty #2549503 Report a problem | ||
| 8/23/2026 | Price change | $1,150,000-4.1%$344/sqft |
Source: NWMLS as distributed by MLS GRID #2549503 Report a problem | ||
| 8/4/2026 | Price change | $1,199,000-4.1%$359/sqft |
Source: NWMLS as distributed by MLS GRID #2549503 Report a problem | ||
| 7/28/2026 | Price change | $1,250,000-2%$374/sqft |
Source: eXp Realty #2549503 Report a problem | ||
| 7/9/2026 | Listed for sale | $1,275,000+364.9%$381/sqft |
Source: eXp Realty #2549503 Report a problem | ||
| 11/22/1995 | Sold | $274,277$82/sqft |
Source: Public Record Report a problem | ||
Public tax history
| Year | Property taxes | Tax assessment |
|---|---|---|
| 2025 | $10,445 +7.6% | $923,000 +2.7% |
| 2024 | $9,711 +5.2% | $899,000 +12.5% |
| 2023 | $9,233 -8.5% | $799,000 -10.3% |
| 2022 | $10,087 +6.9% | $891,000 +20.2% |
| 2021 | $9,433 +6.6% | $741,000 +14.4% |
| 2020 | $8,848 +10.2% | $648,000 +8% |
| 2019 | $8,028 +1.1% | $600,000 -3.4% |
| 2018 | $7,940 +2.4% | $621,000 +12.3% |
| 2017 | $7,757 +19.4% | $553,000 +20% |
| 2016 | $6,495 | $461,000 |
| 2015 | $6,495 | $461,000 +9.8% |
| 2014 | $6,495 | $420,000 +18.3% |
| 2013 | $6,495 | $355,000 +2.6% |
| 2012 | -- | $346,000 -9.7% |
| 2011 | -- | $383,000 -7% |
| 2010 | -- | $412,000 |
| 2009 | -- | $412,000 -6.8% |
| 2007 | -- | $442,000 +9.1% |
| 2006 | -- | $405,000 +8.3% |
| 2005 | -- | $374,000 +26.4% |
| 2001 | $4,361 -2.6% | $296,000 +0.3% |
| 2000 | $4,478 | $295,000 |
Find assessor info on the county website
Monthly payment
Est. payment
Payment breakdown
Explore the cost of this home by adjusting the details. Changes won't be saved.Climate risks
Neighborhood: Lake Morton-Berrydale
Nearby schools
Schools provided by the listing agent
- Elementary: Sawyer Woods Elem
- Middle: Cedar Heights Jnr Hi
- High: Kentlake High
Source: NWMLS as distributed by MLS GRID. This data may not be complete. We recommend contacting the local school district to confirm school assignments for this home.
Similar homes
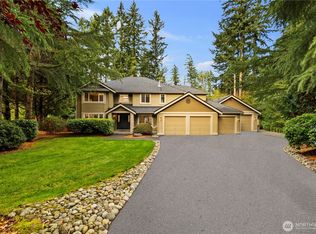
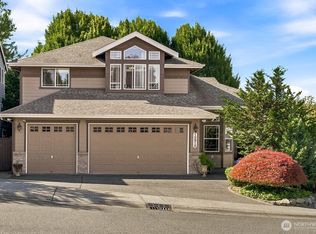
- $1,159,0004 bd4 ba3.5k sqft28210 187th Avenue SE, Kent, WA 98042Active
 MLS ID #2546423, Paul M Clarke. NWMLS as distributed by MLS GRID
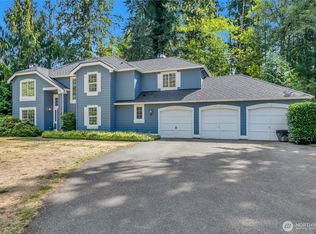
 - $897,0004 bd3 ba2.9k sqftWinterwood Estates Div 1, Kent, WA 98042Active
 MLS ID #2575213, Julie Dawson. NWMLS as distributed by MLS GRID
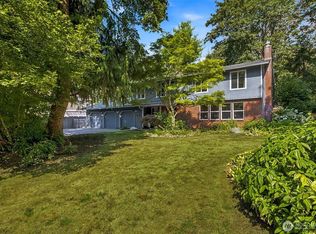
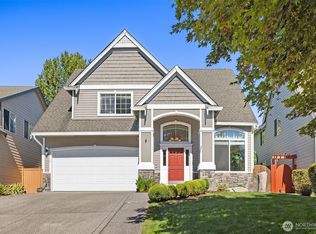
 - $949,0005 bd4 ba4k sqft13915 SE 238th Place, Kent, WA 98042Active
 MLS ID #2585335, Bernell LeRoy Zorn Jr.. NWMLS as distributed by MLS GRID
 - $829,9905 bd3 ba3k sqftKingsley Glen, Kent, WA 98042Active
 MLS ID #2581285, Zahra Jalalian-Lechak. NWMLS as distributed by MLS GRID
