This striking 4-bedroom Remington home superbly blends comfort, style & functionality. The spacious living areas are perfect for gatherings while the downstairs office provides wfh options. The kitchen is generously-sized, ideal for those who love to cook. Car enthusiasts will appreciate the 2 garages & shop space. Gardening lovers will adore the welcoming potting shed in the backyard, where you can unwind amidst nature. Your new neighborhood features a private park with sports fields, trails and discounts to Druids Glen Golf Course & Restaurant as well as being located between two lakes with public boat launches & parks. All this while conveniently located to many key amenities. Explore the lifestyle you've always desired, come home today.
Sold
Listed by: Realty One Group Turn Key • Kim McCartney
Bought with: Skyline Properties, Inc.
$940,000
20040 SE 296th Street, Kent, WA 98042
4beds
2,600sqft
Single Family Residence
Built in 1989
0.87 Acres Lot
$958,300 Zestimate®
$362/sqft
$3,996 Estimated rent
Home value
$958,300
$910,000 - $1.01M
$3,996/mo
Zestimate® history
Owner options
List your home for rent
$3,996/mo
Rent Zestimate®
Find your next renter with Zillow Rental Manager. Plus, with online applications, you can quickly screen prospective tenants – for free.
$3,996/mo
Rent Zestimate®
Refinance and save
$6,137/mo
Est. payment
Refinancing to a lower rate could help reduce your monthly payments and save thousands over the life of the loan.
$6,137/mo
Est. payment
Explore your selling options
Work with a Zillow partner agent
Leverage their expertise and Zillow's premium Showcase listings to get your home seen by more buyers.
Get startedList with your own agent
Get your home in front of millions of buyers by listing it on Zillow.
Learn how to do itSell it yourself
Take full control of how buyers see your home on Zillow by listing For Sale by Owner (FSBO).
List your homeWhat's special
Sports fieldsPrivate parkDownstairs officePublic boat launchesPotting shed
Zillow last checked:
Listing updated:
Listed by:
Kim McCartney,
Realty One Group Turn Key
Bought with:
Kelli Pisha, 140519
Skyline Properties, Inc.
Korey J Pisha, 108985
Skyline Properties, Inc.
Source: NWMLS as distributed by MLS GRID,MLS#: 2180890
Facts & features
Interior
Bedrooms & bathrooms
- Bedrooms: 4
- Bathrooms: 3
- Full bathrooms: 2
- 1/2 bathrooms: 1
Heating
- Fireplace, Forced Air, Natural Gas
Cooling
- Has cooling: Yes
Appliances
- Included: Dishwasher_, Dryer, Refrigerator_, StoveRange_, Washer, Dishwasher, Refrigerator, StoveRange, Water Heater: Natural Gas, Water Heater Location: Garage
Features
- Bath Off Primary, Dining Room
- Flooring: Concrete, Laminate, Vinyl, Carpet
- Doors: French Doors
- Windows: Double Pane/Storm Window
- Basement: None
- Number of fireplaces: 1
- Fireplace features: Gas, Main Level: 1, Fireplace
Interior area
- Total structure area: 2,600
- Total interior livable area: 2,600 sqft
Property
Parking
- Total spaces: 6
- Parking features: RV Parking, Attached Garage, Detached Garage
- Attached garage spaces: 6
Features
- Levels: Two
- Stories: 2
- Entry location: Main
- Patio & porch: Concrete, Laminate, Wall to Wall Carpet, Bath Off Primary, Double Pane/Storm Window, Dining Room, French Doors, Security System, Vaulted Ceiling(s), Walk-In Closet(s), Wired for Generator, Fireplace, Water Heater
Lot
- Size: 0.87 Acres
- Features: Paved, Cable TV, Gas Available, Green House, High Speed Internet, Outbuildings, Patio, RV Parking, Shop
- Topography: Level
- Residential vegetation: Garden Space, Wooded
Details
- Parcel number: 7215400390
- Zoning description: Single Family,Jurisdiction: County
- Special conditions: Standard
- Other equipment: Wired for Generator
Construction
Type & style
- Home type: SingleFamily
- Architectural style: Traditional,2 Story
- Property subtype: Single Family Residence
Materials
- Wood Siding
- Foundation: Poured Concrete
- Roof: Composition
Condition
- Year built: 1989
Utilities & green energy
- Electric: Company: Puget Sound Energy
- Sewer: Septic Tank, Company: 4 Bedroom Septic
- Water: Public, Company: Covington Water
- Utilities for property: Comcast, Comcast
Community & HOA
Community
- Features: CCRs, Park, Trail(s)
- Security: Security System
- Subdivision: Remington
HOA
- HOA fee: $47 monthly
Location
- Region: Kent
Financial & listing details
- Price per square foot: $362/sqft
- Tax assessed value: $891,000
- Annual tax amount: $9,551
- Date on market: 11/17/2023
- Listing terms: Conventional,FHA,VA Loan
- Inclusions: Dishwasher, Dryer, Refrigerator, StoveRange, Washer
Price history
| Date | Event | Price |
|---|---|---|
| 1/17/2024 | Sold | $940,000-0.4%$362/sqft |
Source:  NWMLS as distributed by MLS GRID #2180890 Report a problem NWMLS as distributed by MLS GRID #2180890 Report a problem | ||
| 12/5/2023 | Pending sale | $944,000$363/sqft |
Source: NWMLS as distributed by MLS GRID #2180890 Report a problem | ||
| 11/17/2023 | Listed for sale | $944,000$363/sqft |
Source: NWMLS as distributed by MLS GRID #2180890 Report a problem | ||
Public tax history
| Year | Property taxes | Tax assessment |
|---|---|---|
| 2025 | $10,097 +7.5% | $891,000 +2.6% |
| 2024 | $9,389 +7.4% | $868,000 +15% |
| 2023 | $8,743 -8.5% | $755,000 -10.3% |
| 2022 | $9,551 +4.9% | $842,000 +17.9% |
| 2021 | $9,101 +6.7% | $714,000 +14.4% |
| 2020 | $8,531 +10.2% | $624,000 +8% |
| 2019 | $7,744 +1% | $578,000 -3.5% |
| 2018 | $7,670 +2.5% | $599,000 +12.4% |
| 2017 | $7,485 +15% | $533,000 +13.2% |
| 2016 | $6,510 | $471,000 +1.9% |
| 2015 | $6,510 | $462,000 +9.7% |
| 2014 | $6,510 | $421,000 +18.3% |
| 2013 | $6,510 | $356,000 +2.6% |
| 2012 | -- | $347,000 -9.9% |
| 2011 | -- | $385,000 -2.3% |
| 2010 | -- | $394,000 |
| 2009 | -- | $394,000 -6.9% |
| 2007 | -- | $423,000 -0.7% |
| 2006 | -- | $426,000 +8.4% |
| 2005 | -- | $393,000 +35.5% |
| 2001 | $4,275 +11.4% | $290,000 +15.1% |
| 2000 | $3,838 | $252,000 |
Find assessor info on the county website
Neighborhood: Lake Morton-Berrydale
Nearby homes
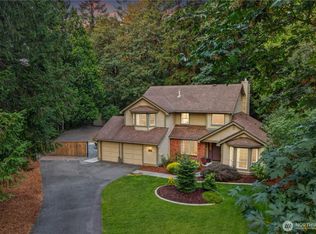
- $868,5004 bd3 ba2.4k sqft29802 201st Pl SE, Kent, WA 98042Sold
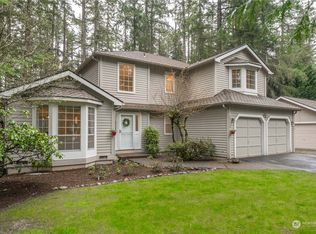
- $875,0004 bd3 ba2.1k sqft29426 199th Ave SE, Kent, WA 98042Sold
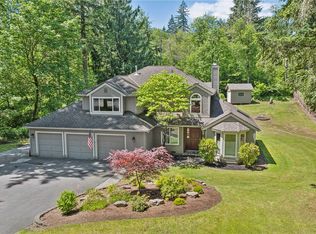
- $900,0004 bd3 ba2.4k sqft29337 199th Ave SE, Kent, WA 98042Sold
- $1,074,0005 bd4 ba3.3k sqft29315 204th Pl SE, Kent, WA 98042For Sale

- $849,9504 bd3 ba2.1k sqft29204 202nd Ave SE, Kent, WA 98042Sold
- $932,0003 bd3 ba2.4k sqft29322 204th Pl SE, Kent, WA 98042Sold
- $779,0004 bd3 ba2.7k sqft20077 SE 290th Pl, Kent, WA 98042Sold
- $1,300,0004 bd3 ba2.9k sqft29304 204th Pl SE, Kent, WA 98042Sold
Nearby schools
GreatSchools rating
- 8/10Sawyer Woods Elementary SchoolGrades: PK-5Distance: 1.8 mi
- 4/10Cedar Heights Middle SchoolGrades: 6-8Distance: 1.5 mi
- 5/10Kentlake High SchoolGrades: 9-12Distance: 0.8 mi
Schools provided by the listing agent
- Elementary: Sawyer Woods Elem
- Middle: Cedar Heights Jnr Hi
- High: Kentlake High
Source: NWMLS as distributed by MLS GRID. This data may not be complete. We recommend contacting the local school district to confirm school assignments for this home.
Get a cash offer in 3 minutes
Find out how much your home could sell for in as little as 3 minutes with a no-obligation cash offer.
Estimated market value
$958,300
Get a cash offer in 3 minutes
Find out how much your home could sell for in as little as 3 minutes with a no-obligation cash offer.
Estimated market value
$958,300
- Washington
- King County
- Kent
- 98042
- Lake Morton-Berrydale
- 20040 SE 296th Street
