Beautiful maintained Remington home with 4 bedrooms & 2.25 baths on shy acre with a detached 24'x24' heated shop. Recent updates include new LVP flooring on the main level, new carpet on the upper level, new interior paint, white millwork, and new light fixtures. Spacious kitchen with SS appliances and walk-in pantry. Beautifully landscaped backyard features an extended patio, water feature, and shed. Remington features a private park with sports fields, trails and discounts to adjacent Druids Glen Golf Course and restaurant. Kent School District. Close to shopping, restaurants, parks and HWY 18.
Sold
Listed by: Fathom Realty WA LLC • Kari Gordon • 206-769-3179
Bought with: Icon Group
$875,000
29426 199th Avenue SE, Kent, WA 98042
4beds
2,120sqft
Single Family Residence
Built in 1989
0.81 Acres Lot
$876,500 Zestimate®
$413/sqft
$3,628 Estimated rent
Home value
$876,500
$833,000 - $920,000
$3,628/mo
Zestimate® history
Owner options
List your home for rent
$3,628/mo
Rent Zestimate®
Find your next renter with Zillow Rental Manager. Plus, with online applications, you can quickly screen prospective tenants – for free.
$3,628/mo
Rent Zestimate®
Refinance and save
$5,661/mo
Est. payment
Refinancing to a lower rate could help reduce your monthly payments and save thousands over the life of the loan.
$5,661/mo
Est. payment
Explore your selling options
Work with a Zillow partner agent
Leverage their expertise and Zillow's premium Showcase listings to get your home seen by more buyers.
Get startedList with your own agent
Get your home in front of millions of buyers by listing it on Zillow.
Learn how to do itSell it yourself
Take full control of how buyers see your home on Zillow by listing For Sale by Owner (FSBO).
List your homeWhat's special
Extended patioSpacious kitchenWater featurePrivate parkNew light fixturesClose to shoppingKent school district
Zillow last checked:
Listing updated:
Listed by:
Kari Gordon 206-769-3179 karigordonhomes@gmail.com,
Fathom Realty WA LLC
Bought with:
Alan MacLurg, 130682
Icon Group
Source: NWMLS as distributed by MLS GRID,MLS#: 2217625
Facts & features
Interior
Bedrooms & bathrooms
- Bedrooms: 4
- Bathrooms: 3
- Full bathrooms: 1
- 3/4 bathrooms: 1
- 1/2 bathrooms: 1
- Main level bathrooms: 1
Primary bedroom
- Level: Second
Bedroom
- Level: Second
Bedroom
- Level: Second
Bedroom
- Level: Second
Bathroom three quarter
- Level: Second
Bathroom full
- Level: Second
Other
- Level: Main
Dining room
- Level: Main
Entry hall
- Level: Main
Family room
- Level: Main
Kitchen with eating space
- Level: Main
Living room
- Level: Main
Utility room
- Level: Main
Heating
- Fireplace, Forced Air, Electric, Natural Gas
Cooling
- None
Appliances
- Included: Dishwashers_, Dryer(s), Microwaves_, Refrigerators_, StovesRanges_, Washer(s), Dishwasher(s), Microwave(s), Refrigerator(s), Stove(s)/Range(s), Water Heater: Gas, Water Heater Location: Garage
Features
- Bath Off Primary, Dining Room
- Flooring: Vinyl, Vinyl Plank, Carpet
- Windows: Double Pane/Storm Window
- Basement: None
- Number of fireplaces: 1
- Fireplace features: Gas, Main Level: 1, Fireplace
Interior area
- Total structure area: 2,120
- Total interior livable area: 2,120 sqft
Property
Parking
- Total spaces: 3
- Parking features: Driveway, Attached Garage, Detached Garage
- Attached garage spaces: 3
Features
- Levels: Two
- Stories: 2
- Entry location: Main
- Patio & porch: Wall to Wall Carpet, Bath Off Primary, Double Pane/Storm Window, Dining Room, Sprinkler System, Walk-In Closet(s), Walk-In Pantry, Wired for Generator, Fireplace, Water Heater
- Has view: Yes
- View description: Territorial
Lot
- Size: 0.81 Acres
- Dimensions: 140' x 263.93' x 141.94' x 240.55
- Features: Paved, Cable TV, Deck, Gas Available, High Speed Internet, Shop, Sprinkler System
- Topography: Level
- Residential vegetation: Garden Space, Wooded
Details
- Parcel number: 7215400510
- Zoning description: RA-5,Jurisdiction: County
- Special conditions: Standard
- Other equipment: Wired for Generator
Construction
Type & style
- Home type: SingleFamily
- Architectural style: Traditional,2 Story
- Property subtype: Single Family Residence
Materials
- Wood Siding
- Foundation: Poured Concrete
- Roof: Composition
Condition
- Good
- Year built: 1989
- Major remodel year: 1989
Details
- Builder name: Quadrant Corporation
Utilities & green energy
- Electric: Company: Puget Sound Energy
- Sewer: Septic Tank, Company: Septic
- Water: Community, Company: Covington Water
Community & HOA
Community
- Features: CCRs, Golf, Park, Trail(s)
- Subdivision: Remington
HOA
- HOA fee: $47 monthly
- HOA phone: 253-852-3000
Location
- Region: Kent
Financial & listing details
- Price per square foot: $413/sqft
- Tax assessed value: $841,000
- Annual tax amount: $8,719
- Date on market: 4/4/2024
- Listing terms: Conventional,FHA,VA Loan
- Inclusions: Dishwashers, Dryers, Microwaves, Refrigerators, StovesRanges, Washers
Price history
| Date | Event | Price |
|---|---|---|
| 5/22/2024 | Sold | $875,000$413/sqft |
Source:  NWMLS as distributed by MLS GRID #2217625 Report a problem NWMLS as distributed by MLS GRID #2217625 Report a problem | ||
| 4/12/2024 | Pending sale | $875,000$413/sqft |
Source: NWMLS as distributed by MLS GRID #2217625 Report a problem | ||
| 4/4/2024 | Listed for sale | $875,000$413/sqft |
Source: NWMLS as distributed by MLS GRID #2217625 Report a problem | ||
Public tax history
| Year | Property taxes | Tax assessment |
|---|---|---|
| 2025 | $9,552 +7.4% | $841,000 +2.6% |
| 2024 | $8,891 +11.3% | $820,000 +19.4% |
| 2023 | $7,986 -8.4% | $687,000 -10.3% |
| 2022 | $8,720 +6% | $766,000 +19.1% |
| 2021 | $8,226 +6.6% | $643,000 +14.4% |
| 2020 | $7,714 +10% | $562,000 +7.9% |
| 2019 | $7,011 +1% | $521,000 -3.5% |
| 2018 | $6,944 +2.4% | $540,000 +12.3% |
| 2017 | $6,780 +19.9% | $481,000 +13.2% |
| 2016 | $5,654 | $425,000 +6.5% |
| 2015 | $5,654 | $399,000 +9.6% |
| 2014 | $5,654 | $364,000 +18.2% |
| 2013 | $5,654 | $308,000 +2.7% |
| 2012 | -- | $300,000 -9.9% |
| 2011 | -- | $333,000 -2.6% |
| 2010 | -- | $342,000 |
| 2009 | -- | $342,000 -6.8% |
| 2007 | -- | $367,000 -1.6% |
| 2006 | -- | $373,000 +8.4% |
| 2005 | -- | $344,000 +35.4% |
| 2001 | $3,755 +7.9% | $254,000 +11.4% |
| 2000 | $3,481 | $228,000 |
Find assessor info on the county website
Neighborhood: Lake Morton-Berrydale
Nearby homes
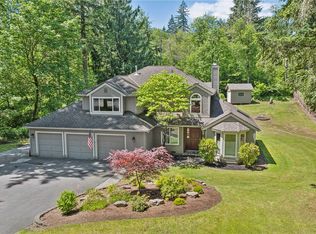
- $900,0004 bd3 ba2.4k sqft29337 199th Ave SE, Kent, WA 98042Sold
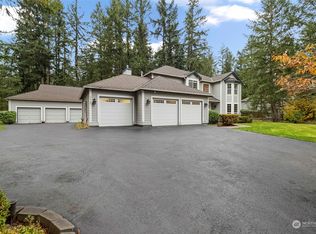
- $940,0004 bd3 ba2.6k sqft20040 SE 296th St, Kent, WA 98042Sold
- $910,0004 bd3 ba2.7k sqft29938 200th Ct SE, Kent, WA 98042Sold

- $915,0004 bd3 ba2.5k sqft19814 SE 300th St, Kent, WA 98042Sold
- $868,5004 bd3 ba2.4k sqft29802 201st Pl SE, Kent, WA 98042Sold
- $450,0001 bd1 ba924 sqft29909 196th Ave SE, Kent, WA 98042Sold
- $920,0004 bd3 ba2.3k sqft20059 SE 290th Pl, Kent, WA 98042Sold
- $920,0004 bd3 ba2.5k sqft29940 201st Pl SE, Kent, WA 98042Sold
Nearby schools
GreatSchools rating
- 8/10Sawyer Woods Elementary SchoolGrades: PK-5Distance: 1.9 mi
- 4/10Cedar Heights Middle SchoolGrades: 6-8Distance: 1.6 mi
- 5/10Kentlake High SchoolGrades: 9-12Distance: 1 mi
Schools provided by the listing agent
- Elementary: Sawyer Woods Elem
- Middle: Cedar Heights Jnr Hi
- High: Kentlake High
Source: NWMLS as distributed by MLS GRID. This data may not be complete. We recommend contacting the local school district to confirm school assignments for this home.
Get a cash offer in 3 minutes
Find out how much your home could sell for in as little as 3 minutes with a no-obligation cash offer.
Estimated market value
$876,500
Get a cash offer in 3 minutes
Find out how much your home could sell for in as little as 3 minutes with a no-obligation cash offer.
Estimated market value
$876,500
- Washington
- King County
- Kent
- 98042
- Lake Morton-Berrydale
- 29426 199th Avenue SE
