Skip main navigation
Sold
  • Listed by: Terrafin
    Bought with: John L. Scott, Inc.
    $920,000

    20059 SE 290th Place, Kent, WA 98042

    4beds
    2,320sqft
    Single Family Residence
    Built in 1994
    1 Acres Lot
    $912,800 Zestimate®
    $397/sqft
    $3,874 Estimated rent

    Home value

    $912,800

    $849,000 - $986,000

    $3,874/mo

    Zestimate® history
    Loading
    Loading...

    Owner options

    List your home for rent

    $3,874/mo

    Rent Zestimate®

    Find your next renter with Zillow Rental Manager. Plus, with online applications, you can quickly screen prospective tenants – for free.

    Learn more

    $3,874/mo

    Rent Zestimate®

    Refinance and save

    $5,824/mo

    Est. payment

    Refinancing to a lower rate could help reduce your monthly payments and save thousands over the life of the loan.

    See today's rates

    $5,824/mo

    Est. payment

    Explore your selling options

    Work with a Zillow partner agent

    Leverage their expertise and Zillow's premium Showcase listings to get your home seen by more buyers.

    Get started

    List with your own agent

    Get your home in front of millions of buyers by listing it on Zillow.

    Learn how to do it

    Sell it yourself

    Take full control of how buyers see your home on Zillow by listing For Sale by Owner (FSBO).

    List your home

    What's special

    Spacious kitchenWell-sized closetThree-car garagePrimary suiteLong private drivewayFormal dining roomTwo large storage sheds
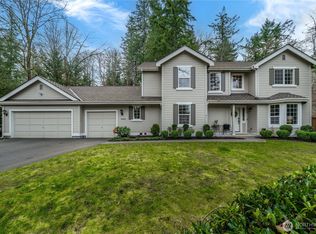
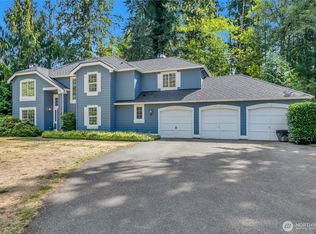
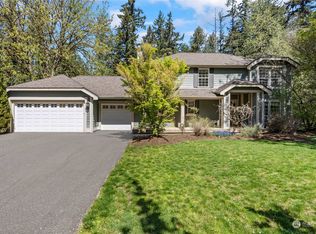
    Welcome home to the highly sought-after Remmington community—where privacy, space, and comfort come together beautifully. At the end of a quiet cul-de-sac, this property greets you with a long, private driveway and a true sense of arrival. Step inside to discover a completely move-in ready home featuring brand-new carpet and a bright, open-concept layout designed for both everyday living and effortless entertaining. The spacious kitchen flows seamlessly into the main living area, while a formal dining room adds the perfect touch for hosting. Four generously sized bedrooms and 2.5 baths, there’s room for everyone. The primary suite offers a comfortable retreat, complete with a well-sized closet to keep everything organized. Hoping for air-conditioning? We’ve got you covered for the upcoming hot summer. Set on a beautifully landscaped 1-acre lot, this property is your own private escape. Enjoy peaceful mornings watching wildlife roam near your pond, or unwind in the evenings with your favorite drink in hand. A sports court adds fun and flexibility for recreation right at home. Need space? You’ve got it. In addition to the three-car garage, two large storage sheds provide plenty of room for hobbies, tools, and all your extras. Conveniently located near shopping, dining, and everyday essentials, with easy access to SR 18 for a smooth commute north or south—this home truly offers the best of both worlds: tranquility and accessibility. This is more than a home—it’s a lifestyle.

    Zillow last checked:

    Listing updated:

    Listed by:

    Kayla LaRance,

    Terrafin

    Bought with:

    Ankie Stroes, 118510

    John L. Scott, Inc.

    Dana Parnello, 118507

    John L. Scott, Inc.

    Source: NWMLS as distributed by MLS GRID,MLS#: 2512695MLS Logo

    Facts & features

    Interior

    Bedrooms & bathrooms
    • Bedrooms: 4
    • Bathrooms: 3
    • Full bathrooms: 2
    • 1/2 bathrooms: 1
    • Main level bathrooms: 1
    • Main level bedrooms: 1
    Primary bedroom
    • Level: Second
    Bedroom
    • Level: Second
    Bedroom
    • Level: Second
    Bedroom
    • Level: Main
    Bathroom full
    • Level: Second
    Bathroom full
    • Level: Second
    Other
    • Level: Main
    Den office
    • Level: Main
    Dining room
    • Level: Main
    Entry hall
    • Level: Main
    Great room
    • Level: Main
    Kitchen with eating space
    • Level: Main
    Living room
    • Level: Main
    Utility room
    • Level: Main
    Heating
    • Fireplace, 90%+ High Efficiency, Forced Air, Electric, Natural Gas
    Cooling
    • Has cooling: Yes
    Appliances
    • Included: Dishwasher, Dryer, Microwave, Refrigerator, Stove(s)/Range(s), Washer, Dishwasher(s), Dryer(s), Microwave(s), Refrigerator(s), Washer(s), Water Heater: gas, Water Heater Location: garage
    Features
    • Bath Off Primary, Dining Room
    • Flooring: Bamboo/Cork, Ceramic Tile, Carpet
    • Doors: French Doors
    • Windows: Dbl Pane/Storm Window
    • Basement: None
    • Number of fireplaces: 1
    • Fireplace features: Gas, Main Level: 1, Fireplace
    Interior area
    • Total structure area: 2,320
    • Total interior livable area: 2,320 sqft

    Property

    Parking
    • Total spaces: 3
    • Parking features: Driveway, Attached Garage
    • Has attached garage: Yes
    • Covered spaces: 3
    Features
    • Levels: Two
    • Stories: 2
    • Entry location: Main
    • Patio & porch: Bath Off Primary, Dbl Pane/Storm Window, Dining Room, Fireplace, French Doors, Security System, Sprinkler System, Vaulted Ceiling(s), Walk-In Closet(s), Water Heater, Wine/Beverage Refrigerator
    • Has view: Yes
    • View description: Territorial
    Lot
    • Size: 1.00 Acres
    • Features: Cul-De-Sac, Dead End Street, Paved, Value In Land, Athletic Court, Cable TV, Deck, Fenced-Fully, Gas Available, High Speed Internet, Outbuildings, Patio, Sprinkler System
    • Topography: Sloped
    • Residential vegetation: Fruit Trees, Garden Space
    Details
    • Parcel number: 7215420210
    • Special conditions: Standard
    • Other equipment: Leased Equipment: none

    Construction

    Type & style
    • Home type: SingleFamily
    • Architectural style: 2 Story
    • Property subtype: Single Family Residence
    Materials
    • Cement Planked, Cement Plank
    • Foundation: Poured Concrete
    • Roof: Composition
    Condition
    • Good
    • Year built: 1994

    Utilities & green energy

    • Electric: Company: Puget Sound Energy
    • Sewer: Septic Tank, Company: Septic
    • Water: Public, Company: Covington
    • Utilities for property: Xfinity, Xfinity

    Community & neighborhood

    Security
    • Security features: Security System
    Community
    • Community features: Clubhouse
    Location
    • Region: Kent
    • Subdivision: Remington

    HOA & financial

    HOA
    • HOA fee: $282 semi-annually
    • Services included: Common Area Maintenance
    • Association phone: 253-852-3000

    Other

    Other facts
    • Listing terms: Conventional,FHA,VA Loan
    • Cumulative days on market: 7 days

    Price history

    DateEventPrice
    5/26/2026Sold$920,000$397/sqft
    Source: NWMLS as distributed by MLS GRID #2512695 Report a problem
    4/30/2026Pending sale$920,000$397/sqft
    Source: NWMLS as distributed by MLS GRID #2512695 Report a problem
    4/24/2026Listed for sale$920,000+80.4%$397/sqft
    Source: NWMLS as distributed by MLS GRID #2512695 Report a problem
    10/30/2015Sold$510,000+0%$220/sqft
    Source: NWMLS as distributed by MLS GRID #848797 Report a problem
    9/24/2015Pending sale$509,900$220/sqft
    Source: John L Scott Real Estate #848797 Report a problem
    9/18/2015Listed for sale$509,900+133.8%$220/sqft
    Source: John L Scott Real Estate #848797 Report a problem
    8/23/1994Sold$218,050$94/sqft
    Source: Public Record Report a problem

    Public tax history

    YearProperty taxesTax assessment
    2025$9,705 +7.5%$855,000 +2.6%
    2024$9,026 +5.2%$833,000 +12.6%
    2023$8,576 -8.4%$740,000 -10.3%
    2022$9,365 +13.8%$825,000 +28.3%
    2021$8,226 +6.6%$643,000 +14.4%
    2020$7,714 +10%$562,000 +7.9%
    2019$7,011 +1%$521,000 -3.5%
    2018$6,944 +2.4%$540,000 +12.3%
    2017$6,780 +23.5%$481,000 +13.2%
    2016$5,489 $425,000 +9.8%
    2015$5,489 $387,000 +9.6%
    2014$5,489 $353,000 +18.1%
    2013$5,489 $299,000 +2.7%
    2012-- $291,000 -9.9%
    2011-- $323,000 -9%
    2010-- $355,000
    2009-- $355,000 -6.8%
    2007-- $381,000 +6.7%
    2006-- $357,000 +8.2%
    2005-- $330,000 +26.4%
    2001$3,856 +1.6%$261,000 +4.8%
    2000$3,794 $249,000

    Find assessor info on the county website

    Neighborhood: Lake Morton-Berrydale

    Nearby schools

    GreatSchools rating
    Schools provided by the listing agent
    • Elementary: Sawyer Woods Elem
    • Middle: Cedar Heights Jnr Hi
    • High: Kentlake High

    Source: NWMLS as distributed by MLS GRID. This data may not be complete. We recommend contacting the local school district to confirm school assignments for this home.

    Get a cash offer in 3 minutes
    Find out how much your home could sell for in as little as 3 minutes with a no-obligation cash offer.
    Estimated market value
    $912,800
    Get a cash offer in 3 minutes
    Find out how much your home could sell for in as little as 3 minutes with a no-obligation cash offer.
    Estimated market value
    $912,800