Skip main navigation
Sold
  • Listed by: John L. Scott, Inc.
    Bought with: John L. Scott, Inc.
    $875,000

    20018 SE 290th Pl, Kent, WA 98042

    4beds
    2,090sqft
    Single Family Residence
    Built in 1993
    0.81 Acres Lot
    $881,700 Zestimate®
    $419/sqft
    $3,681 Estimated rent

    Home value

    $881,700

    $838,000 - $926,000

    $3,681/mo

    Zestimate® history
    Loading
    Loading...

    Owner options

    List your home for rent

    $3,681/mo

    Rent Zestimate®

    Find your next renter with Zillow Rental Manager. Plus, with online applications, you can quickly screen prospective tenants – for free.

    Learn more

    $3,681/mo

    Rent Zestimate®

    Refinance and save

    $5,833/mo

    Est. payment

    Refinancing to a lower rate could help reduce your monthly payments and save thousands over the life of the loan.

    See today's rates

    $5,833/mo

    Est. payment

    Explore your selling options

    Work with a Zillow partner agent

    Leverage their expertise and Zillow's premium Showcase listings to get your home seen by more buyers.

    Get started

    List with your own agent

    Get your home in front of millions of buyers by listing it on Zillow.

    Learn how to do it

    Sell it yourself

    Take full control of how buyers see your home on Zillow by listing For Sale by Owner (FSBO).

    List your home

    What's special

    Brick patioLarge deckPrivate parkDining roomHorseshoe pitSpacious lotSs appliances
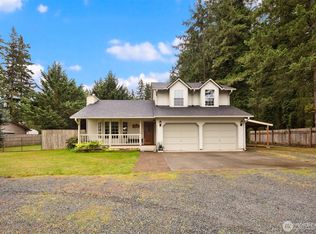
    Step into spacious serenity with this stunning 4-bed, 2.5-bath sanctuary, nestled on a spacious lot just shy of an acre in the community of Remington. Main floor features formal living area, dining room, rec room with built-in bookcases, and kitchen with SS appliances. Upstairs are 3 bedrooms and a primary suite with a stunning 5-piece bath, soaking tub and a walk-in closet. Embrace the luxury of ample space indoors and out, perfect for entertainers the backyard has a large deck, brick patio, horseshoe pit & shed. Enjoy the features Remington has to offer, a private park, trails and discounts to the Druids Glen Golf Course & dining. Your dream home awaits.

    Zillow last checked:

    Listing updated:

    Offers reviewed: Apr 30
    Listed by:

    Kelly Gilleland,

    John L. Scott, Inc.

    Bought with:

    Kate Humpherys, 114819

    John L. Scott, Inc.

    Bradley Hanson, 21012409

    John L. Scott, Inc.

    Source: NWMLS as distributed by MLS GRID,MLS#: 2227010MLS Logo

    Facts & features

    Interior

    Bedrooms & bathrooms
    • Bedrooms: 4
    • Bathrooms: 3
    • Full bathrooms: 2
    • 1/2 bathrooms: 1
    • Main level bathrooms: 1
    Heating
    • Fireplace, Forced Air, Electric, Natural Gas
    Cooling
    • Forced Air
    Appliances
    • Included: Dishwashers_, Dryer(s), Microwaves_, Refrigerators_, StovesRanges_, Washer(s), Dishwasher(s), Microwave(s), Refrigerator(s), Stove(s)/Range(s), Water Heater: Gas, Water Heater Location: Garage
    Features
    • Flooring: Carpet
    • Basement: None
    • Number of fireplaces: 1
    • Fireplace features: Gas, Main Level: 1, Fireplace
    Interior area
    • Total structure area: 2,090
    • Total interior livable area: 2,090 sqft

    Property

    Parking
    • Total spaces: 3
    • Parking features: RV Parking, Driveway, Attached Garage
    • Attached garage spaces: 3
    Features
    • Levels: Two
    • Stories: 2
    • Entry location: Main
    • Patio & porch: Wall to Wall Carpet, Fireplace, Water Heater
    • Has view: Yes
    • View description: Territorial
    Lot
    • Size: 0.81 Acres
    • Features: Cul-De-Sac, Paved, Cable TV, Deck, Fenced-Partially, High Speed Internet, Outbuildings, Patio, RV Parking, Sprinkler System
    • Topography: Level
    • Residential vegetation: Brush, Fruit Trees, Garden Space
    Details
    • Parcel number: 7215420110
    • Zoning description: Jurisdiction: County
    • Special conditions: Standard

    Construction

    Type & style
    • Home type: SingleFamily
    • Property subtype: Single Family Residence
    Materials
    • Wood Siding
    • Foundation: Poured Concrete
    • Roof: Composition
    Condition
    • Good
    • Year built: 1993
    • Major remodel year: 1993

    Utilities & green energy

    • Electric: Company: Puget Sound Energy
    • Sewer: Septic Tank, Company: Septic
    • Water: Public, Company: Covington Water

    Community & neighborhood

    Location
    • Region: Kent
    • Subdivision: Kent

    HOA & financial

    HOA
    • HOA fee: $562 annually

    Other

    Other facts
    • Listing terms: Conventional,FHA,VA Loan
    • Cumulative days on market: 679 days

    Price history

    DateEventPrice
    5/20/2024Sold$875,000+1.2%$419/sqft
    Source: NWMLS as distributed by MLS GRID #2227010 Report a problem
    4/29/2024Pending sale$865,000$414/sqft
    Source: NWMLS as distributed by MLS GRID #2227010 Report a problem
    4/25/2024Listed for sale$865,000+142.3%$414/sqft
    Source: NWMLS as distributed by MLS GRID #2227010 Report a problem
    3/29/2013Sold$357,000+2%$171/sqft
    Source: NWMLS as distributed by MLS GRID #446949 Report a problem
    11/3/2012Listing removed$350,000$167/sqft
    Source: Windermere Real Estate/Maple Valley #375858 Report a problem
    9/30/2012Listed for sale$350,000$167/sqft
    Source: Windermere Real Estate/Maple Valley, Inc. #375858 Report a problem
    9/21/2012Pending sale$350,000$167/sqft
    Source: Windermere Real Estate/Maple Valley, Inc. #375858 Report a problem
    6/30/2012Listed for sale$350,000$167/sqft
    Source: Windermere Real Estate/Maple Valley, Inc. #375858 Report a problem

    Public tax history

    YearProperty taxesTax assessment
    2025$9,346 +7.5%$822,000 +2.6%
    2024$8,693 +12.5%$801,000 +20.6%
    2023$7,731 -8.5%$664,000 -10.4%
    2022$8,446 +6.8%$741,000 +20.1%
    2021$7,906 +6.7%$617,000 +14.5%
    2020$7,411 +10.2%$539,000 +8%
    2019$6,728 +1%$499,000 -3.5%
    2018$6,661 +2.6%$517,000 +12.4%
    2017$6,495 +19.3%$460,000 +13.3%
    2016$5,444 $406,000 +5.7%
    2015$5,444 $384,000 +9.7%
    2014$5,444 $350,000 +18.2%
    2013$5,444 $296,000 +2.8%
    2012-- $288,000 -9.7%
    2011-- $319,000 -3.3%
    2010-- $330,000
    2009-- $330,000 -7%
    2007-- $355,000 +3.2%
    2006-- $344,000 +8.2%
    2005-- $318,000 +26.2%
    2001$3,726 +8.4%$252,000 +12%
    2000$3,437 $225,000

    Find assessor info on the county website

    Neighborhood: Lake Morton-Berrydale

    Nearby schools

    GreatSchools rating
    Schools provided by the listing agent
    • Elementary: Sawyer Woods Elem
    • Middle: Cedar Heights Jnr Hi
    • High: Kentlake High

    Source: NWMLS as distributed by MLS GRID. This data may not be complete. We recommend contacting the local school district to confirm school assignments for this home.

    Get a cash offer in 3 minutes
    Find out how much your home could sell for in as little as 3 minutes with a no-obligation cash offer.
    Estimated market value
    $881,700
    Get a cash offer in 3 minutes
    Find out how much your home could sell for in as little as 3 minutes with a no-obligation cash offer.
    Estimated market value
    $881,700