Skip main navigation
Sold
  • Listed by: The Amber Bills Group
    Bought with: John L. Scott Enumclaw
    $865,000

    20055 SE 290th Place, Kent, WA 98042

    4beds
    2,440sqft
    Single Family Residence
    Built in 1994
    1 Acres Lot
    $855,300 Zestimate®
    $355/sqft
    $3,915 Estimated rent

    Home value

    $855,300

    $795,000 - $924,000

    $3,915/mo

    Zestimate® history
    Loading
    Loading...

    Owner options

    List your home for rent

    $3,915/mo

    Rent Zestimate®

    Find your next renter with Zillow Rental Manager. Plus, with online applications, you can quickly screen prospective tenants – for free.

    Learn more

    $3,915/mo

    Rent Zestimate®

    Refinance and save

    $5,491/mo

    Est. payment

    Refinancing to a lower rate could help reduce your monthly payments and save thousands over the life of the loan.

    See today's rates

    $5,491/mo

    Est. payment

    Explore your selling options

    Work with a Zillow partner agent

    Leverage their expertise and Zillow's premium Showcase listings to get your home seen by more buyers.

    Get started

    List with your own agent

    Get your home in front of millions of buyers by listing it on Zillow.

    Learn how to do it

    Sell it yourself

    Take full control of how buyers see your home on Zillow by listing For Sale by Owner (FSBO).

    List your home

    What's special

    Gleaming hardwood floorsMotorized awningEstate-sized lotLarge walk-in closetExterior lightBeautifully designed patioStainless appliances
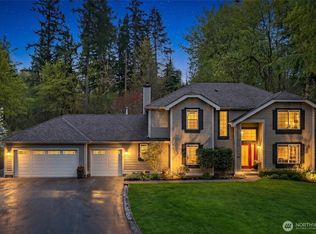
    Greenbelt beauty in the sought-after Remington golf course community, this well maintained traditional home offers privacy, generous spaces, and timeless appeal on an estate-sized lot. A welcoming lemonade front porch sets the tone before stepping inside to gleaming hardwood floors and light-filled formal living and dining areas. Patio doors lead to a custom outdoor retreat featuring a beautifully designed patio, fire pit, and motorized awning, creating the perfect setting for relaxing summer evenings or year-round entertaining surrounded by nature. The kitchen blends function and warmth with solid wood cabinetry, granite countertops, stainless appliances, and a gas range, all flowing easily into the heart of the home. A spacious laundry room offers additional cabinetry and storage, while the main floor den provides flexible space. Upstairs, the generous primary suite offers a peaceful escape with a large walk-in closet and updated five-piece bath featuring granite counters and heated floors. Additional beds and a spacious hall bath provide comfortable space. The 3-car garage includes a generator panel & great storage. Enjoy valuable upgrades like plantation shutters, exterior light and more. Beautiful landscaping frames the home, while 50 acres of preserved natural area add to the serene setting. Walk to the golf course and restaurant within the community, plus easy access to shops and HWY's. Move-in ready and perfectly timed for spring and summer living.

    Zillow last checked:

    Listing updated:

    Listed by:

    Amber Bills Clarke,

    The Amber Bills Group

    Bought with:

    Jillian Tarnove, 119154

    John L. Scott Enumclaw

    Source: NWMLS as distributed by MLS GRID,MLS#: 2484153MLS Logo

    Facts & features

    Interior

    Bedrooms & bathrooms
    • Bedrooms: 4
    • Bathrooms: 3
    • Full bathrooms: 2
    • 1/2 bathrooms: 1
    • Main level bathrooms: 1
    Primary bedroom
    • Level: Second
    Bedroom
    • Level: Second
    Bedroom
    • Level: Second
    Bedroom
    • Level: Second
    Bathroom full
    • Level: Second
    Bathroom full
    • Level: Second
    Other
    • Level: Main
    Den office
    • Level: Main
    Dining room
    • Level: Main
    Entry hall
    • Level: Main
    Family room
    • Level: Main
    Kitchen with eating space
    • Level: Main
    Living room
    • Level: Main
    Utility room
    • Level: Main
    Heating
    • Fireplace, Forced Air, Electric, Natural Gas
    Cooling
    • None
    Appliances
    • Included: Dishwasher, Disposal, Dryer, Microwave, Refrigerator, Stove(s)/Range(s), Washer, Dishwasher(s), Dryer(s), Garbage Disposal, Microwave(s), Refrigerator(s), Washer(s), Water Heater: Gas, Water Heater Location: Garage
    Features
    • Bath Off Primary, Ceiling Fan(s), Dining Room
    • Flooring: Ceramic Tile, Hardwood, Vinyl, Carpet
    • Doors: French Doors
    • Windows: Dbl Pane/Storm Window
    • Basement: None
    • Number of fireplaces: 1
    • Fireplace features: Gas, Main Level: 1, Fireplace
    Interior area
    • Total structure area: 2,440
    • Total interior livable area: 2,440 sqft

    Property

    Parking
    • Total spaces: 11
    • Parking features: Driveway, Attached Garage
    • Has attached garage: Yes
    • Covered spaces: 3
    • Uncovered spaces: 8
    Features
    • Levels: Two
    • Stories: 2
    • Entry location: Main
    • Patio & porch: Bath Off Primary, Ceiling Fan(s), Dbl Pane/Storm Window, Dining Room, Fireplace, French Doors, Hot Tub/Spa, Walk-In Closet(s), Water Heater, Wired for Generator
    • Has spa: Yes
    • Spa features: Indoor
    • Has view: Yes
    • View description: Territorial
    Lot
    • Size: 1.00 Acres
    • Features: Dead End Street, Paved, Cable TV, Deck, Fenced-Fully, Gas Available, High Speed Internet, Hot Tub/Spa, Patio
    • Topography: Level,Partial Slope,Terraces
    • Residential vegetation: Garden Space, Wooded
    Details
    • Parcel number: 7215420200
    • Zoning: RA5
    • Special conditions: Standard
    • Other equipment: Wired for Generator

    Construction

    Type & style
    • Home type: SingleFamily
    • Architectural style: 2 Story
    • Property subtype: Single Family Residence
    Materials
    • Wood Siding
    • Foundation: Poured Concrete
    • Roof: Composition
    Condition
    • Good
    • Year built: 1994

    Utilities & green energy

    • Electric: Company: Puget Sound Energy
    • Sewer: Septic Tank, Company: Septic
    • Water: Public, Company: Covington Water District
    • Utilities for property: Xfinity, Xfinity

    Community & neighborhood

    Community
    • Community features: CCRs, Golf
    Location
    • Region: Kent
    • Subdivision: Remington

    HOA & financial

    HOA
    • HOA fee: $280 semi-annually
    • Services included: Common Area Maintenance

    Other

    Other facts
    • Listing terms: Conventional,FHA,VA Loan
    • Cumulative days on market: 6 days

    Price history

    DateEventPrice
    4/17/2026Sold$865,000-1.1%$355/sqft
    Source: NWMLS as distributed by MLS GRID #2484153 Report a problem
    3/18/2026Pending sale$875,000$359/sqft
    Source: NWMLS as distributed by MLS GRID #2484153 Report a problem
    3/12/2026Listed for sale$875,000+68.3%$359/sqft
    Source: NWMLS as distributed by MLS GRID #2484153 Report a problem
    4/24/2017Sold$519,950$213/sqft
    Source: NWMLS as distributed by MLS GRID #1087633 Report a problem
    3/19/2017Pending sale$519,950$213/sqft
    Source: RE/MAX INTEGRITY #1087633 Report a problem
    3/9/2017Listed for sale$519,950+136.6%$213/sqft
    Source: RE/MAX INTEGRITY #1087633 Report a problem
    6/30/1994Sold$219,730$90/sqft
    Source: Public Record Report a problem

    Public tax history

    YearProperty taxesTax assessment
    2025$9,324 +7.5%$820,000 +2.6%
    2024$8,673 +5.2%$799,000 +12.5%
    2023$8,243 -8.5%$710,000 -10.4%
    2022$9,004 +9.6%$792,000 +23.4%
    2021$8,214 +6.7%$642,000 +14.4%
    2020$7,701 +10%$561,000 +7.9%
    2019$6,998 +1%$520,000 -3.5%
    2018$6,932 +2.4%$539,000 +12.3%
    2017$6,766 +21%$480,000 +13.2%
    2016$5,594 $424,000 +7.3%
    2015$5,594 $395,000 +9.7%
    2014$5,594 $360,000 +18%
    2013$5,594 $305,000 +2.7%
    2012-- $297,000 -9.7%
    2011-- $329,000 -8.9%
    2010-- $361,000
    2009-- $361,000 -7%
    2007-- $388,000 +5.4%
    2006-- $368,000 +8.2%
    2005-- $340,000 +26.4%
    2001$3,972 +2.3%$269,000 +5.5%
    2000$3,883 $255,000

    Find assessor info on the county website

    Neighborhood: Lake Morton-Berrydale

    Nearby schools

    GreatSchools rating
    Schools provided by the listing agent
    • Elementary: Sawyer Woods Elem
    • Middle: Cedar Heights Jnr Hi
    • High: Kentlake High

    Source: NWMLS as distributed by MLS GRID. This data may not be complete. We recommend contacting the local school district to confirm school assignments for this home.

    Get a cash offer in 3 minutes
    Find out how much your home could sell for in as little as 3 minutes with a no-obligation cash offer.
    Estimated market value
    $855,300
    Get a cash offer in 3 minutes
    Find out how much your home could sell for in as little as 3 minutes with a no-obligation cash offer.
    Estimated market value
    $855,300