Opportunity knocks! Discover the rare combination of space, flexibility, and convenience on this 1.21-acre property. Offering approximately 1,650 square feet, this 3-bedroom, 2.25-bath home provides room to spread out while creating endless possibilities for the way you live, work, and play. Thoughtfully updated over the years, the home is move-in ready while the expansive property offers the elbow room that is increasingly hard to find. Whether you're looking for space for hobbies, farm animals, equipment, or a home-based business, this property is designed for versatility. The fully fenced grounds include multiple outbuildings for animals, tools, storage, hobbies, or business needs. A unique dual-access layout from both Covington Lake Sawyer Road and 287th provides added flexibility, allowing your home life to remain comfortably separate from your work, projects, or recreational pursuits. Enjoy the best of both worlds—a little bit of country with the convenience of nearby schools, shopping, and everyday amenities. If you've been searching for acreage, flexibility, and the freedom to make a property truly your own, this is an opportunity worth exploring!
Pending
Listed by: COMPASS • Wade Rocky Poulin • 253-632-3496
$814,950
20003 SE 287th Street, Kent, WA 98042
3beds
1,650sqft
Single Family Residence
Built in 1991
1.21 Acres Lot
$797,700 Zestimate®
$494/sqft
$-- HOA
What's special
Thoughtfully updatedFully fenced groundsMove-in readyExpansive property
- --
- on Zillow
- 464
- views
- 35
- saves
Zillow last checked:
Listing updated:
Offers reviewed: Oct 05
Listed by:
Wade Rocky Poulin 253-632-3496 rocky.poulin@compass.com,
COMPASS
Source: NWMLS as distributed by MLS GRID,MLS#: 2587343
Facts & features
Interior
Bedrooms & bathrooms
- Bedrooms: 3
- Bathrooms: 3
- Full bathrooms: 1
- 3/4 bathrooms: 1
- 1/2 bathrooms: 1
- Main level bathrooms: 1
Primary bedroom
- Level: Second
Bedroom
- Level: Second
Bedroom
- Level: Second
Bathroom full
- Level: Second
Bathroom three quarter
- Level: Second
Other
- Level: Main
Dining room
- Level: Main
Entry hall
- Level: Main
Family room
- Level: Main
Kitchen with eating space
- Level: Main
Living room
- Level: Main
Utility room
- Level: Main
Heating
- Fireplace, Forced Air, Natural Gas
Cooling
- Forced Air
Appliances
- Included: Dishwasher, Disposal, Stove(s)/Range(s), Dishwasher(s), Garbage Disposal, Water Heater: Gas, Water Heater Location: Garage
Features
- Bath Off Primary, Ceiling Fan(s), Dining Room, Pantry
- Flooring: Ceramic Tile, Vinyl, Carpet
- Windows: Dbl Pane/Storm Window, Skylight(s)
- Basement: None
- Number of fireplaces: 1
- Fireplace features: Main Level: 1, Fireplace
Interior area
- Total structure area: 1,650
- Total interior livable area: 1,650 sqft
Property
Parking
- Total spaces: 3
- Parking features: Attached Carport, Driveway, Attached Garage, RV Parking
- Has attached garage: Yes
- Has carport: Yes
- Covered spaces: 3
Features
- Levels: Two
- Stories: 2
- Entry location: Main
- Patio & porch: Bath Off Primary, Ceiling Fan(s), Dbl Pane/Storm Window, Dining Room, Fireplace, Pantry, Skylight(s), Water Heater
- Has view: Yes
- View description: Territorial
Lot
- Size: 1.21 Acres
- Features: Dead End Street, Paved, Cable TV, Deck, Fenced-Partially, Outbuildings, Patio, RV Parking, Shop, Stable
- Topography: Level
- Residential vegetation: Garden Space, Pasture
Details
- Parcel number: 3222069190
- Zoning: RA5
- Special conditions: Standard
Construction
Type & style
- Home type: SingleFamily
- Architectural style: 2 Story
- Property subtype: Single Family Residence
Materials
- Wood Products
- Foundation: Poured Concrete
- Roof: Composition
Condition
- Year built: 1991
Utilities & green energy
- Electric: Company: PSE
- Sewer: Septic Tank, Company: Septic
- Water: Public, Company: Covington Water District
Community & HOA
Community
- Subdivision: Covington
Location
- Region: Kent
Financial & listing details
- Price per square foot: $494/sqft
- Tax assessed value: $627,000
- Annual tax amount: $7,115
- Offers reviewed: 10/05/2026
- Date on market: 9/30/2026
- Listing terms: Conventional
- Inclusions: Dishwasher(s), Garbage Disposal, Stove(s)/Range(s)
Estimated market value
$797,700
$758,000 - $838,000
$3,165/mo
Price history
| Date | Event | Price |
|---|---|---|
| 10/18/2026 | Pending sale | $814,950$494/sqft |
Source:  NWMLS as distributed by MLS GRID #2587343 Report a problem | ||
| 9/30/2026 | Listed for sale | $814,950+239.6%$494/sqft |
Source: NWMLS as distributed by MLS GRID #2587343 Report a problem | ||
| 4/26/2001 | Sold | $240,000$145/sqft |
Source: Public Record Report a problem | ||
Public tax history
| Year | Property taxes | Tax assessment |
|---|---|---|
| 2025 | $7,115 +7.6% | $627,000 +2.6% |
| 2024 | $6,611 +6.9% | $611,000 +12.5% |
| 2023 | $6,182 -5.7% | $543,000 -10.4% |
| 2022 | $6,558 +6.5% | $606,000 +24.4% |
| 2021 | $6,156 +11.2% | $487,000 +18.8% |
| 2020 | $5,533 +7.7% | $410,000 +7.9% |
| 2019 | $5,137 +5.5% | $380,000 +0.8% |
| 2018 | $4,868 +2.4% | $377,000 +12.2% |
| 2017 | $4,753 +18.7% | $336,000 +13.1% |
| 2016 | $4,004 | $297,000 +5.3% |
| 2015 | $4,004 | $282,000 +9.7% |
| 2014 | $4,004 | $257,000 +12.2% |
| 2013 | $4,004 | $229,000 +2.7% |
| 2012 | -- | $223,000 -9.7% |
| 2011 | -- | $247,000 -6.4% |
| 2010 | -- | $264,000 |
| 2009 | -- | $264,000 -6% |
| 2007 | -- | $281,000 +12.9% |
| 2006 | -- | $249,000 +8.3% |
| 2005 | -- | $230,000 +20.4% |
| 2001 | $2,866 -8.6% | $191,000 -5.4% |
| 2000 | $3,138 | $202,000 |
Find assessor info on the county website
Monthly payment
Est. payment
Payment breakdown
Explore the cost of this home by adjusting the details. Changes won't be saved.Climate risks
Neighborhood: Lake Morton-Berrydale

Similar homes
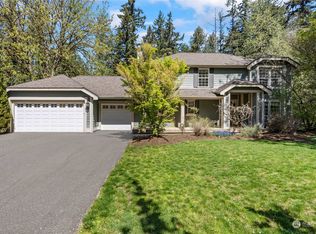
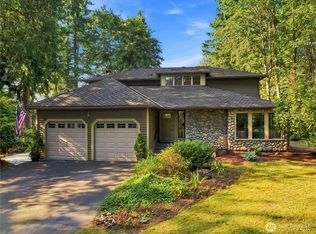
- $925,0003 bd3 ba2.4k sqft28121 197th Avenue SE, Kent, WA 98042Active
 MLS ID #2592450, Karen B Hake. NWMLS as distributed by MLS GRID
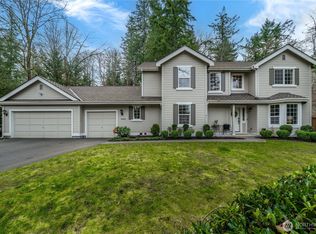
- $824,9504 bd3 ba2.4k sqftWinterwood Estates, Kent, WA 98042Active
 MLS ID #2560229, Jennifer Gilbert-Smith. NWMLS as distributed by MLS GRID
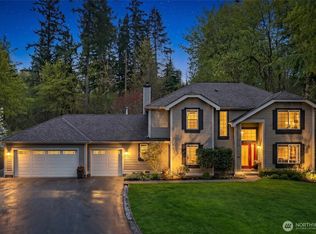
- $--4 bd2 ba2k sqft17839 SE 285th St, Kent, WA 98042Auction
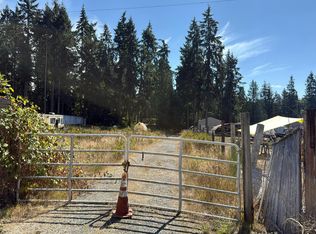 Auction.com 2
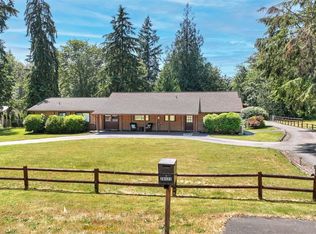
- $750,0004 bd3 ba2.1k sqftRoyalwoods, Kent, WA 98042Active
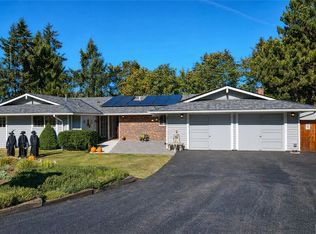 MLS ID #2573632, Joe Perkins. NWMLS as distributed by MLS GRID
