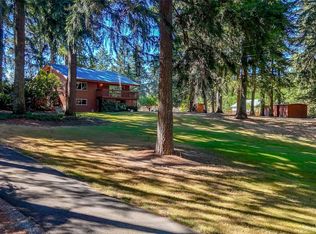
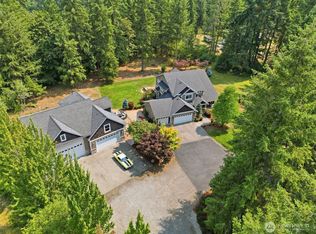
First time on the market! This one owner home in the sought after Crest Airpark neighborhood offers a rare opportunity to own 1.25 beautifully treed acres. Surrounded by mature trees, the setting provides a true Pacific Northwest feel. Enjoy watching planes take off and land from the nearby airpark, along with occasional visits from wildlife, including deer and elk. This 2,060 square foot home features hardwood floors, new carpet, beautiful millwork throughout, brand new kitchen appliances, and a heat pump providing heat and A/C comfort. Lush landscaping, a gated entry, gazebo and a spacious entertainment deck with hot tub create an inviting outdoor setting for summer BBQs. The detached shop includes a finished loft with potential for an ADU unit/rental income (buyer to verify). ** New $60,000 Septic System installed.** Opportunities in this neighborhood are few and far between. Whether you're an aviation enthusiast, or simply looking for a private retreat with a one of a kind setting, this is a property you won't want to miss.
Active
Listed by: John L. Scott, Inc. • Tim Bryan
Price cut: $100K (9/3)
$1,100,000
17664 SE 303rd Street, Kent, WA 98042
3beds
2,060sqft
Single Family Residence
Built in 1978
1.25 Acres Lot
$1,074,100 Zestimate®
$534/sqft
$-- HOA
What's special
Brand new kitchen appliancesHardwood floorsBeautiful millwork throughoutLush landscapingSurrounded by mature treesGated entryNew carpet
- --
- on Zillow
- 422
- views
- 22
- saves
Zillow last checked:
Listing updated:
Listed by:
Tim Bryan,
John L. Scott, Inc.
Source: NWMLS as distributed by MLS GRID,MLS#: 2564491
Facts & features
Interior
Bedrooms & bathrooms
- Bedrooms: 3
- Bathrooms: 3
- Full bathrooms: 2
- 1/2 bathrooms: 1
- Main level bathrooms: 1
Primary bedroom
- Level: Second
Bedroom
- Level: Second
Bedroom
- Level: Second
Bathroom full
- Level: Second
Bathroom full
- Level: Second
Other
- Level: Main
Dining room
- Level: Main
Entry hall
- Level: Main
Family room
- Level: Main
Kitchen with eating space
- Level: Main
Living room
- Level: Main
Utility room
- Level: Main
Heating
- Fireplace, Forced Air, Heat Pump, Natural Gas, Wood
Cooling
- Heat Pump
Appliances
- Included: Dishwasher, Double Oven, Dryer, Microwave, Refrigerator, Stove(s)/Range(s), Washer, Dishwasher(s), Dryer(s), Microwave(s), Refrigerator(s), Washer(s)
Features
- Dining Room, High Tech Cabling
- Flooring: Hardwood
- Windows: Dbl Pane/Storm Window
- Basement: None
- Number of fireplaces: 2
- Fireplace features: Wood Burning, Main Level: 1, Upper Level: 1, Fireplace
Interior area
- Total structure area: 2,060
- Total interior livable area: 2,060 sqft
Video & virtual tour
Property
Parking
- Total spaces: 2
- Parking features: Driveway, Attached Garage, Detached Garage, RV Parking
- Has attached garage: Yes
- Covered spaces: 2
Features
- Levels: Two
- Stories: 2
- Entry location: Main
- Patio & porch: Dbl Pane/Storm Window, Dining Room, Fireplace, Fireplace (Primary Bedroom), High Tech Cabling, Security System
- Has spa: Yes
- Has view: Yes
- View description: Mountain(s)
Lot
- Size: 1.25 Acres
- Features: Cul-De-Sac, Dead End Street, Paved, Cable TV, Deck, Fenced-Fully, Gas Available, Gated Entry, High Speed Internet, Hot Tub/Spa, RV Parking, Shop
- Topography: Level,Partial Slope
- Residential vegetation: Brush, Garden Space, Wooded
Details
- Parcel number: 2587920270
- Special conditions: Standard
- Other equipment: Leased Equipment: Security System Leased by Cintas
Construction
Type & style
- Home type: SingleFamily
- Architectural style: Contemporary,2 Story
- Property subtype: Single Family Residence
Materials
- Wood Siding
- Foundation: Poured Concrete
- Roof: Composition
Condition
- Very Good
- Year built: 1978
Utilities & green energy
- Electric: Company: PSE
- Sewer: Septic Tank, Company: Septic
- Water: Public, Company: Covington Water
- Utilities for property: Xfinity, Xfinity
Community & HOA
Community
- Security: Security System
- Subdivision: Covington
Location
- Region: Kent
Financial & listing details
- Price per square foot: $534/sqft
- Tax assessed value: $860,000
- Annual tax amount: $9,078
- Date on market: 8/6/2026
- Listing terms: Conventional,FHA,VA Loan
- Inclusions: Dishwasher(s), Double Oven, Dryer(s), Leased Equipment, Microwave(s), Refrigerator(s), Stove(s)/Range(s), Washer(s)
Estimated market value
$1,074,100
$1.02M - $1.13M
$3,490/mo
Price history
| Date | Event | Price |
|---|---|---|
| 9/3/2026 | Price change | $1,100,000-8.3%$534/sqft |
Source:  NWMLS as distributed by MLS GRID #2564491 Report a problem NWMLS as distributed by MLS GRID #2564491 Report a problem | ||
| 8/6/2026 | Listed for sale | $1,200,000$583/sqft |
Source: NWMLS as distributed by MLS GRID #2564491 Report a problem | ||
Public tax history
| Year | Property taxes | Tax assessment |
|---|---|---|
| 2025 | $9,759 +7.5% | $860,000 +2.6% |
| 2024 | $9,078 +5.2% | $838,000 +12.5% |
| 2023 | $8,632 -13.6% | $745,000 -15.5% |
| 2022 | $9,989 +9.3% | $882,000 +23% |
| 2021 | $9,138 +6.6% | $717,000 +14.4% |
| 2020 | $8,571 +10.1% | $627,000 +7.9% |
| 2019 | $7,783 +5.4% | $581,000 +0.9% |
| 2018 | $7,387 +2.4% | $576,000 +12.3% |
| 2017 | $7,214 +17.3% | $513,000 +13.2% |
| 2016 | $6,150 | $453,000 +3.9% |
| 2015 | $6,150 | $436,000 +9.8% |
| 2014 | $6,150 | $397,000 +12.1% |
| 2013 | $6,150 | $354,000 +2.6% |
| 2012 | -- | $345,000 -9.7% |
| 2011 | -- | $382,000 -3.5% |
| 2010 | -- | $396,000 |
| 2009 | -- | $396,000 +5.6% |
| 2007 | -- | $375,000 +9.3% |
| 2006 | -- | $343,000 +8.2% |
| 2005 | -- | $317,000 +21% |
| 2001 | $3,871 -11.5% | $262,000 -9% |
| 2000 | $4,374 | $288,000 |
Find assessor info on the county website
Monthly payment
Est. payment
Payment breakdown
Explore the cost of this home by adjusting the details. Changes won't be saved.Climate risks
Neighborhood: Lake Morton-Berrydale
Nearby schools
Schools provided by the listing agent
- Elementary: Grass Lake Elem
- Middle: Cedar Heights Jnr Hi
- High: Kentlake High
Source: NWMLS as distributed by MLS GRID. This data may not be complete. We recommend contacting the local school district to confirm school assignments for this home.
Similar homes
- $890,0003 bd3 ba2.8k sqftMeridian Valley Country Club, Kent, WA 98042Active
 MLS ID #2579466, Rhonda Harris. NWMLS as distributed by MLS GRID
 - $850,0003 bd2 ba2.5k sqft30455 Kent Black Diamond Road, Kent, WA 98092Active
 MLS ID #2572046, Allison L. Holz. NWMLS as distributed by MLS GRID
 - $825,0004 bd3 ba1.8k sqft21220 SE 284th Street, Kent, WA 98042Active
 MLS ID #2568697, Bao Quoc Kieu. NWMLS as distributed by MLS GRID
 - $1,595,0004 bd4 ba3k sqft30828 157th Place SE, Kent, WA 98042Active
 MLS ID #2563085, Kevin Brown. NWMLS as distributed by MLS GRID
