Skip main navigation
Sold
  • Listed by: John L. Scott, Inc
    Bought with: The Preview Group
    $925,000

    17649 SE 297th Place, Kent, WA 98042

    3beds
    2,416sqft
    Single Family Residence
    Built in 1976
    0.77 Acres Lot
    $924,800 Zestimate®
    $383/sqft
    $3,837 Estimated rent

    Home value

    $924,800

    $860,000 - $999,000

    $3,837/mo

    Zestimate® history
    Loading
    Loading...

    Owner options

    List your home for rent

    $3,837/mo

    Rent Zestimate®

    Find your next renter with Zillow Rental Manager. Plus, with online applications, you can quickly screen prospective tenants – for free.

    Learn more

    $3,837/mo

    Rent Zestimate®

    Refinance and save

    $6,290/mo

    Est. payment

    Refinancing to a lower rate could help reduce your monthly payments and save thousands over the life of the loan.

    See today's rates

    $6,290/mo

    Est. payment

    Explore your selling options

    Work with a Zillow partner agent

    Leverage their expertise and Zillow's premium Showcase listings to get your home seen by more buyers.

    Get started

    List with your own agent

    Get your home in front of millions of buyers by listing it on Zillow.

    Learn how to do it

    Sell it yourself

    Take full control of how buyers see your home on Zillow by listing For Sale by Owner (FSBO).

    List your home

    What's special

    Rv parkingBonus roomOpen spacious feelVersatile rec roomFormal dining areaWell-cared-for home
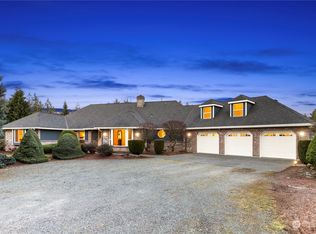
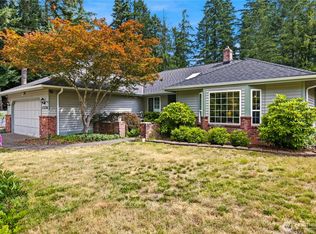
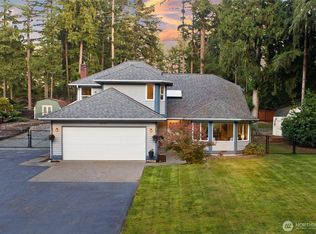
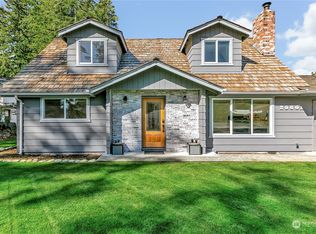
    A pilot's dream lifestyle! Rare opportunity to own a home, private hangar, and an airport membership in the sought-after Crest Airfield airpark aviation community. This well-cared-for home has a thoughtfully tiered layout providing visual dimension and natural balance between entertaining spaces, private retreats, and everyday living, all while maintaining an open, spacious feel without feeling cramped. Set on a beautifully landscaped 3/4-acre lot bordering grassy Taxiway H, inside you’ll find 3 BR, bonus room, 2.5 bathrooms, living room with gas fireplace, formal dining area, & versatile rec room. The primary suite offers a relaxing retreat with soaking tub, shower, walk-in closet, & a cozy, windowed space perfect as a retreat. Enjoy year-round comfort with A/C & unwind on the charming patio just off the kitchen, surrounded by flower-filled grounds. 2-car garage, carport, & RV parking.  An impressive feature is the 1,760 sq ft heated hangar—ideal for your aircraft or car collection, complete with workbench & its own driveway. Stroll the scenic walking path around the airfield & take in breathtaking views of Mount Rainier while watching airplanes take-off & land. Located minutes to Costco, shopping, dining, library, tech jobs & medical services. EZ commute to Sea-Tac airport. Step outside, open your hangar, taxi directly to the runway, & take flight whenever the mood strikes. Invite friends to fly in and park right at your doorstep—this is more than a home; it’s a lifestyle.

    Zillow last checked:

    Listing updated:

    Listed by:

    Karen L. Wallace,

    John L. Scott, Inc

    Bought with:

    Julie Mermelstein, 115280

    The Preview Group

    Source: NWMLS as distributed by MLS GRID,MLS#: 2510496MLS Logo

    Facts & features

    Interior

    Bedrooms & bathrooms
    • Bedrooms: 3
    • Bathrooms: 3
    • Full bathrooms: 2
    • 1/2 bathrooms: 1
    Primary bedroom
    • Level: Second
    Bedroom
    • Level: Second
    Bedroom
    • Level: Second
    Bathroom full
    • Level: Second
    Bathroom full
    • Level: Second
    Other
    • Level: Lower
    Bonus room
    • Level: Second
    Den office
    • Level: Second
    Dining room
    • Level: Main
    Kitchen with eating space
    • Level: Main
    Living room
    • Level: Main
    Rec room
    • Level: Lower
    Heating
    • Fireplace, Forced Air, Wall Furnace, Electric, Natural Gas
    Cooling
    • Forced Air
    Appliances
    • Included: Dishwasher, Dryer, Refrigerator, Stove(s)/Range(s), Washer, Dishwasher(s), Dryer(s), Refrigerator(s), Washer(s), Water Heater: Conventional tank (gas), Water Heater Location: Garage
    Features
    • Bath Off Primary, Dining Room
    • Flooring: Ceramic Tile, Carpet
    • Windows: Dbl Pane/Storm Window
    • Number of fireplaces: 1
    • Fireplace features: Gas, Main Level: 1, Fireplace
    Interior area
    • Total structure area: 2,416
    • Total interior livable area: 2,416 sqft

    Property

    Parking
    • Total spaces: 9
    • Parking features: Attached Carport, Driveway, Attached Garage, Detached Garage, RV Parking
    • Has attached garage: Yes
    • Has carport: Yes
    • Covered spaces: 9
    Features
    • Levels: Three Or More
    • Patio & porch: Bath Off Primary, Dbl Pane/Storm Window, Dining Room, Fireplace, Walk-In Closet(s), Water Heater
    • Has view: Yes
    • View description: Territorial
    Lot
    • Size: 0.77 Acres
    • Features: Cul-De-Sac, Dead End Street, Paved, Airplane Hangar, Gas Available, Outbuildings, Patio, RV Parking, Shop, Sprinkler System
    • Residential vegetation: Fruit Trees, Garden Space
    Details
    • Parcel number: 2587910130
    • Special conditions: Standard
    • Other equipment: Leased Equipment: No

    Construction

    Type & style
    • Home type: SingleFamily
    • Architectural style: Tri-Level
    • Property subtype: Single Family Residence
    Materials
    • Brick, Wood Siding
    • Roof: Composition
    Condition
    • Year built: 1976
    • Major remodel year: 1976

    Utilities & green energy

    • Electric: Company: PSE
    • Sewer: Septic Tank
    • Water: Public, Company: Covington Water

    Community & neighborhood

    Community
    • Community features: Trail(s)
    Location
    • Region: Kent
    • Subdivision: Covington

    HOA & financial

    HOA
    • HOA fee: $750 annually
    • Services included: Common Area Maintenance
    • Association phone: 206-390-7848

    Other

    Other facts
    • Listing terms: Conventional
    • Cumulative days on market: 38 days

    Price history

    DateEventPrice
    6/23/2026Sold$925,000$383/sqft
    Source: NWMLS as distributed by MLS GRID #2510496 Report a problem
    6/7/2026Pending sale$925,000$383/sqft
    Source: NWMLS as distributed by MLS GRID #2510496 Report a problem
    4/30/2026Listed for sale$925,000+76.2%$383/sqft
    Source: NWMLS as distributed by MLS GRID #2510496 Report a problem
    3/24/2006Sold$525,000$217/sqft
    Source: Public Record Report a problem

    Public tax history

    YearProperty taxesTax assessment
    2025$9,074 +7.5%$797,000 +2.6%
    2024$8,444 +5.1%$777,000 +12.4%
    2023$8,031 -13.5%$691,000 -15.5%
    2022$9,288 +10.3%$818,000 +24.1%
    2021$8,423 +6.6%$659,000 +14.4%
    2020$7,899 +10%$576,000 +7.9%
    2019$7,178 +5.4%$534,000 +0.9%
    2018$6,809 +2.5%$529,000 +12.3%
    2017$6,644 +16%$471,000 +13.2%
    2016$5,729 $416,000 +2.7%
    2015$5,729 $405,000 +9.8%
    2014$5,729 $369,000 +12.2%
    2013$5,729 $329,000 +2.8%
    2012-- $320,000 -9.9%
    2011-- $355,000 -6.6%
    2010-- $380,000
    2009-- $380,000 -6.9%
    2007-- $408,000 +11.8%
    2006-- $365,000 +8.3%
    2005-- $337,000 +21.2%
    2001$4,101 -2.2%$278,000 +0.7%
    2000$4,195 $276,000

    Find assessor info on the county website

    Neighborhood: Lake Morton-Berrydale

    Nearby schools

    GreatSchools rating
    Get a cash offer in 3 minutes
    Find out how much your home could sell for in as little as 3 minutes with a no-obligation cash offer.
    Estimated market value
    $924,800
    Get a cash offer in 3 minutes
    Find out how much your home could sell for in as little as 3 minutes with a no-obligation cash offer.
    Estimated market value
    $924,800