Welcome to this beautifully maintained home set on a level shy ½-acre lot, offering the perfect blend of comfort, charm and functionality. From the inviting wraparound porch to the classic bay windows, this home makes a lasting first impression. Step inside to an impressive entry with soaring ceilings, an open staircase and a versatile flex/bonus room with closet just off the entry. Unwind in the luxurious primary suite with a walk-in closet and spa-inspired 5-piece bath. Designed for both comfort & entertaining, the open-concept kitchen shines with granite countertops, LG stainless steel appliances and seamless access to a fully fenced backyard oasis—featuring a hot tub, gazebo, playset, dog run/kennel, cozy fire pit and plenty of space to relax or host gatherings. Inside, you’ll also find hardwood floors, a sunken living room, a warm and inviting rec room with a wood stove and beautiful bay windows that bring in natural light and serene views from every room. Additional highlights include A/C, generator wiring, RV/boat parking, a 2-car garage with spacious workshop and utility area and no HOA. Tucked away in a peaceful cul-de-sac in a desirable neighborhood, this home is move-in ready and offers space, privacy, and endless possibilities. Come by & see your future home!
Sold
Listed by: John L Scott RE West Seattle • Christopher Cruz
Bought with: eXp Realty
$850,000
29725 174th Avenue SE, Kent, WA 98042
3beds
2,630sqft
Single Family Residence
Built in 1987
0.43 Acres Lot
$841,800 Zestimate®
$323/sqft
$3,874 Estimated rent
Home value
$841,800
$783,000 - $909,000
$3,874/mo
Zestimate® history
Owner options
List your home for rent
$3,874/mo
Rent Zestimate®
Find your next renter with Zillow Rental Manager. Plus, with online applications, you can quickly screen prospective tenants – for free.
$3,874/mo
Rent Zestimate®
Refinance and save
$5,174/mo
Est. payment
Refinancing to a lower rate could help reduce your monthly payments and save thousands over the life of the loan.
$5,174/mo
Est. payment
Explore your selling options
Work with a Zillow partner agent
Leverage their expertise and Zillow's premium Showcase listings to get your home seen by more buyers.
Get startedList with your own agent
Get your home in front of millions of buyers by listing it on Zillow.
Learn how to do itSell it yourself
Take full control of how buyers see your home on Zillow by listing For Sale by Owner (FSBO).
List your homeWhat's special
Open-concept kitchenHardwood floorsClassic bay windowsWalk-in closetLuxurious primary suiteCozy fire pitHot tub
Zillow last checked:
Listing updated:
Listed by:
Christopher Cruz,
John L Scott RE West Seattle
Bought with:
Jeffrey Thornton, 84169
eXp Realty
Source: NWMLS as distributed by MLS GRID,MLS#: 2496094
Facts & features
Interior
Bedrooms & bathrooms
- Bedrooms: 3
- Bathrooms: 3
- Full bathrooms: 2
- 1/2 bathrooms: 1
- Main level bathrooms: 1
Primary bedroom
- Level: Second
Bedroom
- Level: Second
Bedroom
- Level: Second
Bathroom full
- Level: Second
Bathroom full
- Level: Second
Other
- Level: Main
Dining room
- Level: Main
Entry hall
- Level: Main
Kitchen with eating space
- Level: Main
Living room
- Level: Main
Utility room
- Level: Main
Heating
- Fireplace, Forced Air, Heat Pump, Electric, Natural Gas
Cooling
- Forced Air, Heat Pump
Appliances
- Included: Dishwasher, Dryer, Microwave, Refrigerator, Stove(s)/Range(s), Washer, Dishwasher(s), Dryer(s), Microwave(s), Refrigerator(s), Washer(s), Water Heater: Gas, Water Heater Location: Garage
Features
- Bath Off Primary, Central Vacuum, Ceiling Fan(s), Dining Room
- Flooring: Ceramic Tile, Hardwood, Vinyl Plank, Carpet
- Windows: Dbl Pane/Storm Window, Skylight(s)
- Basement: None
- Number of fireplaces: 1
- Fireplace features: Wood Burning, Main Level: 1, Fireplace
Interior area
- Total structure area: 2,630
- Total interior livable area: 2,630 sqft
Property
Parking
- Total spaces: 3
- Parking features: Detached Carport, Driveway, Attached Garage, Off Street, RV Parking
- Has attached garage: Yes
- Has carport: Yes
- Covered spaces: 3
Features
- Levels: Two
- Stories: 2
- Entry location: Main
- Patio & porch: Bath Off Primary, Built-In Vacuum, Ceiling Fan(s), Dbl Pane/Storm Window, Dining Room, Fireplace, Hot Tub/Spa, Skylight(s), Walk-In Closet(s), Water Heater, Wired for Generator
- Has spa: Yes
- Spa features: Indoor
- Has view: Yes
- View description: Territorial
Lot
- Size: 0.43 Acres
- Features: Cul-De-Sac, Paved, Cabana/Gazebo, Cable TV, Dog Run, Fenced-Fully, Gas Available, High Speed Internet, Hot Tub/Spa, Patio, RV Parking
- Topography: Level
- Residential vegetation: Garden Space
Details
- Parcel number: 1249400170
- Special conditions: Standard
- Other equipment: Wired for Generator
Construction
Type & style
- Home type: SingleFamily
- Architectural style: 2 Story
- Property subtype: Single Family Residence
Materials
- Wood Siding
- Foundation: Poured Concrete
- Roof: Composition
Condition
- Year built: 1987
Utilities & green energy
- Sewer: Septic Tank
- Water: Public
Community & HOA
Community
- Subdivision: Kent
Location
- Region: Kent
Financial & listing details
- Price per square foot: $323/sqft
- Tax assessed value: $828,000
- Annual tax amount: $8,755
- Date on market: 5/31/2026
- Cumulative days on market: 14 days
- Listing terms: Conventional,FHA,VA Loan
- Inclusions: Dishwasher(s), Dryer(s), Microwave(s), Refrigerator(s), Stove(s)/Range(s), Washer(s)
Price history
| Date | Event | Price |
|---|---|---|
| 5/14/2026 | Sold | $850,000$323/sqft |
Source:  NWMLS as distributed by MLS GRID #2496094 Report a problem NWMLS as distributed by MLS GRID #2496094 Report a problem | ||
| 4/10/2026 | Pending sale | $850,000$323/sqft |
Source: NWMLS as distributed by MLS GRID #2496094 Report a problem | ||
| 3/26/2026 | Listed for sale | $850,000+55.1%$323/sqft |
Source: NWMLS as distributed by MLS GRID #2496094 Report a problem | ||
| 11/2/2018 | Sold | $548,000+1.7%$208/sqft |
Source: NWMLS as distributed by MLS GRID #1346322 Report a problem | ||
| 9/24/2018 | Pending sale | $539,000$205/sqft |
Source: Coldwell Banker Danforth #1346322 Report a problem | ||
| 9/18/2018 | Price change | $539,000-3.8%$205/sqft |
Source: Coldwell Banker Danforth #1346322 Report a problem | ||
| 8/17/2018 | Listed for sale | $560,000+53.4%$213/sqft |
Source: Coldwell Banker Danforth #1346322 Report a problem | ||
| 4/20/2010 | Sold | $365,000-8.5%$139/sqft |
Source: NWMLS as distributed by MLS GRID #20595 Report a problem | ||
| 11/22/2009 | Listing removed | $399,000$152/sqft |
Source: Windermere Real Estate/Northwest, Inc. #29064224 Report a problem | ||
| 10/26/2009 | Price change | $399,000-2.4%$152/sqft |
Source: Windermere Real Estate/Northwest, Inc. #29064224 Report a problem | ||
| 9/25/2009 | Listed for sale | $409,000-16.5%$156/sqft |
Source: Windermere Real Estate/Northwest, Inc. #29064224 Report a problem | ||
| 2/14/2007 | Sold | $490,000-1%$186/sqft |
Source: Public Record Report a problem | ||
| 12/18/2006 | Listed for sale | $495,000+70.7%$188/sqft |
Source: John L Scott Report a problem | ||
| 8/31/2000 | Sold | $290,000+45%$110/sqft |
Source: Public Record Report a problem | ||
| 6/30/1994 | Sold | $199,950$76/sqft |
Source: Public Record Report a problem | ||
Public tax history
| Year | Property taxes | Tax assessment |
|---|---|---|
| 2025 | $9,411 +7.5% | $828,000 +2.6% |
| 2024 | $8,756 +5.2% | $807,000 +12.6% |
| 2023 | $8,320 -8.5% | $717,000 -10.4% |
| 2022 | $9,091 +17.9% | $800,000 +33.1% |
| 2021 | $7,709 +6.7% | $601,000 +14.5% |
| 2020 | $7,226 +10.2% | $525,000 +8% |
| 2019 | $6,560 +5.3% | $486,000 +0.8% |
| 2018 | $6,231 +2.6% | $482,000 +12.4% |
| 2017 | $6,074 +22.4% | $429,000 +13.2% |
| 2016 | $4,963 | $379,000 +8.6% |
| 2015 | $4,963 | $349,000 +9.7% |
| 2014 | $4,963 | $318,000 +12% |
| 2013 | $4,963 | $284,000 +2.5% |
| 2012 | -- | $277,000 -9.8% |
| 2011 | -- | $307,000 -6.7% |
| 2010 | -- | $329,000 |
| 2009 | -- | $329,000 -7.1% |
| 2007 | -- | $354,000 +6.9% |
| 2006 | -- | $331,000 +8.2% |
| 2005 | -- | $306,000 +20.9% |
| 2001 | $3,741 +7.9% | $253,000 +11.5% |
| 2000 | $3,467 | $227,000 |
Find assessor info on the county website
Neighborhood: Lake Morton-Berrydale
Nearby homes
- $849,9503 bd3 ba2.8k sqft29724 174th Ave SE, Kent, WA 98042Sold
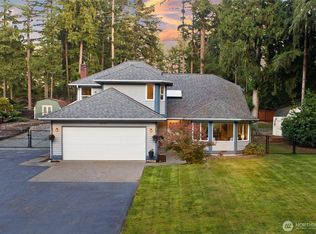
- $375,0004.87 Acres17400 SE 298th St, Kent, WA 98042Lot/Land

- $789,9003 bd2 ba1.7k sqft17424 SE 298th St, Kent, WA 98042Pending
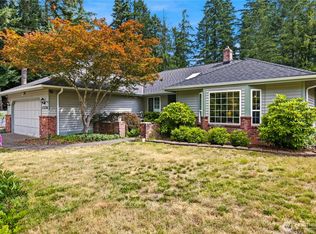
- $700,0004 bd2 ba1.4k sqft29601 176th Ave SE, Kent, WA 98042Sold
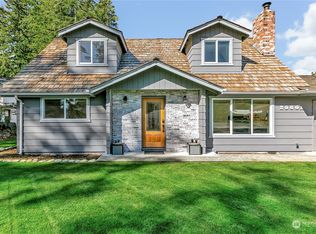
- $1,120,0003 bd4 ba3.6k sqft29612 176th Ave SE, Kent, WA 98042Sold
- $925,0003 bd3 ba2.4k sqft17649 SE 297th Pl, Kent, WA 98042Sold
- $749,9953 bd3 ba2.6k sqft17517 SE 293rd Pl, Kent, WA 98042For Sale
- $735,0003 bd3 ba2.1k sqft17514 SE 302nd St, Kent, WA 98042Sold
Nearby schools
GreatSchools rating
- 6/10Grass Lake Elementary SchoolGrades: PK-5Distance: 1.3 mi
- 4/10Cedar Heights Middle SchoolGrades: 6-8Distance: 2.2 mi
- 5/10Kentlake High SchoolGrades: 9-12Distance: 2.5 mi
Get a cash offer in 3 minutes
Find out how much your home could sell for in as little as 3 minutes with a no-obligation cash offer.
Estimated market value
$841,800
Get a cash offer in 3 minutes
Find out how much your home could sell for in as little as 3 minutes with a no-obligation cash offer.
Estimated market value
$841,800
- Washington
- King County
- Kent
- 98042
- Lake Morton-Berrydale
- 29725 174th Avenue SE
Nearby cities
Nearby neighborhoods
Nearby zip codes
Other Kent Topics
