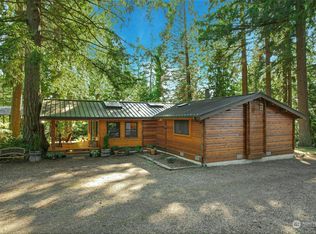
Custom Pan Abode home blending timeless Pacific Northwest charm with modern luxury. Built with Western Red Cedar. The expansive, light-filled open-concept main floor features gorgeous cherrywood cabinetry, granite countertops, and brand-new stainless steel appliances designed for entertaining. The main level hosts two bedrooms and an updated full bath with granite finishes, while a versatile upstairs loft provides the ideal private getaway or play area. The fully finished lower level serves as a magnificent retreat, offering a massive primary suite with a newly updated custom shower, a spacious recreation room complete with a pool table and wet bar (easily convertible to a second kitchen). Premium upgrades include rich hardwoods, double-pane windows, a brand-new hot water tank, a whole-house generator, and an EV charging station. An entertainer’s paradise awaits with a covered patio, double decks, a dedicated potting shed, a secure chicken coop, and a professional-grade recording studio (easily restored to a traditional shop/garage). The huge fenced garden features 8 varieties of berries and 10 types of fruit trees and has irrigation. Freshly painted and ideally located moments from schools, Ten Trails shopping, and transit.
Active
Listed by: KW Mountains to Sound Realty • Allison L. Holz
$850,000
30455 Kent Black Diamond Road, Kent, WA 98092
3beds
2,580sqft
Single Family Residence
Built in 1964
1.38 Acres Lot
$822,900 Zestimate®
$329/sqft
$-- HOA
What's special
Dedicated potting shedDouble decksDouble-pane windowsSecure chicken coopGorgeous cherrywood cabinetryGranite countertops
- --
- on Zillow
- 535
- views
- 34
- saves
Zillow last checked:
Listing updated:
Listed by:
Allison L. Holz,
KW Mountains to Sound Realty
Source: NWMLS as distributed by MLS GRID,MLS#: 2572046
Facts & features
Interior
Bedrooms & bathrooms
- Bedrooms: 3
- Bathrooms: 2
- Full bathrooms: 2
- Main level bathrooms: 1
- Main level bedrooms: 2
Primary bedroom
- Level: Main
Primary bedroom
- Level: Lower
Bedroom
- Level: Main
Bathroom full
- Level: Main
Bathroom full
- Level: Lower
Bonus room
- Level: Second
Den office
- Level: Main
Family room
- Level: Lower
Great room
- Level: Main
Kitchen with eating space
- Level: Main
Heating
- Baseboard, Electric
Cooling
- None
Appliances
- Included: Dishwasher, Dryer, Refrigerator, Stove(s)/Range(s), Trash Compactor, Washer, Dishwasher(s), Dryer(s), Refrigerator(s), Washer(s), Water Heater: electric, Water Heater Location: garage
Features
- Flooring: Concrete, Hardwood, Carpet
- Basement: Finished
- Has fireplace: No
- Fireplace features: Electric
Interior area
- Total structure area: 2,580
- Total interior livable area: 2,580 sqft
Property
Parking
- Total spaces: 2
- Parking features: Detached Carport, Driveway, RV Parking
- Has carport: Yes
- Covered spaces: 2
Features
- Levels: One and One Half
- Stories: 1
- Patio & porch: Water Heater
- Has view: Yes
- View description: Territorial
Lot
- Size: 1.38 Acres
- Features: Secluded, Cable TV, Deck, Electric Car Charging, Fenced-Fully, Gated Entry, Outbuildings, Patio, RV Parking, Shop
- Topography: Partial Slope
- Residential vegetation: Fruit Trees, Garden Space, Wooded
Details
- Parcel number: 1221059091
- Zoning description: Jurisdiction: County
- Special conditions: Standard
- Other equipment: Leased Equipment: Propane tank
Construction
Type & style
- Home type: SingleFamily
- Architectural style: 1 1/2 Story
- Property subtype: Single Family Residence
Materials
- Wood Siding
- Foundation: Slab
- Roof: Metal
Condition
- Good
- Year built: 1964
- Major remodel year: 1964
Utilities & green energy
- Electric: Company: PSE
- Sewer: Septic Tank, Company: septic
- Water: Individual Well, Company: well
- Utilities for property: Xfinity
Community & HOA
Community
- Subdivision: Kent
Location
- Region: Auburn
Financial & listing details
- Price per square foot: $329/sqft
- Tax assessed value: $675,000
- Annual tax amount: $8,705
- Date on market: 8/21/2026
- Listing terms: Conventional,FHA,VA Loan
- Inclusions: Dishwasher(s), Dryer(s), Leased Equipment, Refrigerator(s), Stove(s)/Range(s), Trash Compactor, Washer(s)
Estimated market value
$822,900
$782,000 - $864,000
$3,309/mo
Price history
| Date | Event | Price |
|---|---|---|
| 8/21/2026 | Listed for sale | $850,000+234.5%$329/sqft |
Source:  NWMLS as distributed by MLS GRID #2572046 Report a problem NWMLS as distributed by MLS GRID #2572046 Report a problem | ||
| 9/20/2011 | Sold | $254,100+3.8%$98/sqft |
Source: NWMLS as distributed by MLS GRID #249453 Report a problem | ||
| 7/31/2011 | Pending sale | $244,900$95/sqft |
Source: Prudential NW Realty Assoc. #249453 Report a problem | ||
| 7/14/2011 | Price change | $244,900+7.5%$95/sqft |
Source: Prudential NW Realty Assoc. #249453 Report a problem | ||
| 6/2/2011 | Listed for sale | -- |
Source: foreclosure.com Report a problem | ||
| 3/14/2011 | Sold | $227,800$88/sqft |
Source: Public Record Report a problem | ||
| 3/5/2011 | Listed for sale | $227,800-18.6%$88/sqft |
Source: Skyline Properties, Inc #31960 Report a problem | ||
| 12/12/2010 | Listing removed | $279,990$109/sqft |
Source: Skyline Properties, Inc. - Kent #31960 Report a problem | ||
| 9/30/2010 | Price change | $279,990-6.7%$109/sqft |
Source: Skyline Properties, Inc. - Kent #31960 Report a problem | ||
| 9/16/2010 | Price change | $299,990+7.1%$116/sqft |
Source: Skyline Properties, Inc. - Kent #31960 Report a problem | ||
| 9/15/2010 | Price change | $279,990-3.4%$109/sqft |
Source: Skyline Properties, Inc. - Kent #31960 Report a problem | ||
| 9/13/2010 | Price change | $289,990+3.6%$112/sqft |
Source: Skyline Properties, Inc. - Kent #31960 Report a problem | ||
| 8/5/2010 | Listed for sale | $279,990+0.4%$109/sqft |
Source: Skyline Properties, Inc. - Kent #31960 Report a problem | ||
| 6/18/2010 | Listing removed | $278,990$108/sqft |
Source: Skyline Properties, Inc. - Kent #31960 Report a problem | ||
| 5/29/2010 | Price change | $278,990-7%$108/sqft |
Source: Skyline Properties, Inc. - Kent #31960 Report a problem | ||
| 4/26/2010 | Price change | $299,990-14.3%$116/sqft |
Source: Skyline Properties, Inc. - Kent #31960 Report a problem | ||
| 4/3/2010 | Price change | $349,900-5.4%$136/sqft |
Source: Skyline Properties, Inc. - Kent #31960 Report a problem | ||
| 3/6/2010 | Listed for sale | $369,900-25.9%$143/sqft |
Source: Skyline Properties, Inc. - Kent #31960 Report a problem | ||
| 5/31/2007 | Sold | $499,000$193/sqft |
Source: NWMLS as distributed by MLS GRID #27047065 Report a problem | ||
Public tax history
| Year | Property taxes | Tax assessment |
|---|---|---|
| 2025 | $8,705 +7.7% | $675,000 +2.6% |
| 2024 | $8,079 +5.1% | $658,000 +12.5% |
| 2023 | $7,689 -2.2% | $585,000 -10.4% |
| 2022 | $7,860 +5.1% | $653,000 +19.6% |
| 2021 | $7,476 +9.5% | $546,000 +18.7% |
| 2020 | $6,825 +10.1% | $460,000 +8% |
| 2019 | $6,198 +15% | $426,000 +0.9% |
| 2018 | $5,390 -9.8% | $422,000 +12.2% |
| 2017 | $5,978 +20.5% | $376,000 +8.7% |
| 2016 | $4,959 | $346,000 +0.9% |
| 2015 | $4,959 | $343,000 +9.6% |
| 2014 | $4,959 | $313,000 +16.4% |
| 2013 | $4,959 | $269,000 +5.9% |
| 2012 | -- | $254,000 -14.8% |
| 2011 | -- | $298,000 +0.3% |
| 2010 | -- | $297,000 |
| 2009 | -- | $297,000 -6.9% |
| 2007 | -- | $319,000 +15.6% |
| 2006 | -- | $276,000 +8.2% |
| 2005 | -- | $255,000 +24.4% |
| 2001 | $3,052 -1.9% | $205,000 +2.5% |
| 2000 | $3,110 | $200,000 |
Find assessor info on the county website
Monthly payment
Est. payment
Payment breakdown
Explore the cost of this home by adjusting the details. Changes won't be saved.Climate risks
Neighborhood: 98092

Similar homes
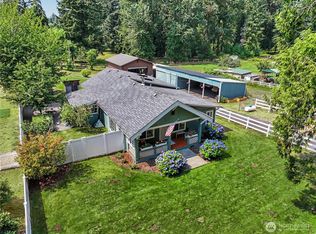
- $875,0003 bd3 ba1.5k sqft36627 200th Avenue SE, Auburn, WA 98092Active
 MLS ID #2585210, Nancy A. Erickson. NWMLS as distributed by MLS GRID
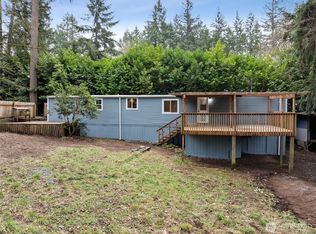
 - $769,9504 bd3 ba2.2k sqft31216 116th Avenue SE, Auburn, WA 98092Active
 MLS ID #2589544, Brielyn Fenton. NWMLS as distributed by MLS GRID
 - $865,0003 bd3 ba2.3k sqft15654 SE 224th Street, Kent, WA 98042Active
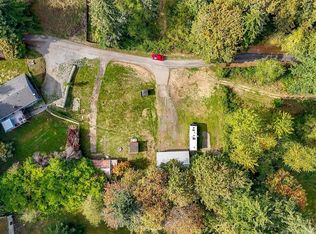 MLS ID #2589203, Toby Parker. NWMLS as distributed by MLS GRID
 - $850,0004 bd3 ba3k sqftThe Ridge, Federal Way, WA 98023Active
 MLS ID #2592892, Carla R. Clark. NWMLS as distributed by MLS GRID
